Bistric
- Bratislava, Záhorská Bystrica
- 2023
- Commercial
- Completed
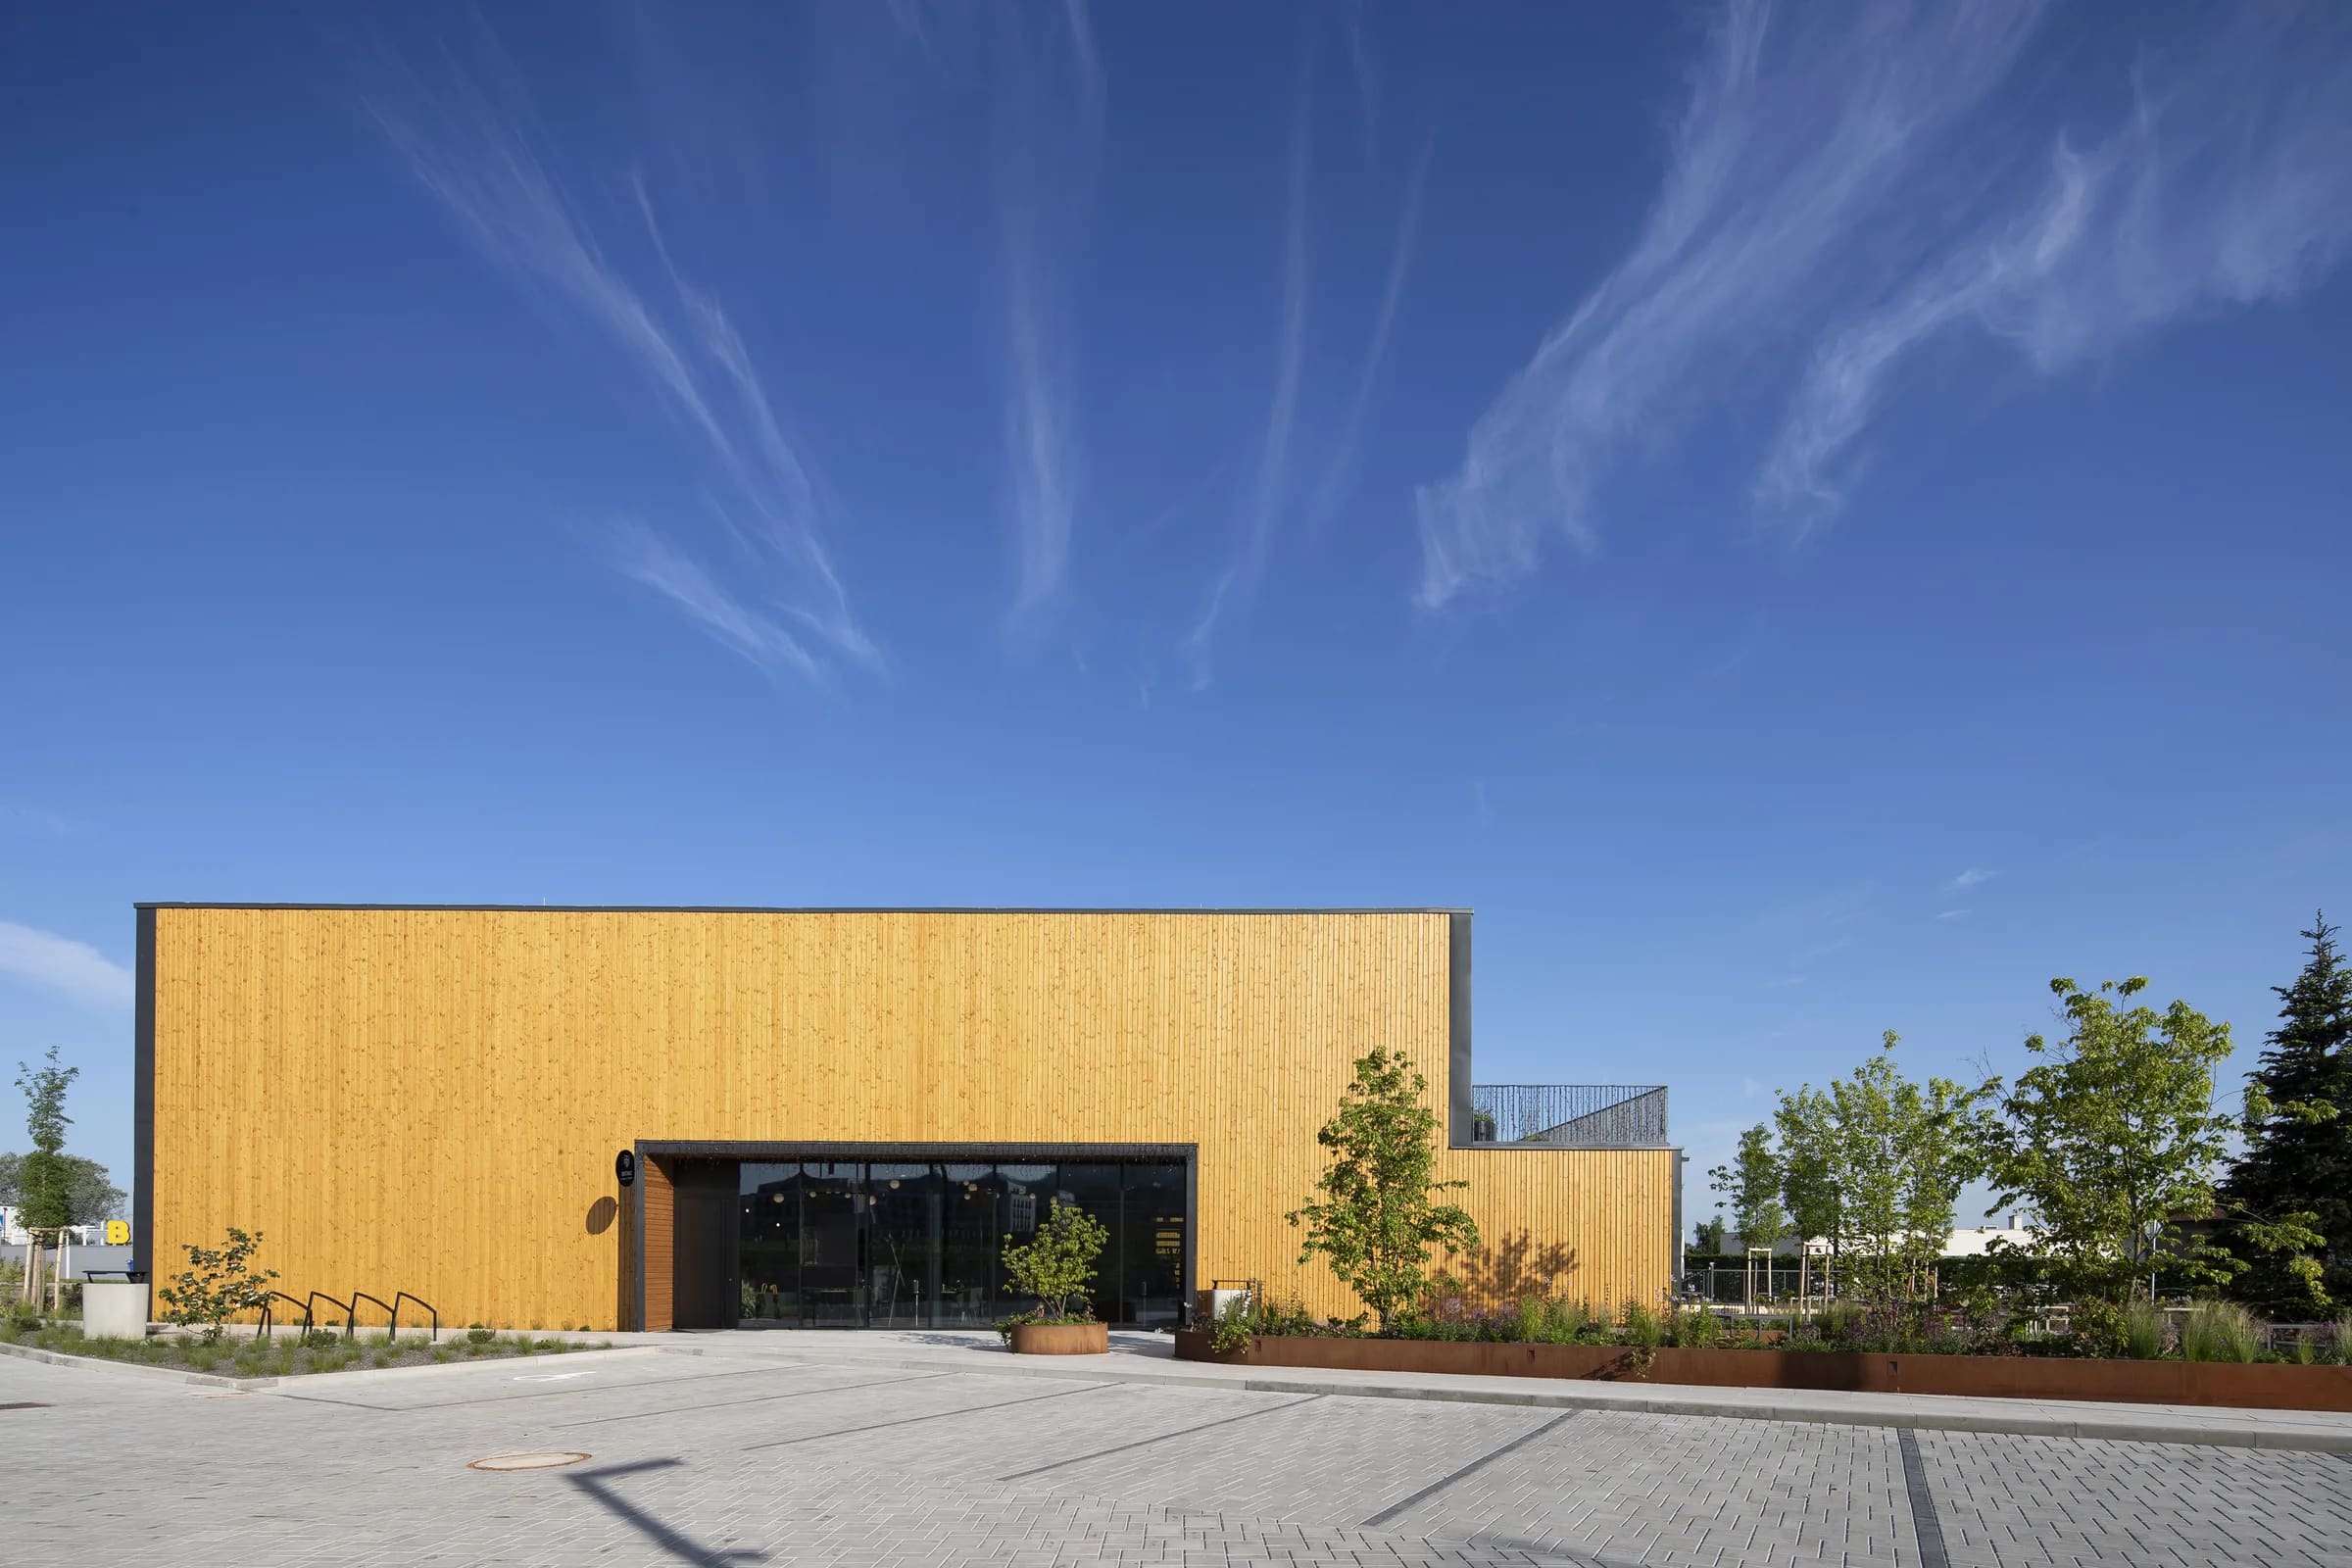
The Bistric project brings together two seemingly different functions, automotive detailing and gastronomy, within a coherent architectural whole. Located along a busy route leading towards new residential districts, the building uses its prominent position and visibility as an integral part of the architectural concept. The composition is based on simple orthogonal volumes and the contrast between large areas of timber cladding and transparent glazed façades.
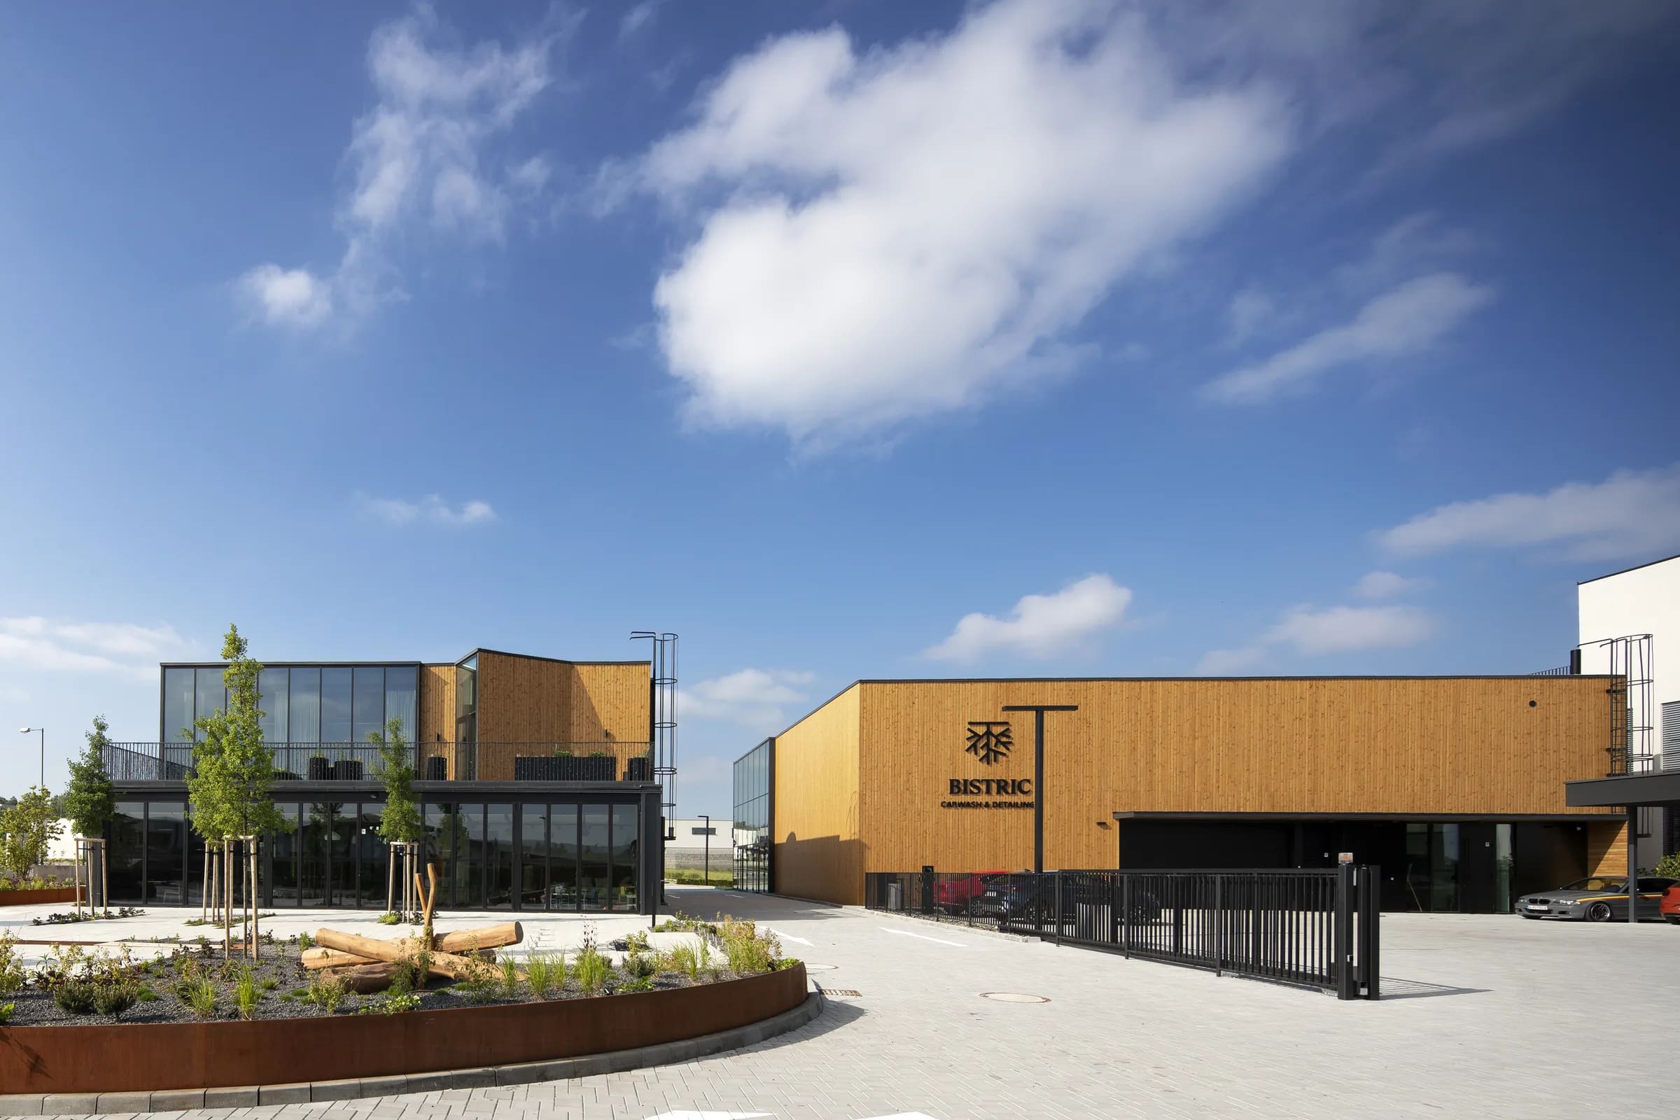
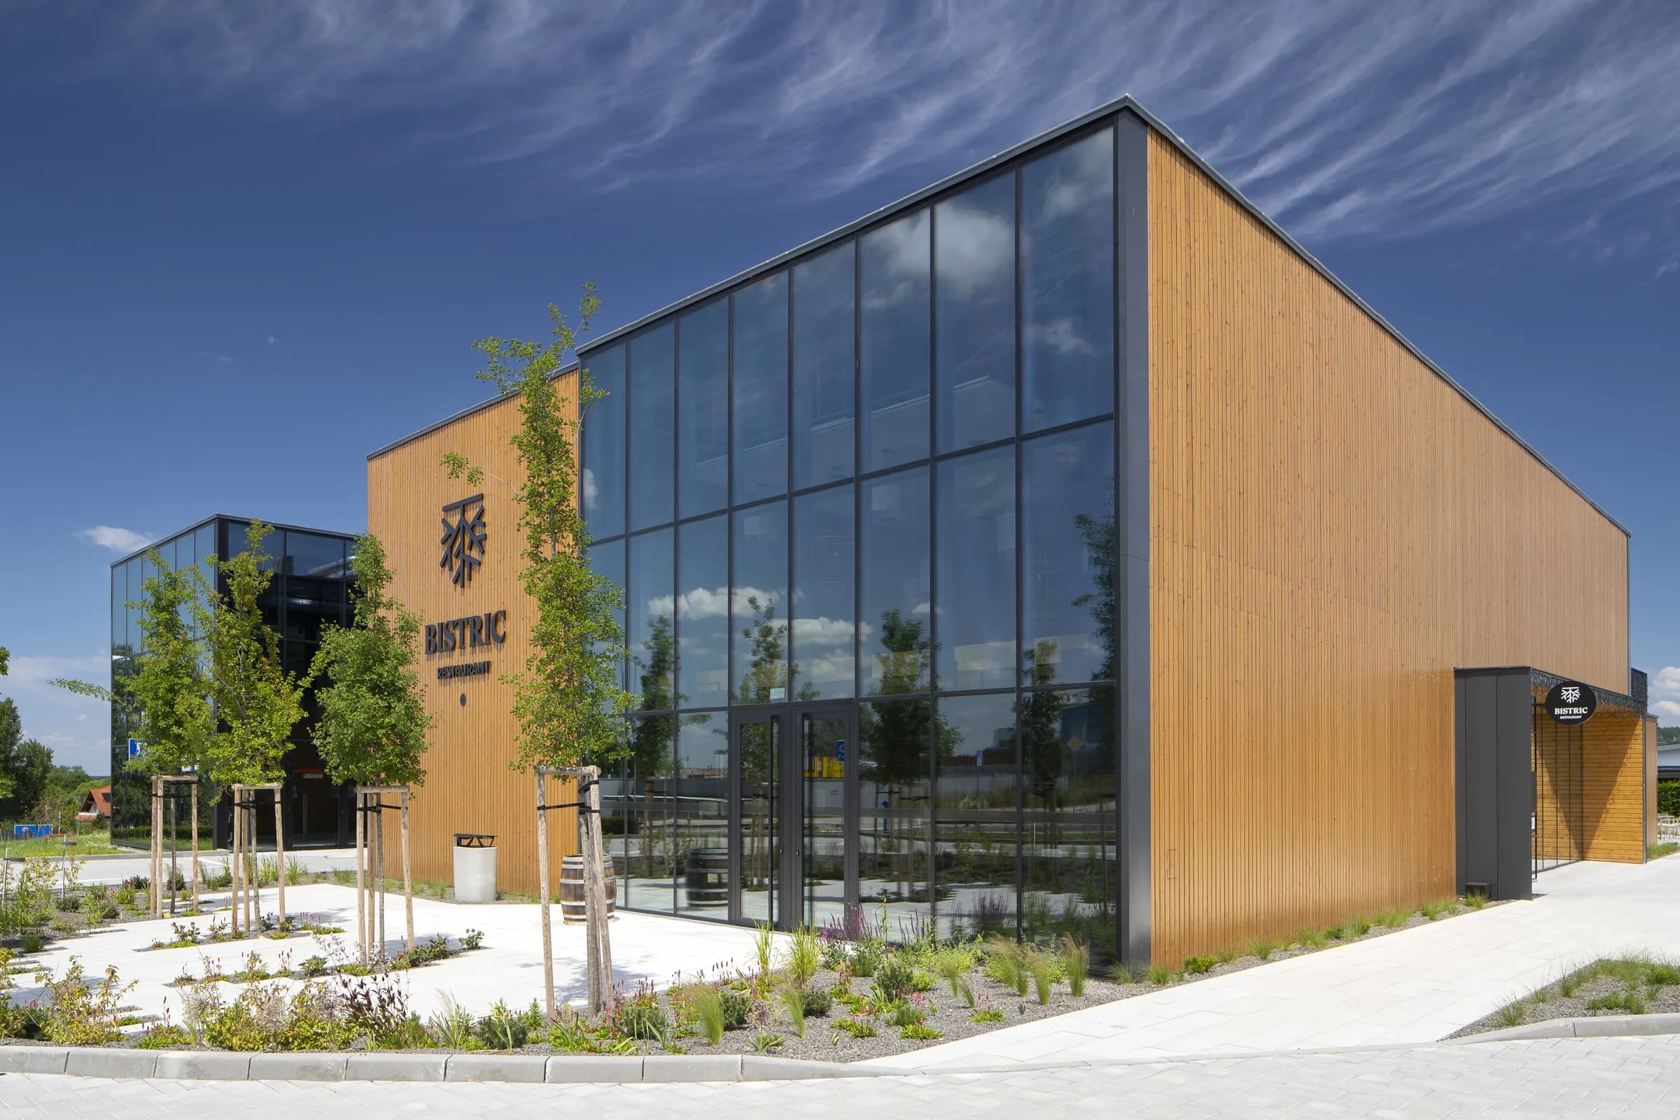
Extensive glazing reveals the building’s internal programme and establishes a direct connection between the interior and its surroundings. After dark, the building becomes a showcase, on one side displaying cars and motorcycles, on the other revealing the lively atmosphere of the restaurant. The activities within thus become part of the architectural expression itself, eliminating the need for prominent advertising elements.
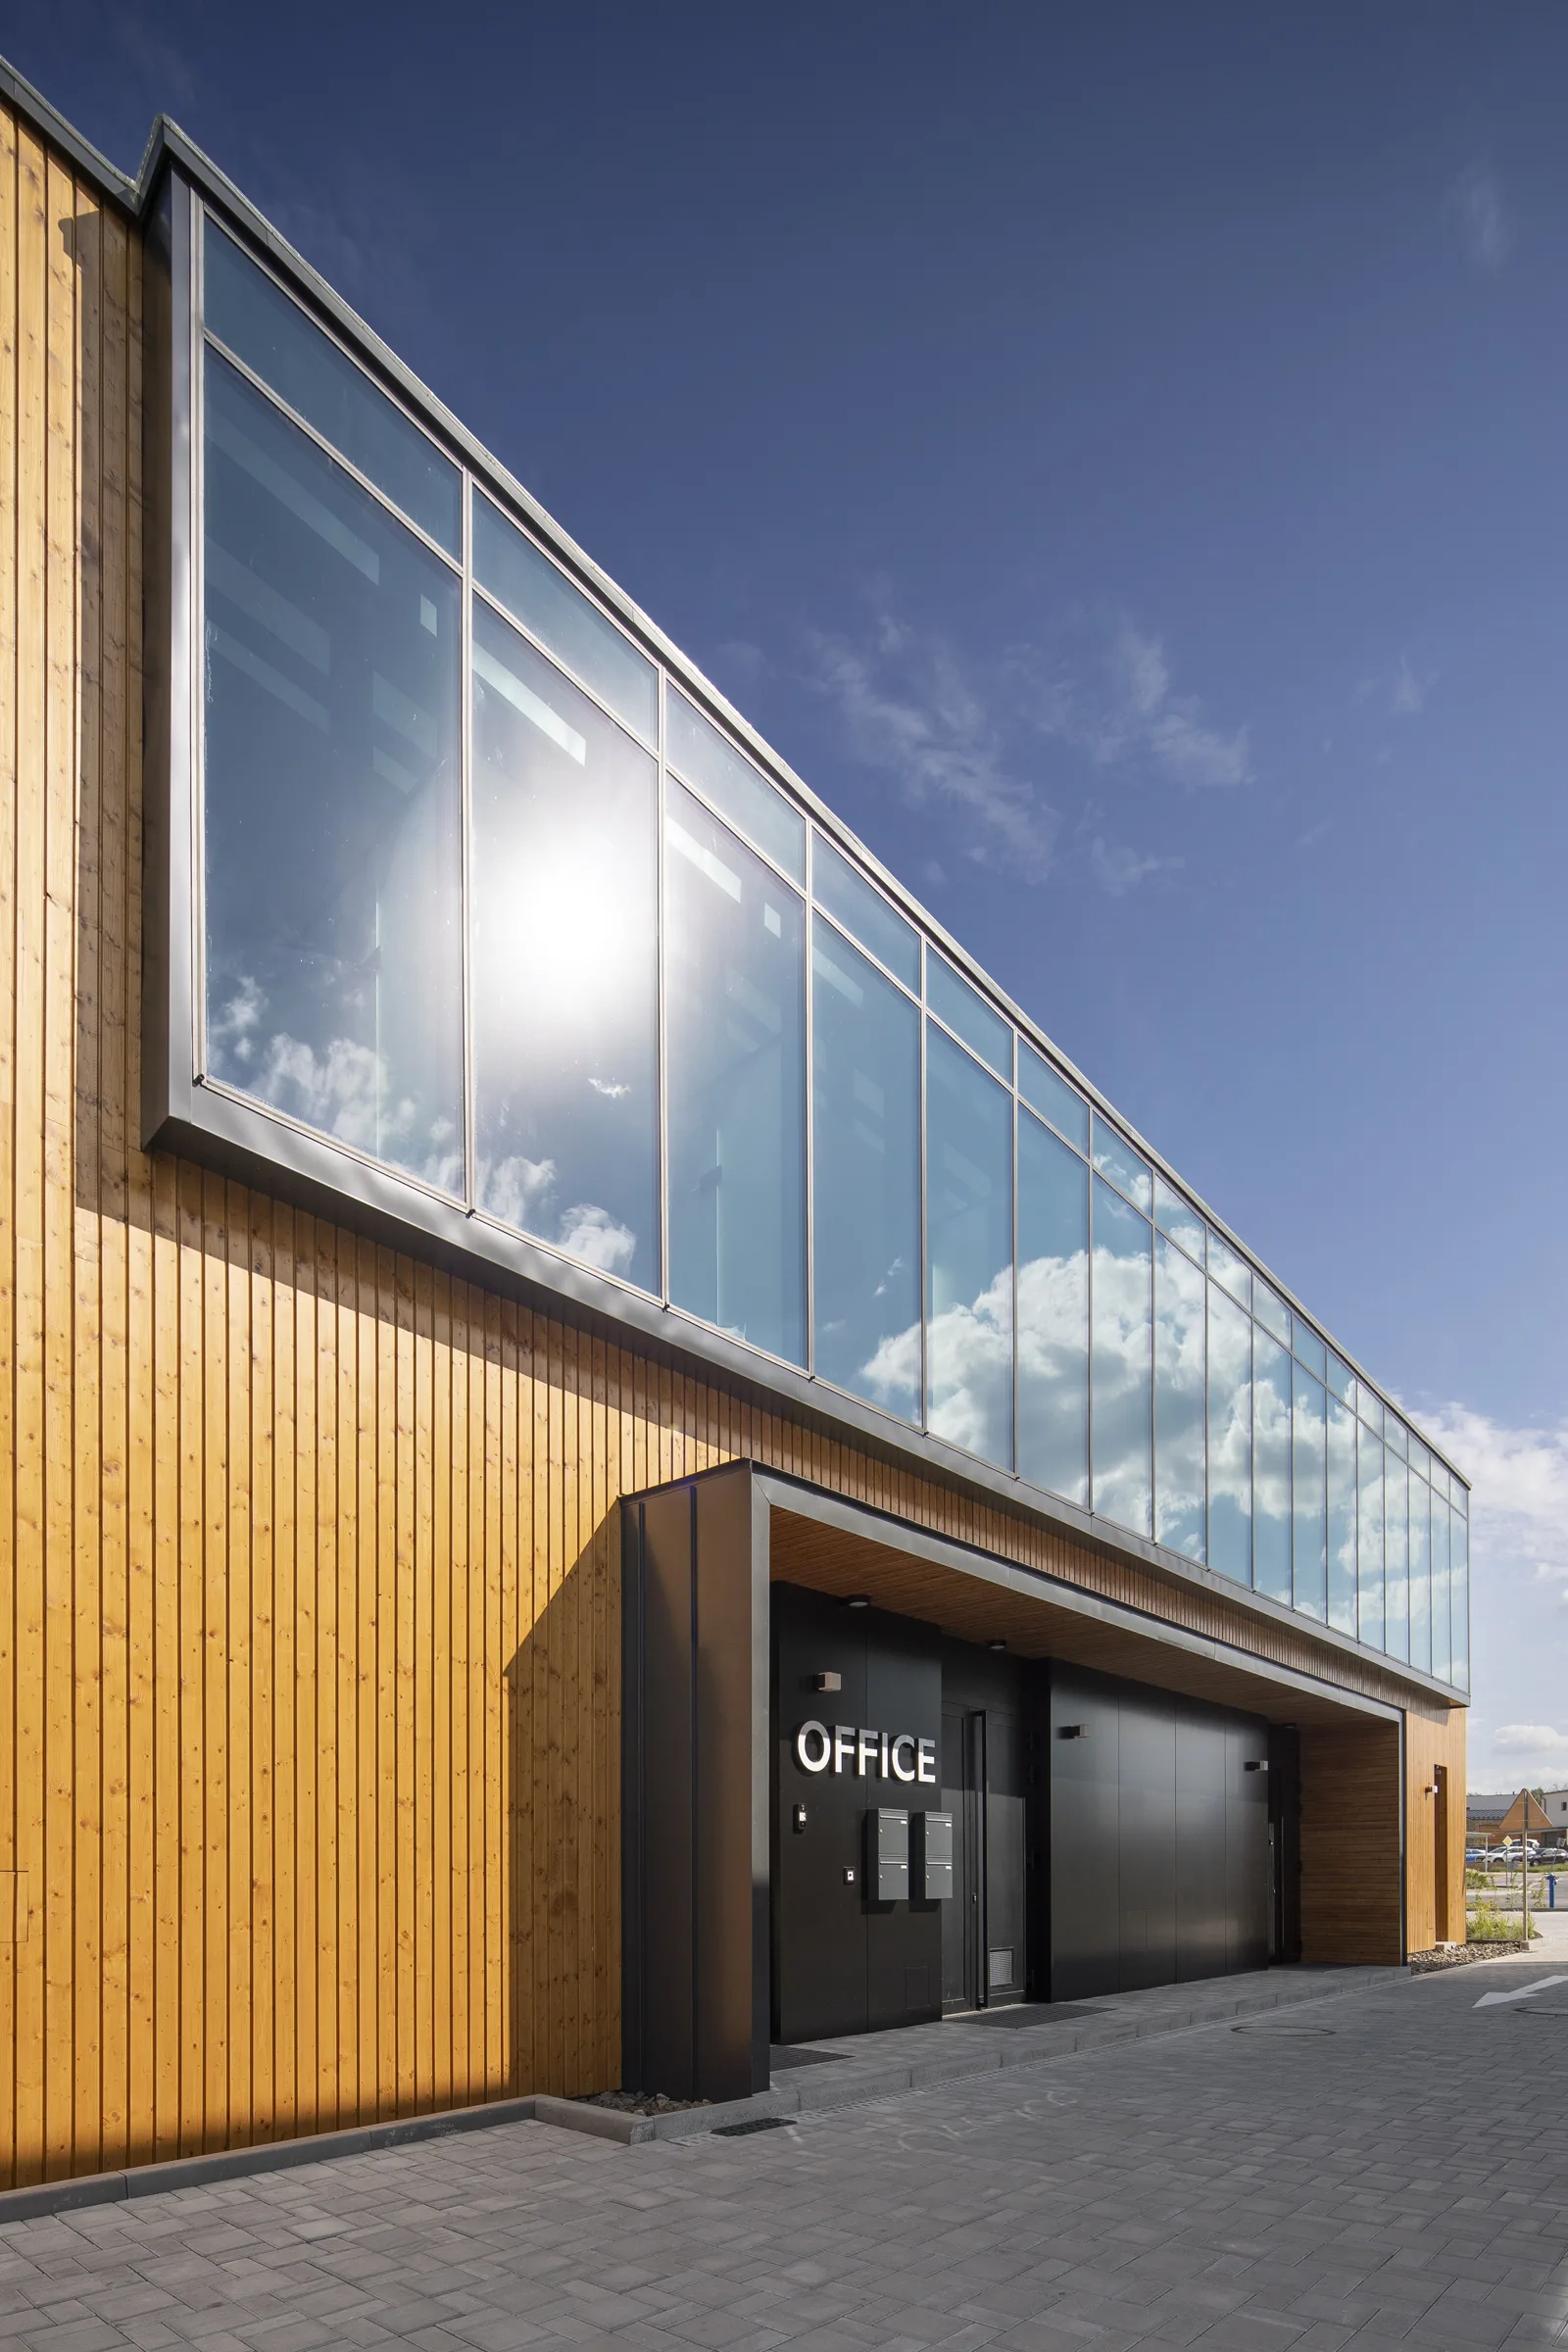
The automotive section openly expresses its technical character through exposed steel structures, service bays and lifting equipment. The space also serves to display a selection of historic cars and motorcycles. The opposite volume accommodates the open restaurant space and administrative facilities, with large-scale glazing opening the ground floor towards the exterior.
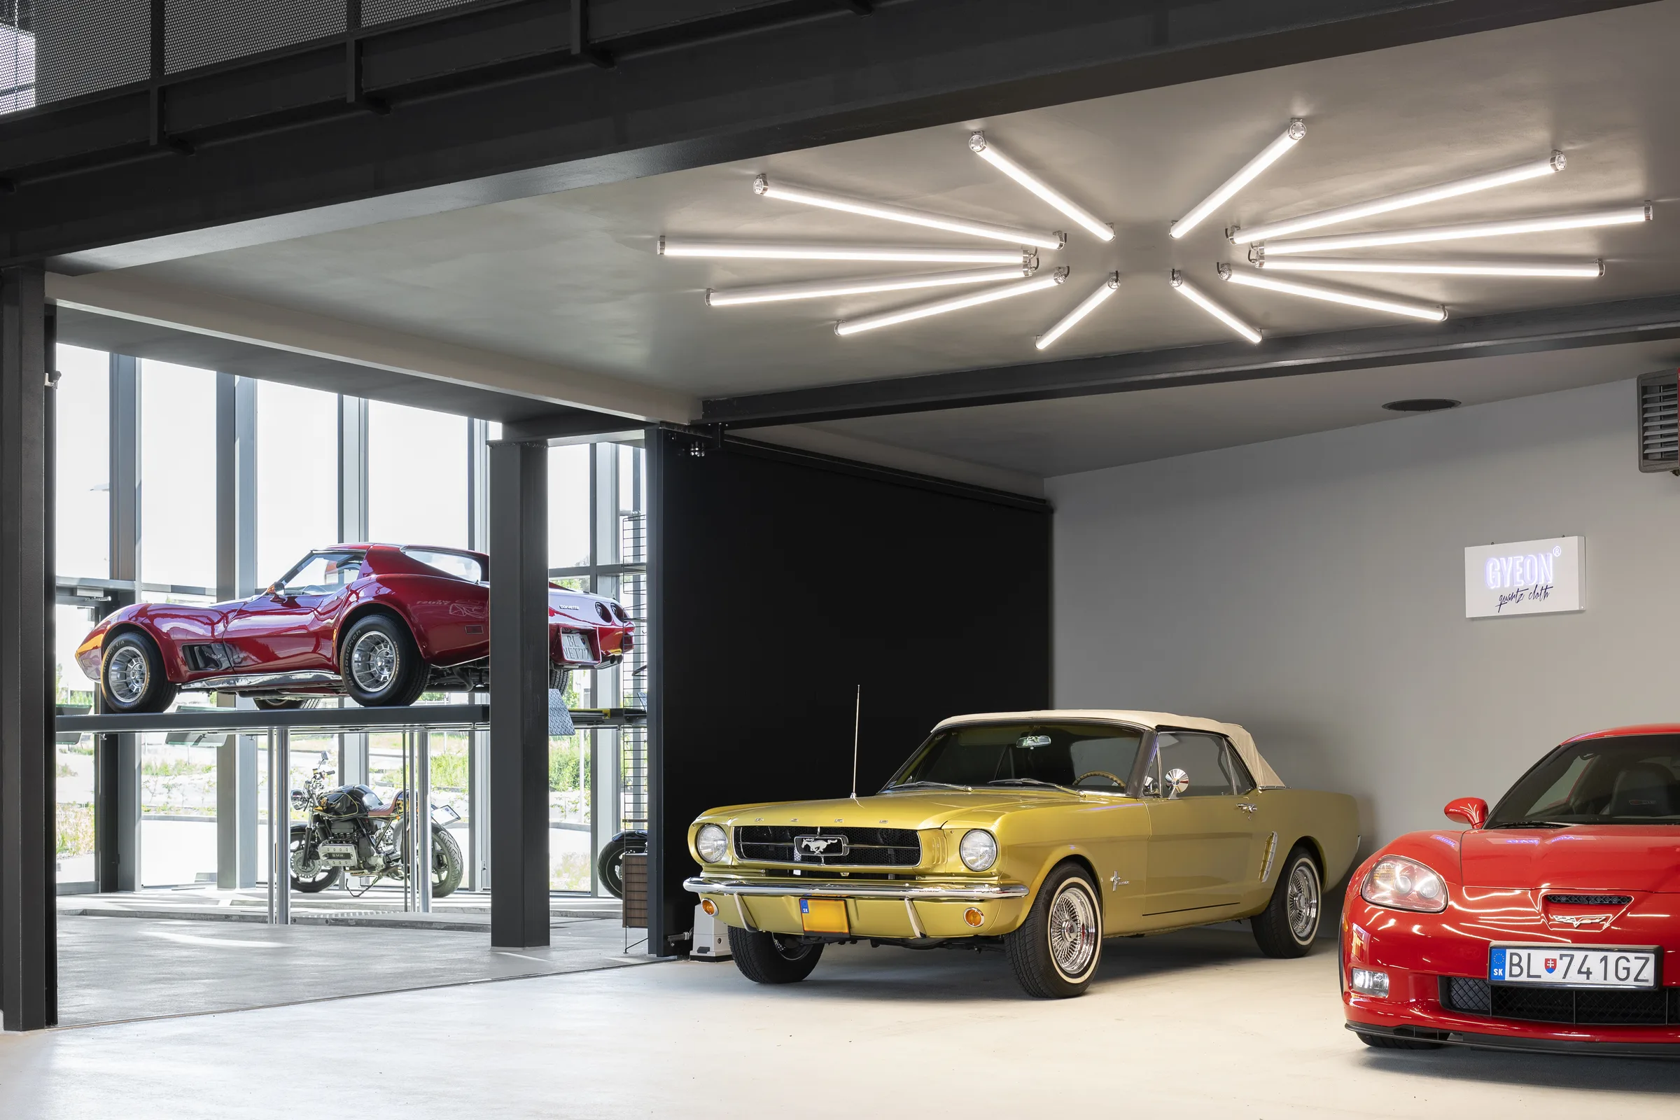
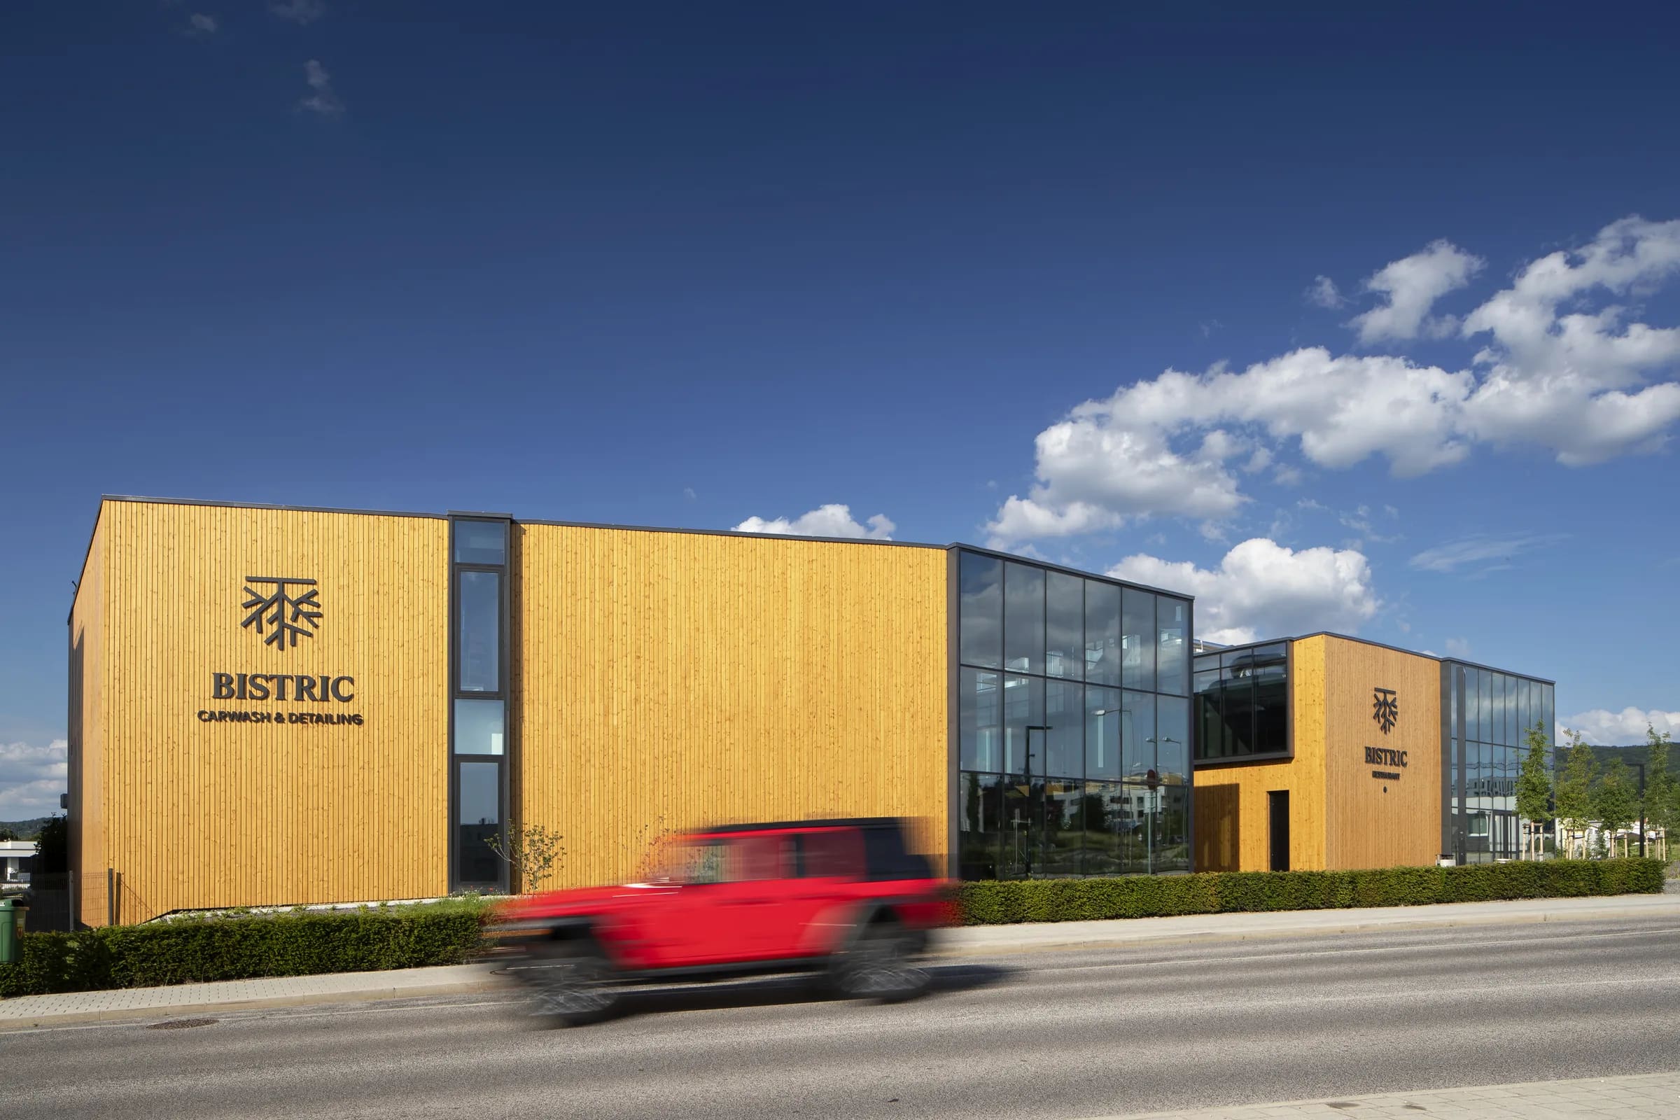
Despite their different functions, the entire complex is unified by a consistent architectural and material language. Timber, glass and steel define its character, while the interplay between solid and transparent surfaces allows the life within the building to remain naturally visible from the outside.