Eleven Town Houses
- Bratislava, Vtáčnik
- 2018
- House
- Completed
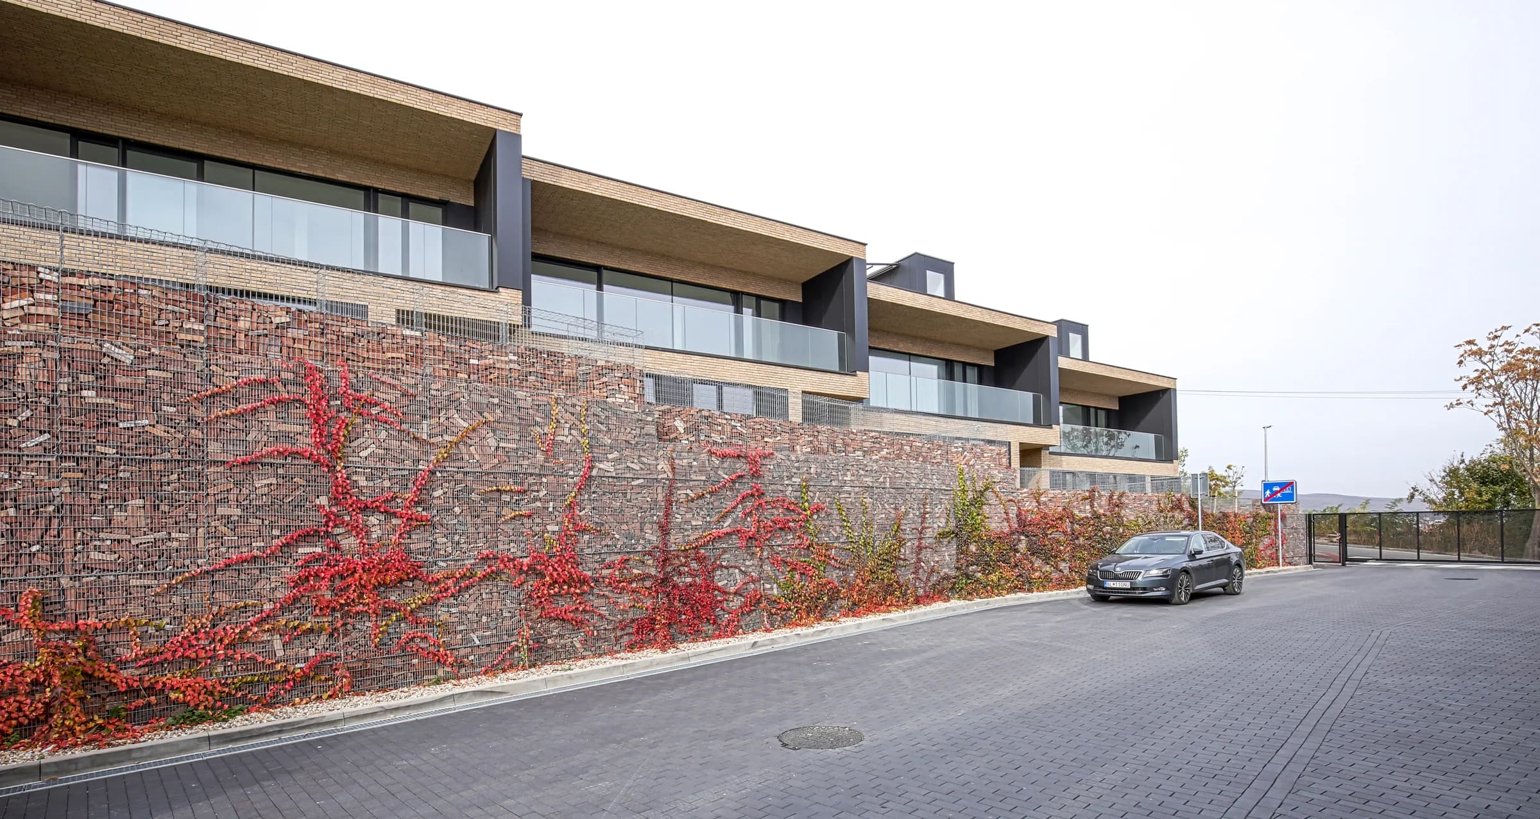
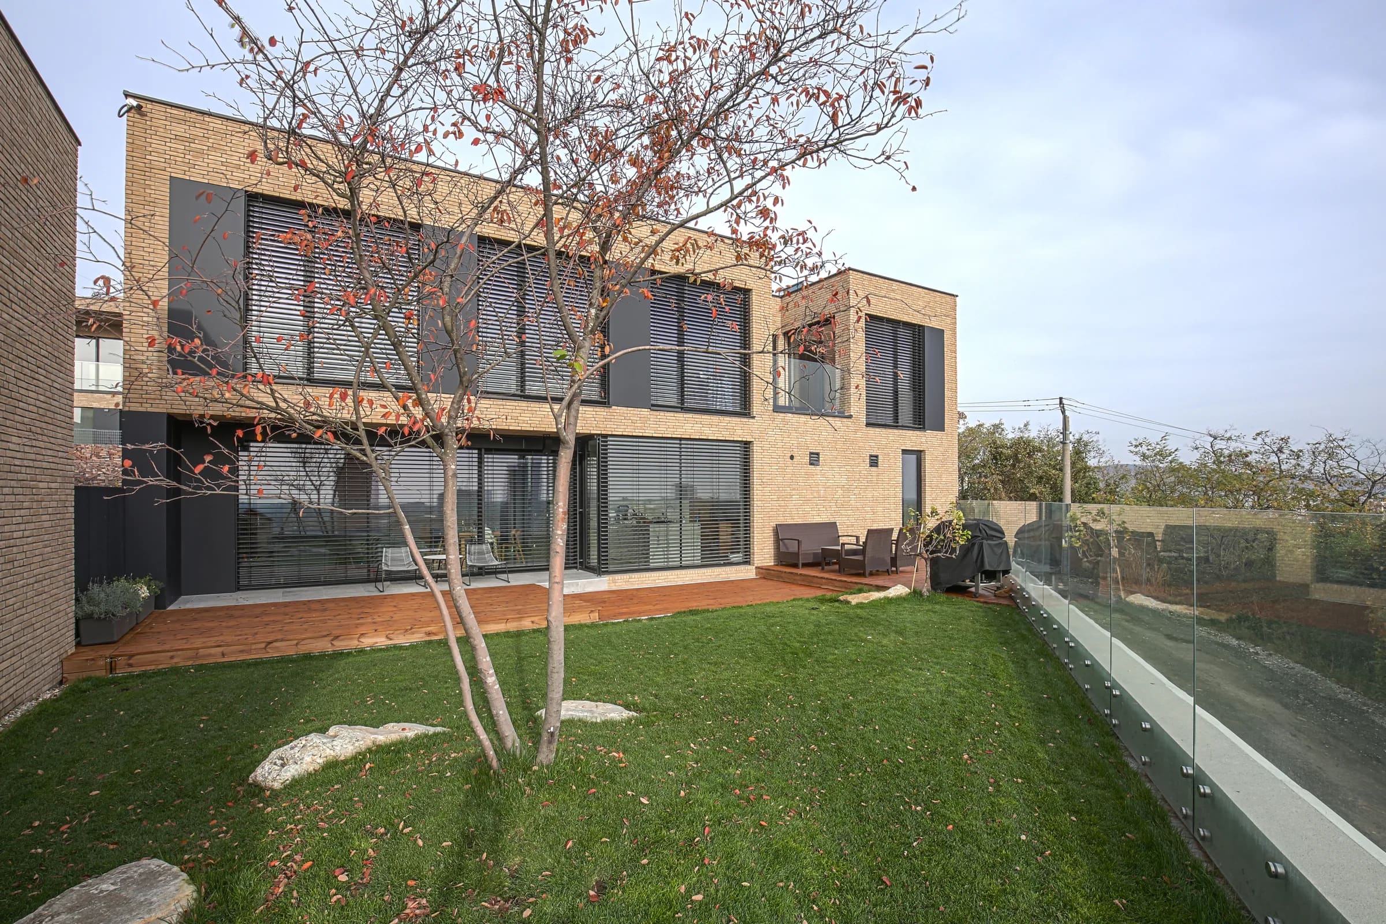
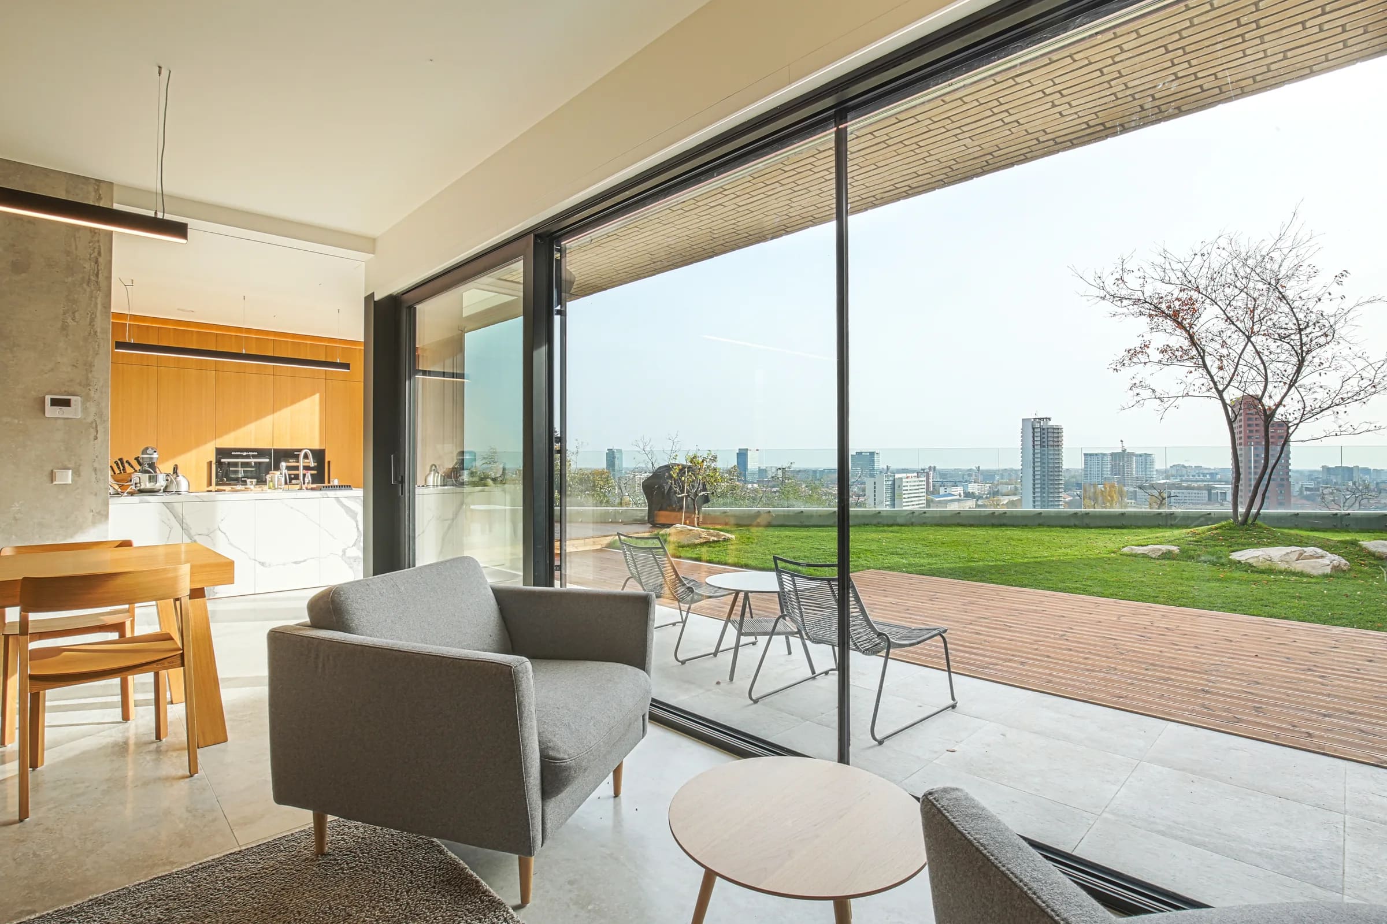
The residential development is situated on a sloping site in the Vtáčnik area above Bratislava. The houses are arranged in two rows, with their internal organization responding to their different positions on the slope. In the upper row, the living areas are located on the upper floor, opening towards the city and extending onto a spacious loggia that serves as the main outdoor living space. In the lower row, the living areas are positioned on the lower floor, in direct contact with the garden while maintaining open views of the Bratislava skyline.
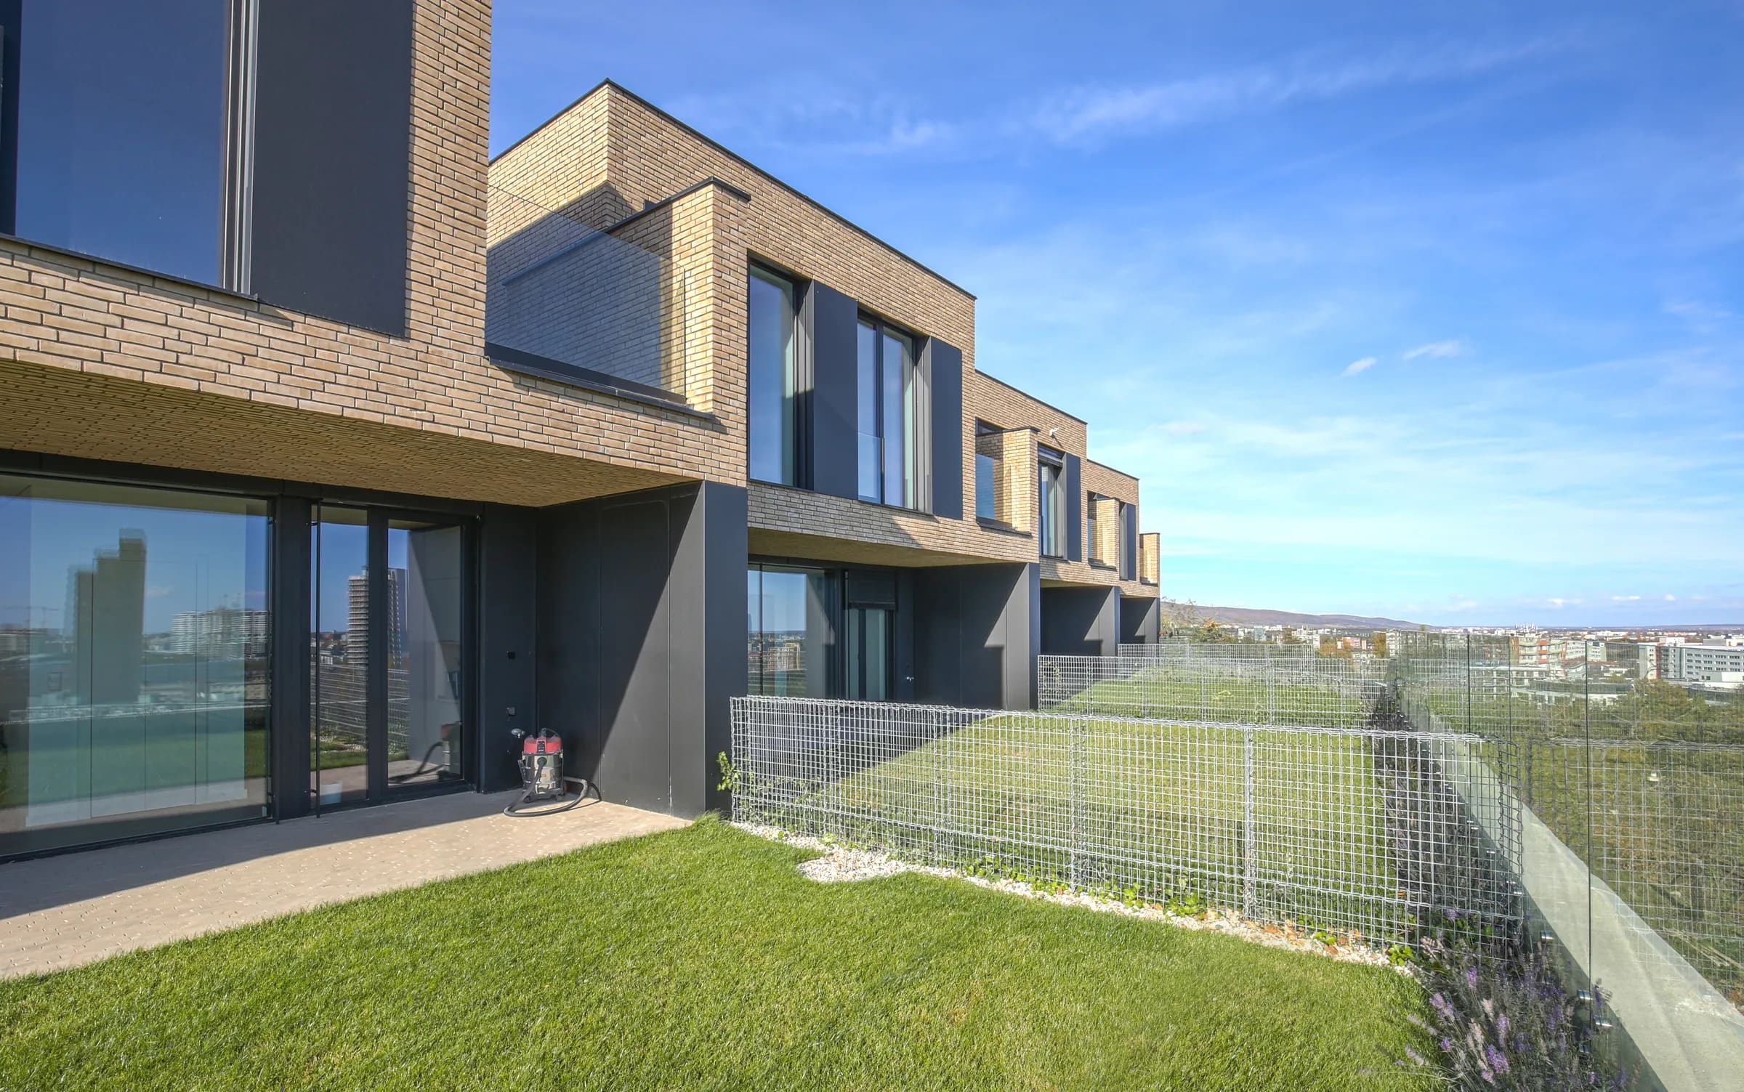
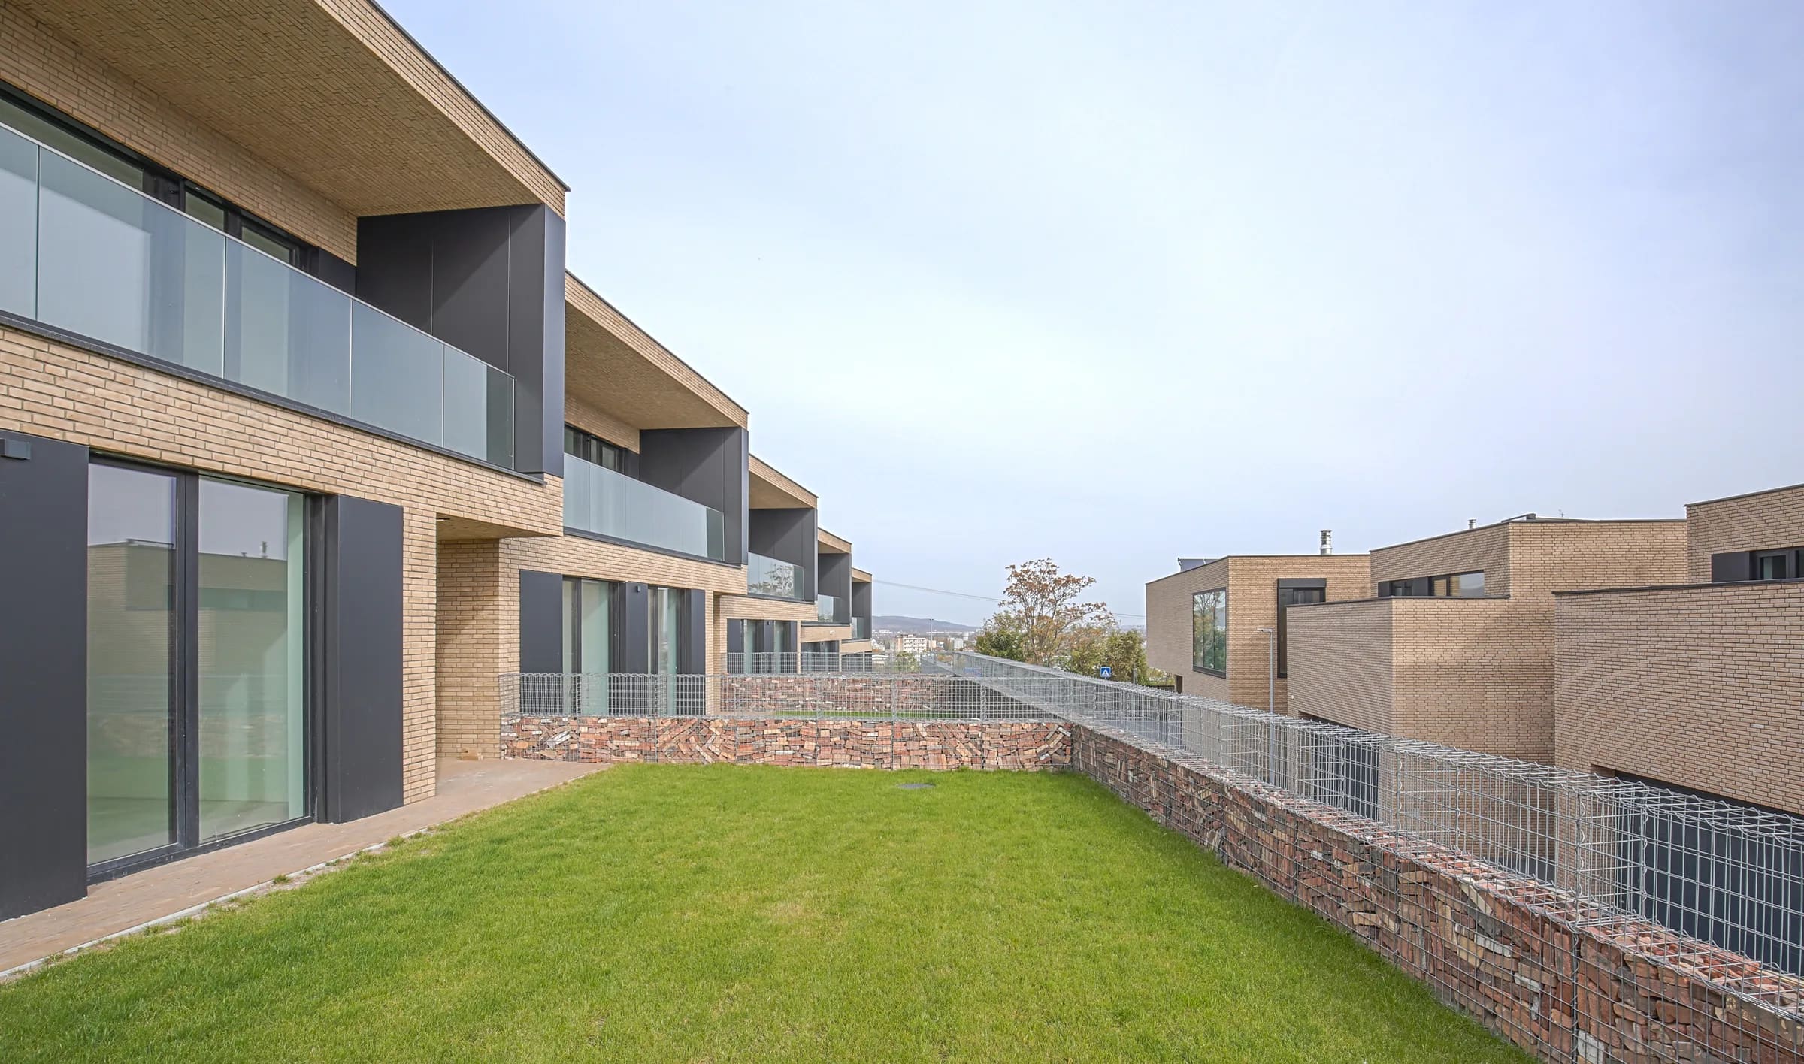
The individual houses are deliberately offset from one another, increasing the amount of façade exposed to daylight while creating views between the volumes. The compact forms are further articulated by atriums, loggias and covered outdoor spaces that bring natural light deeper into the layouts, illuminating the entrance, living and sleeping areas. These interventions also create a series of sheltered niches and transitional spaces that can function as terraces or summer kitchens while maintaining privacy.
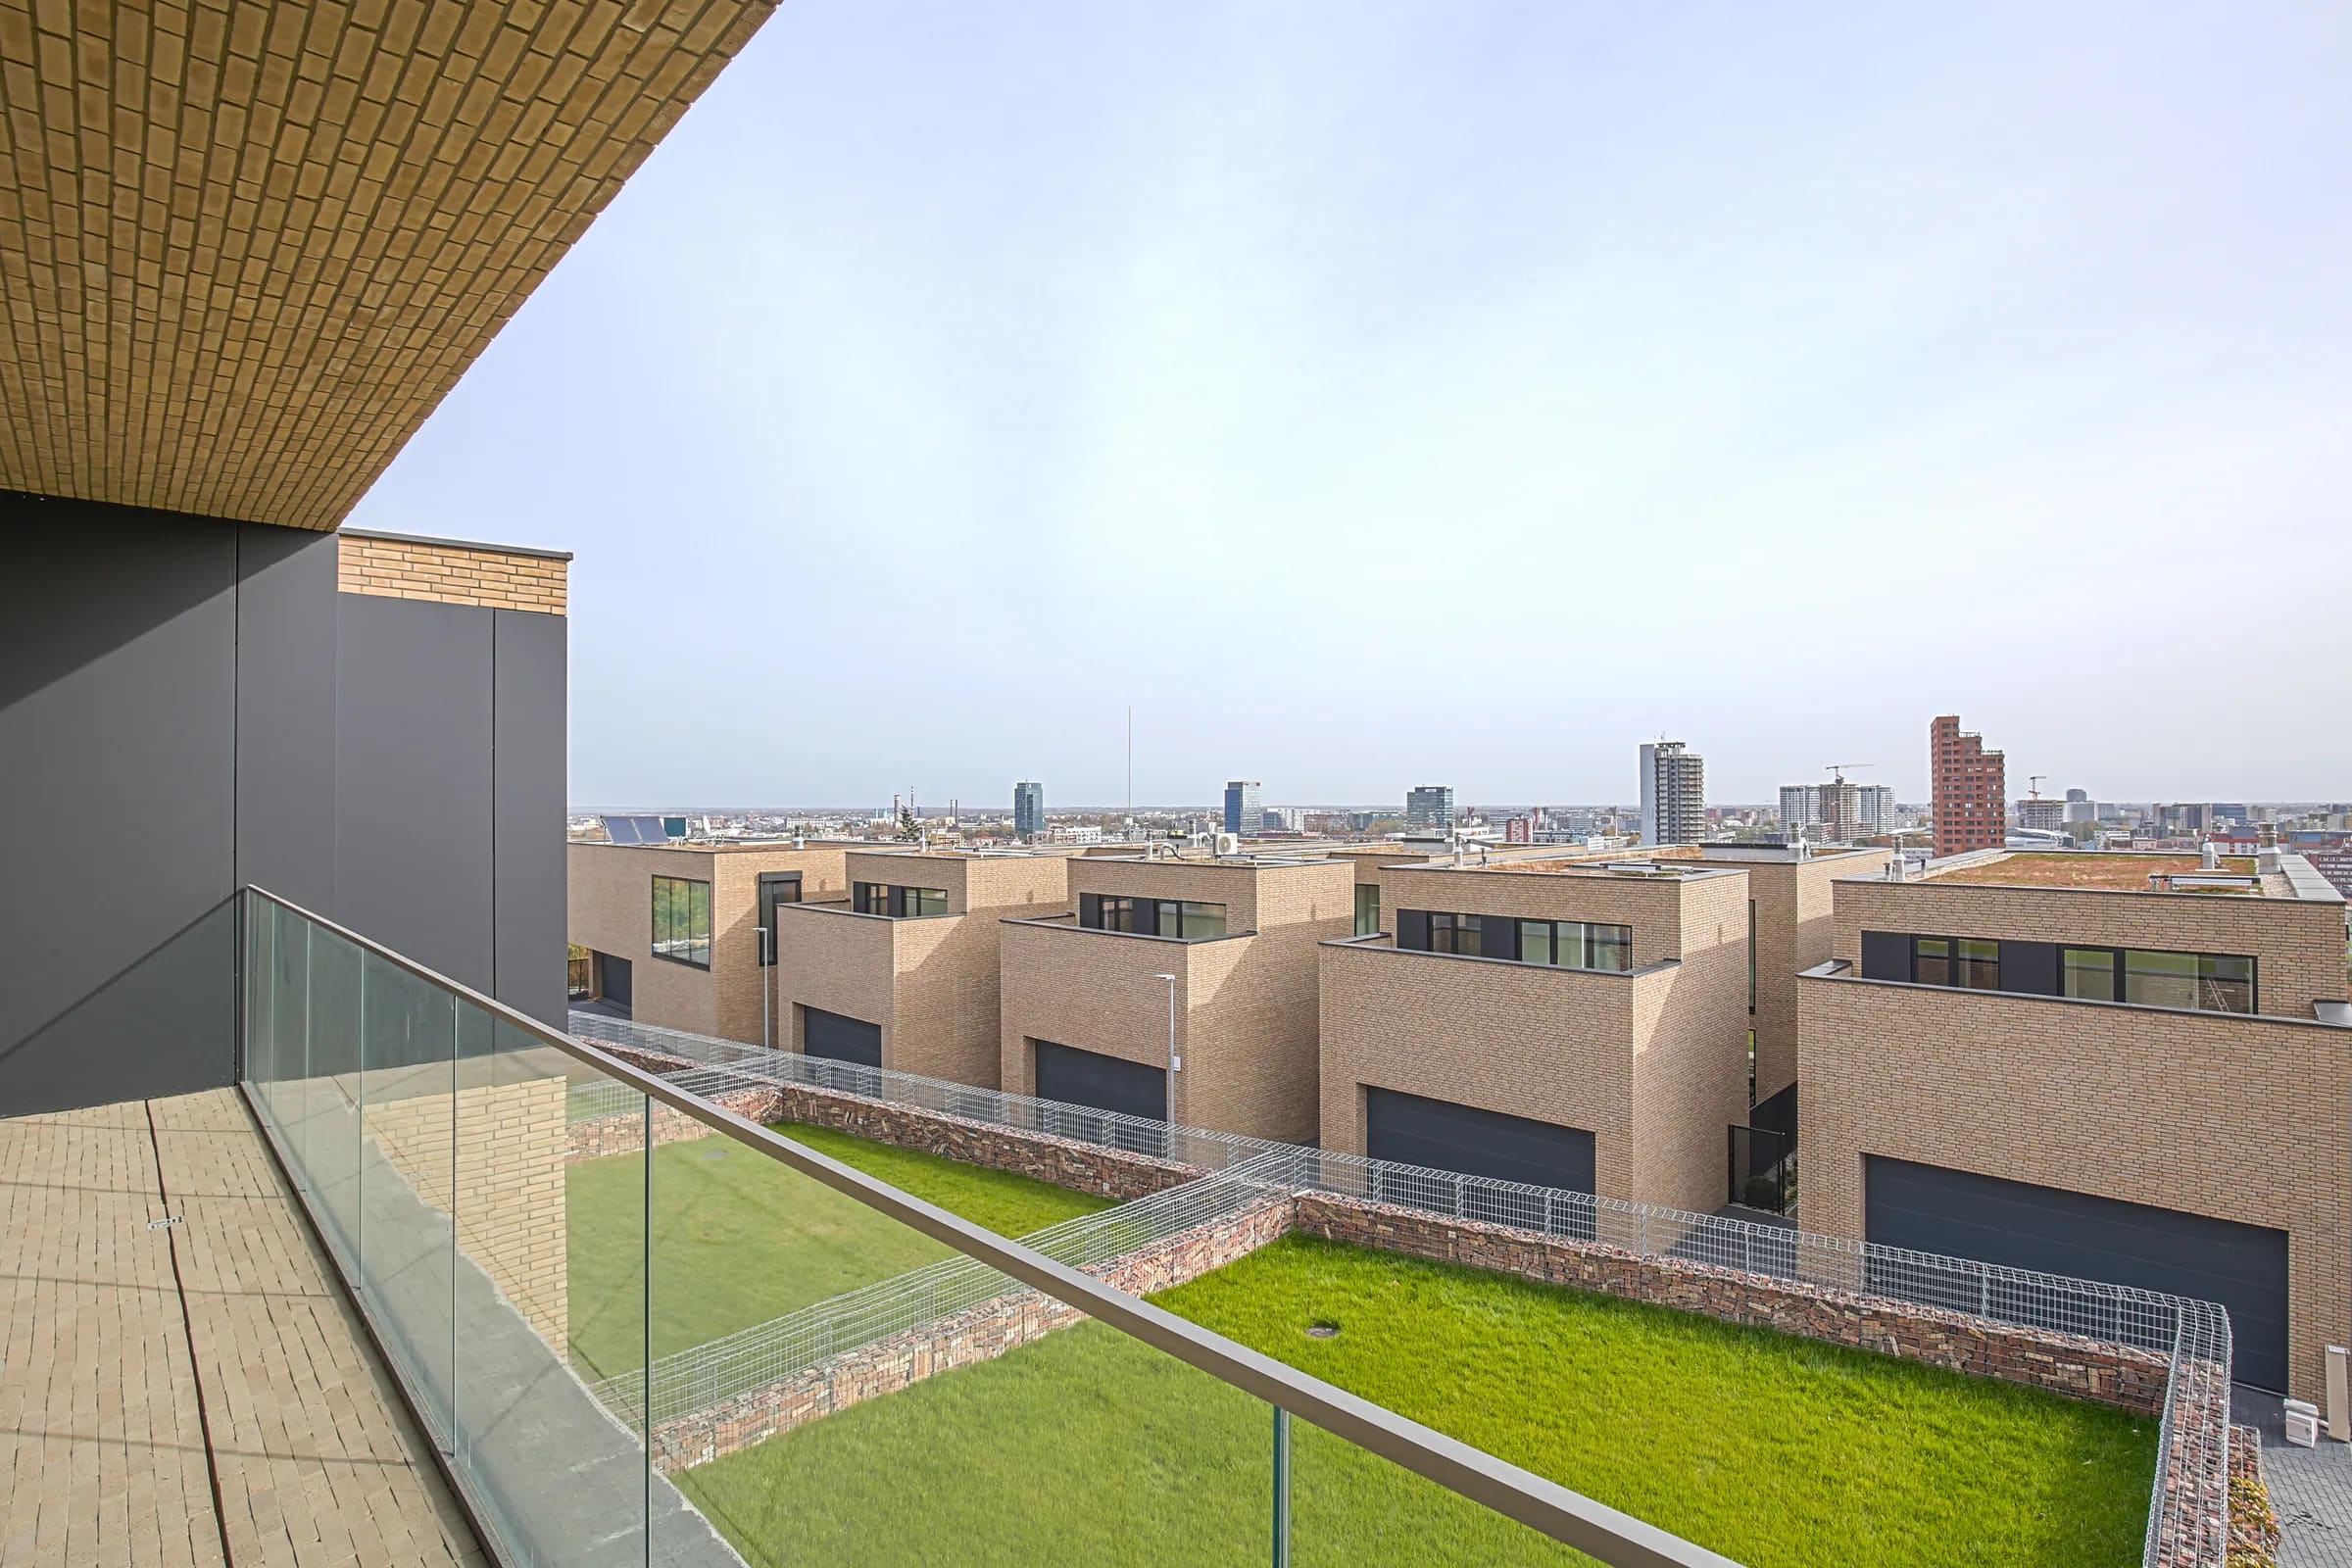
The result is a compact residential development in which the architecture responds to the challenging conditions of the sloping site to create private homes with a strong connection to the outdoors, natural light and views across Bratislava.