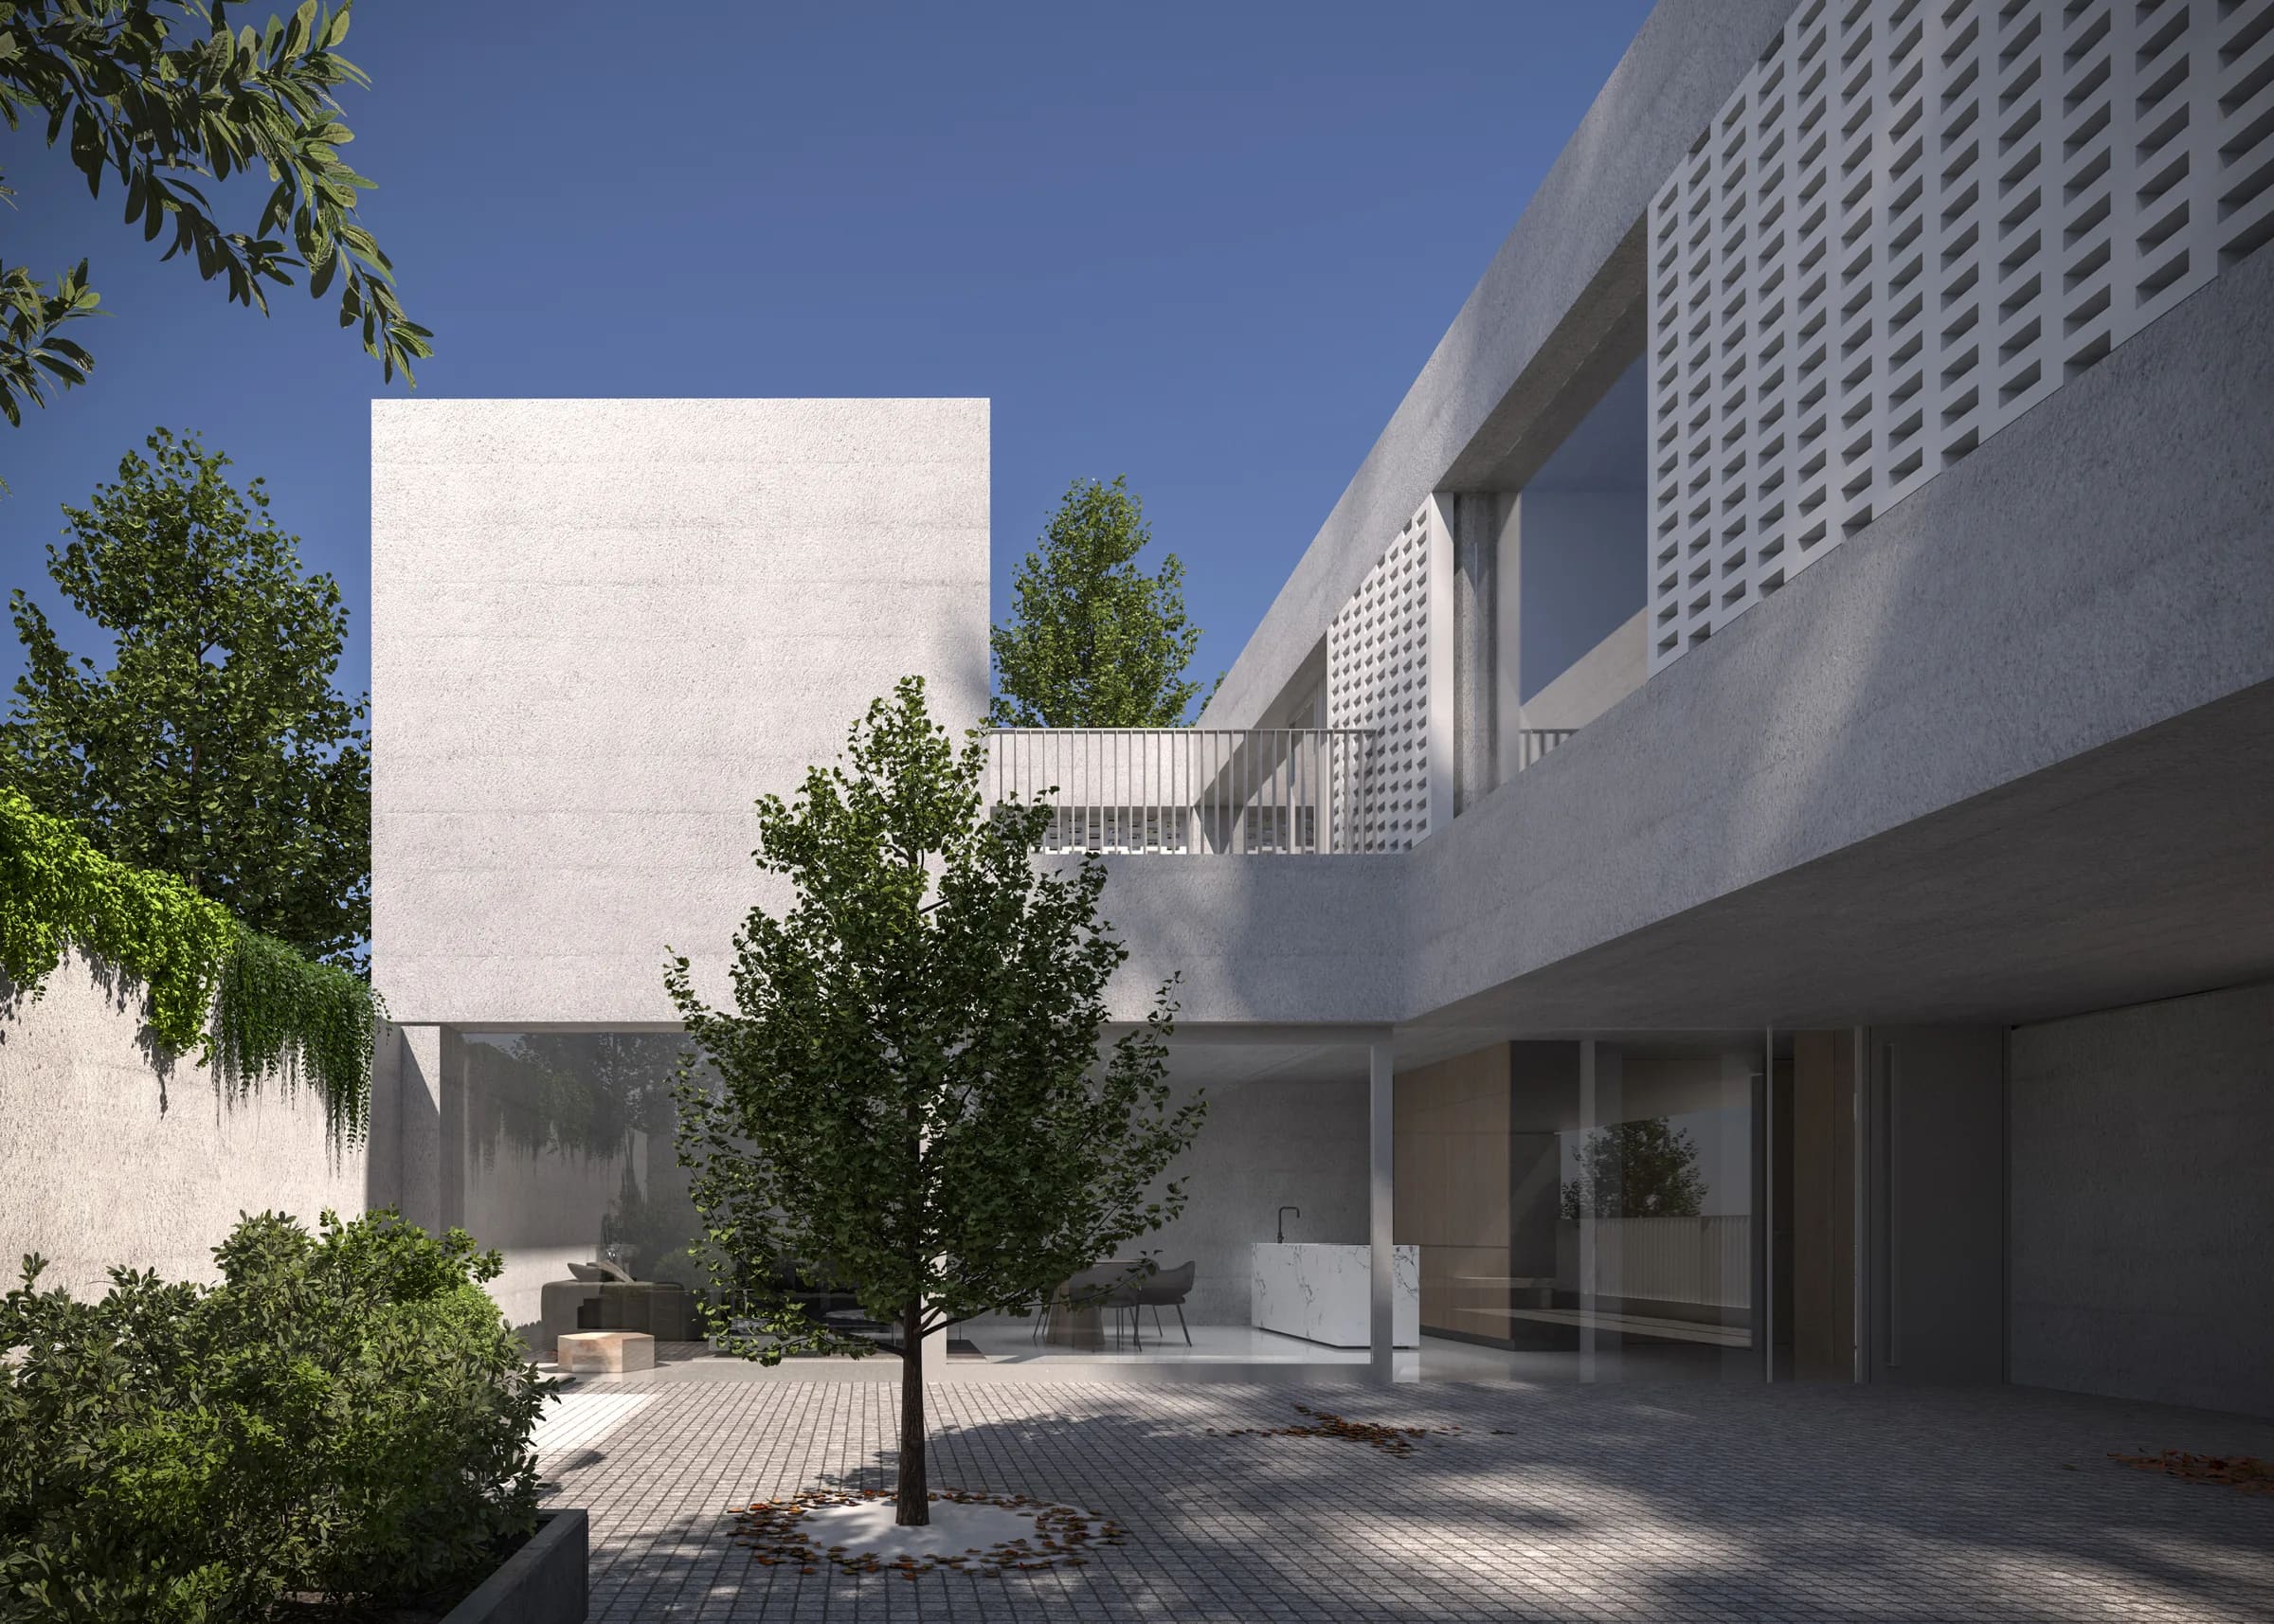
Mixed-Use Building Hainburg
- Hainburg an der Donau, AT
- 2024
- Apartment building
- Design
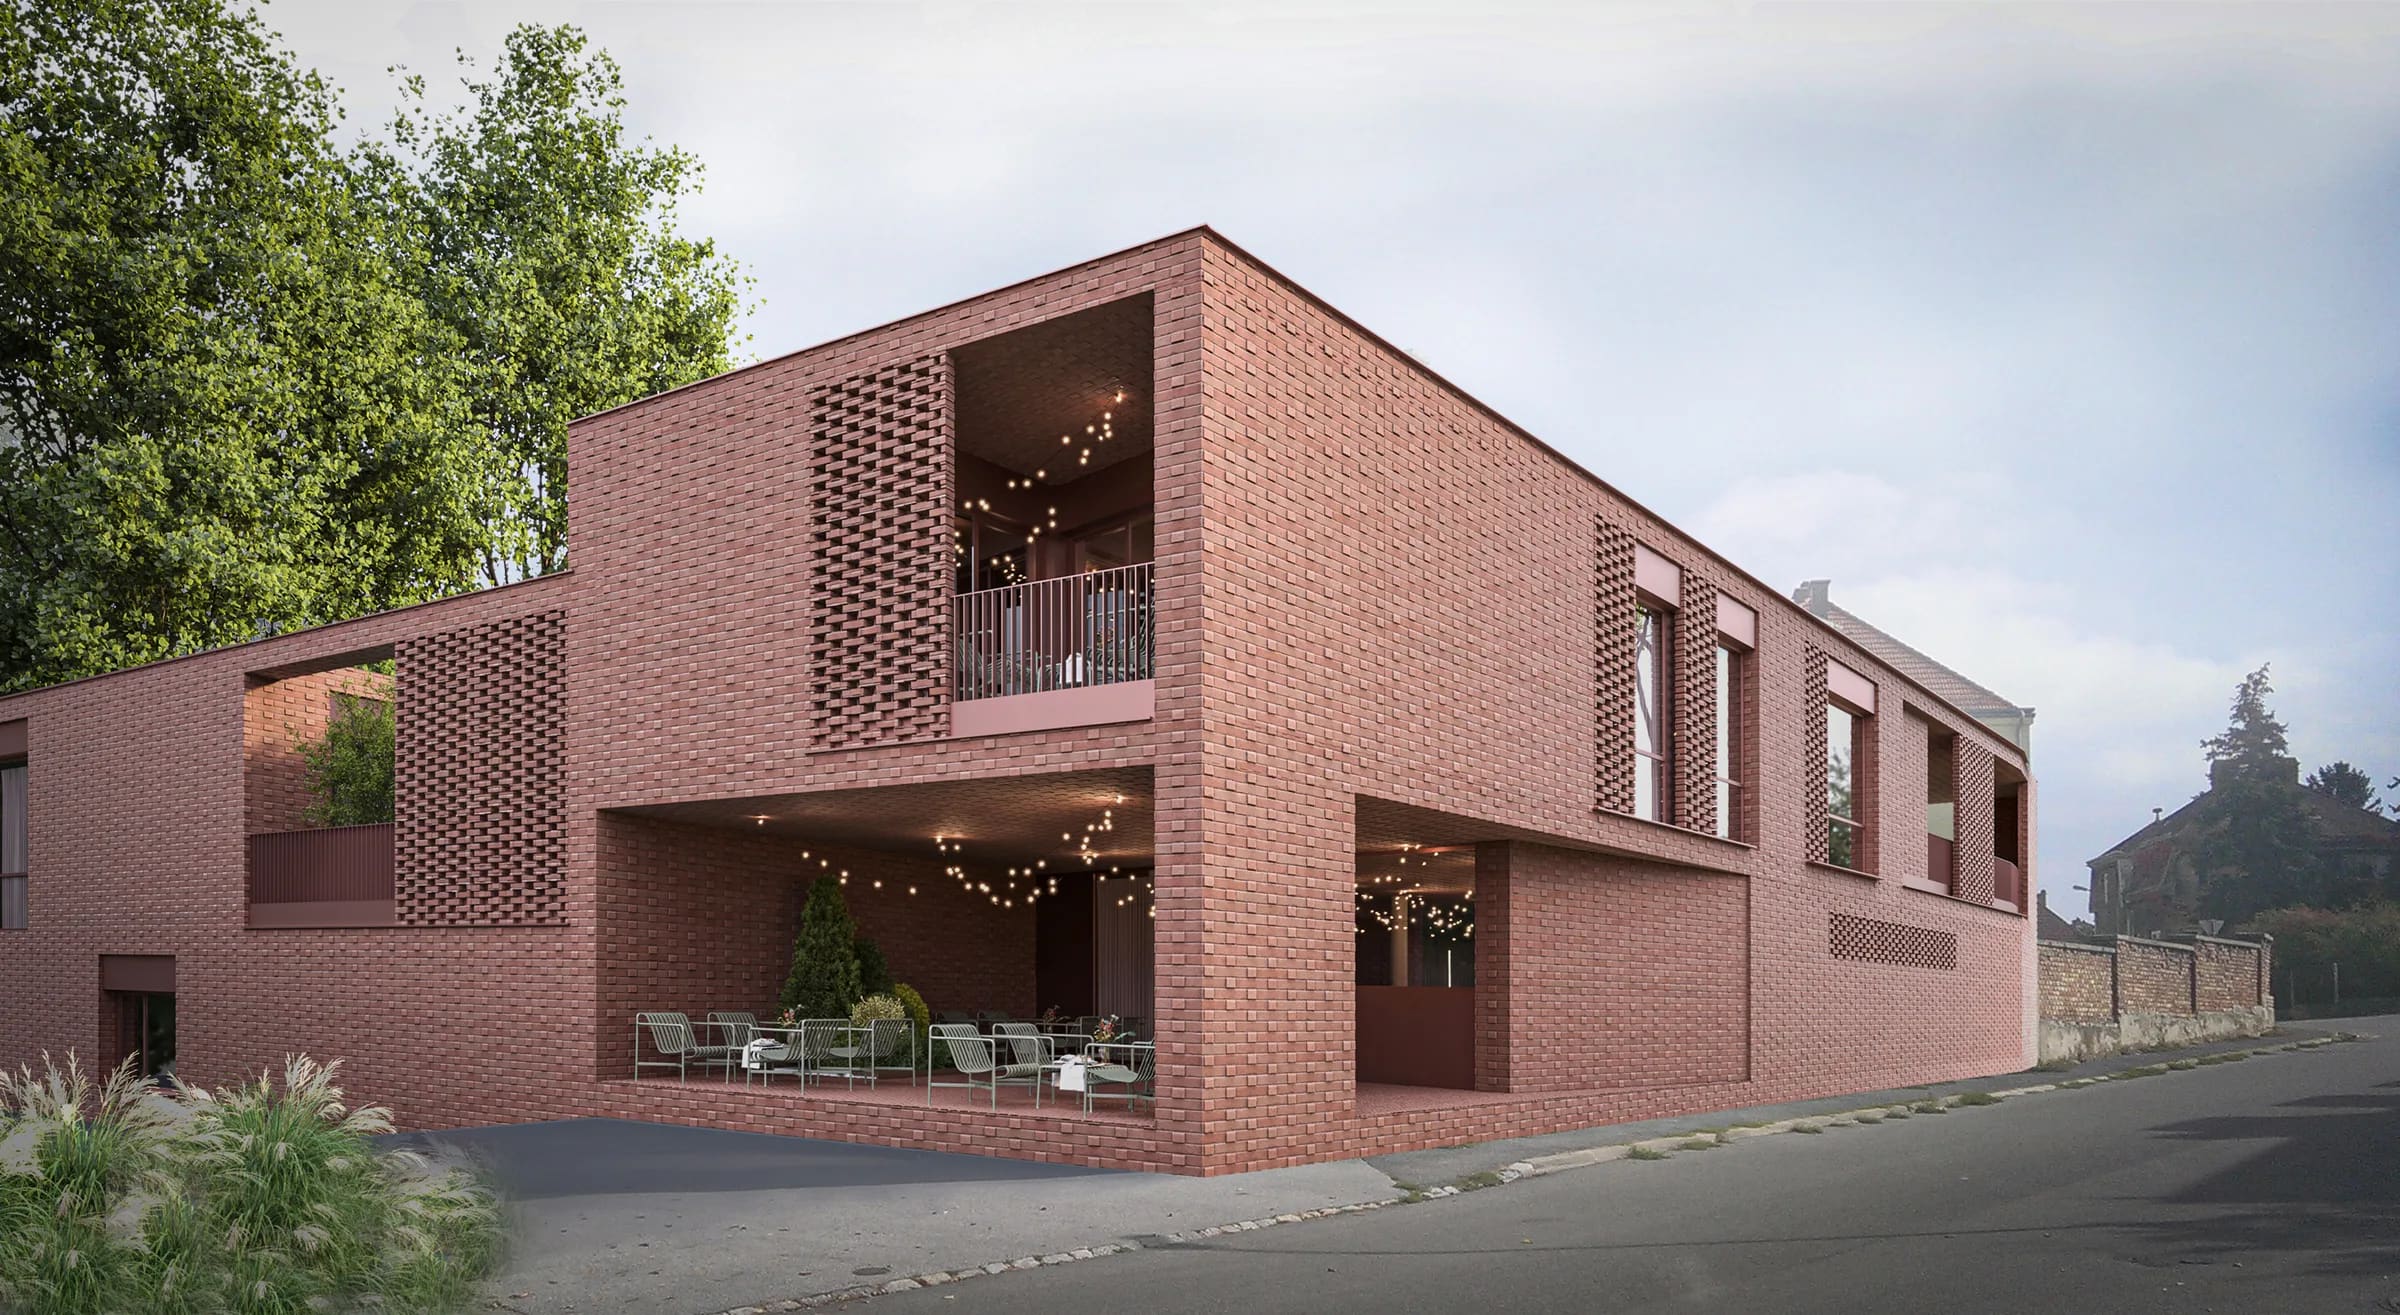
The mixed-use building in Hainburg an der Donau reinterprets the footprint and volume of a former structure, maintaining its scale and position within the historic urban fabric. Rather than replicating traditional architectural forms, the project establishes a contemporary dialogue with its context through proportion, materiality, and spatial organisation.
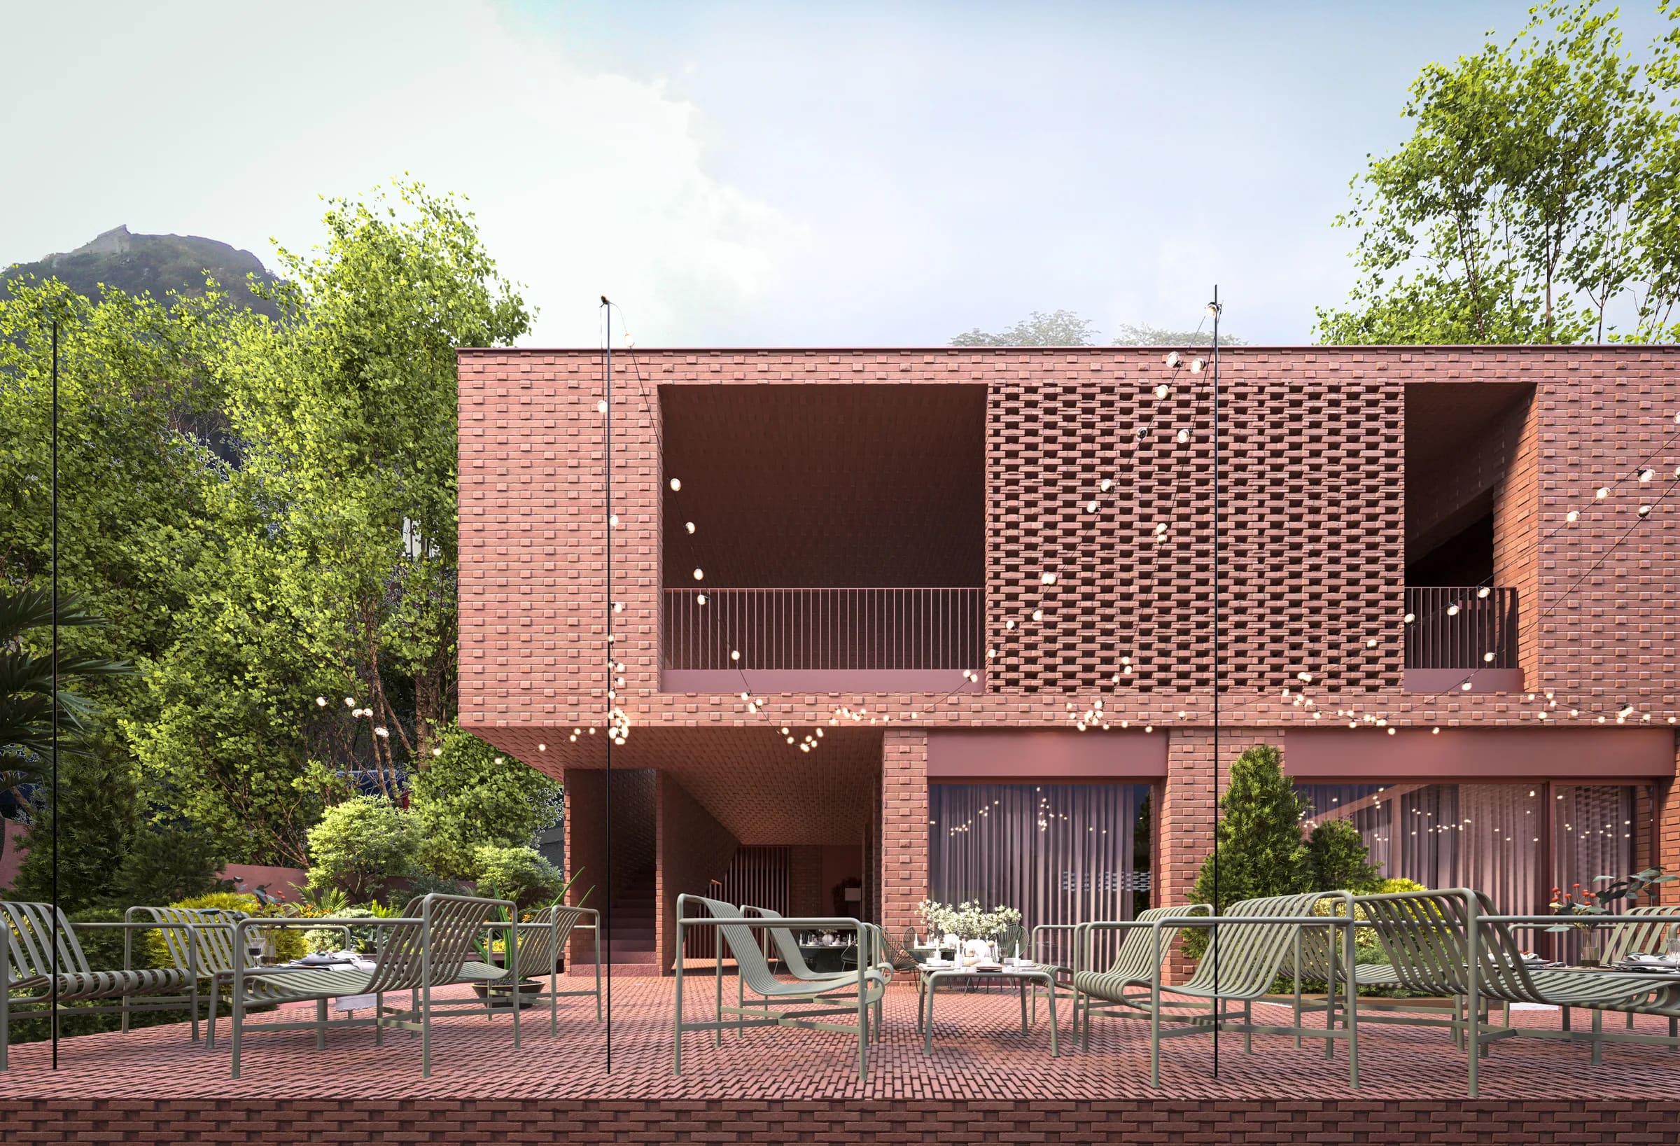
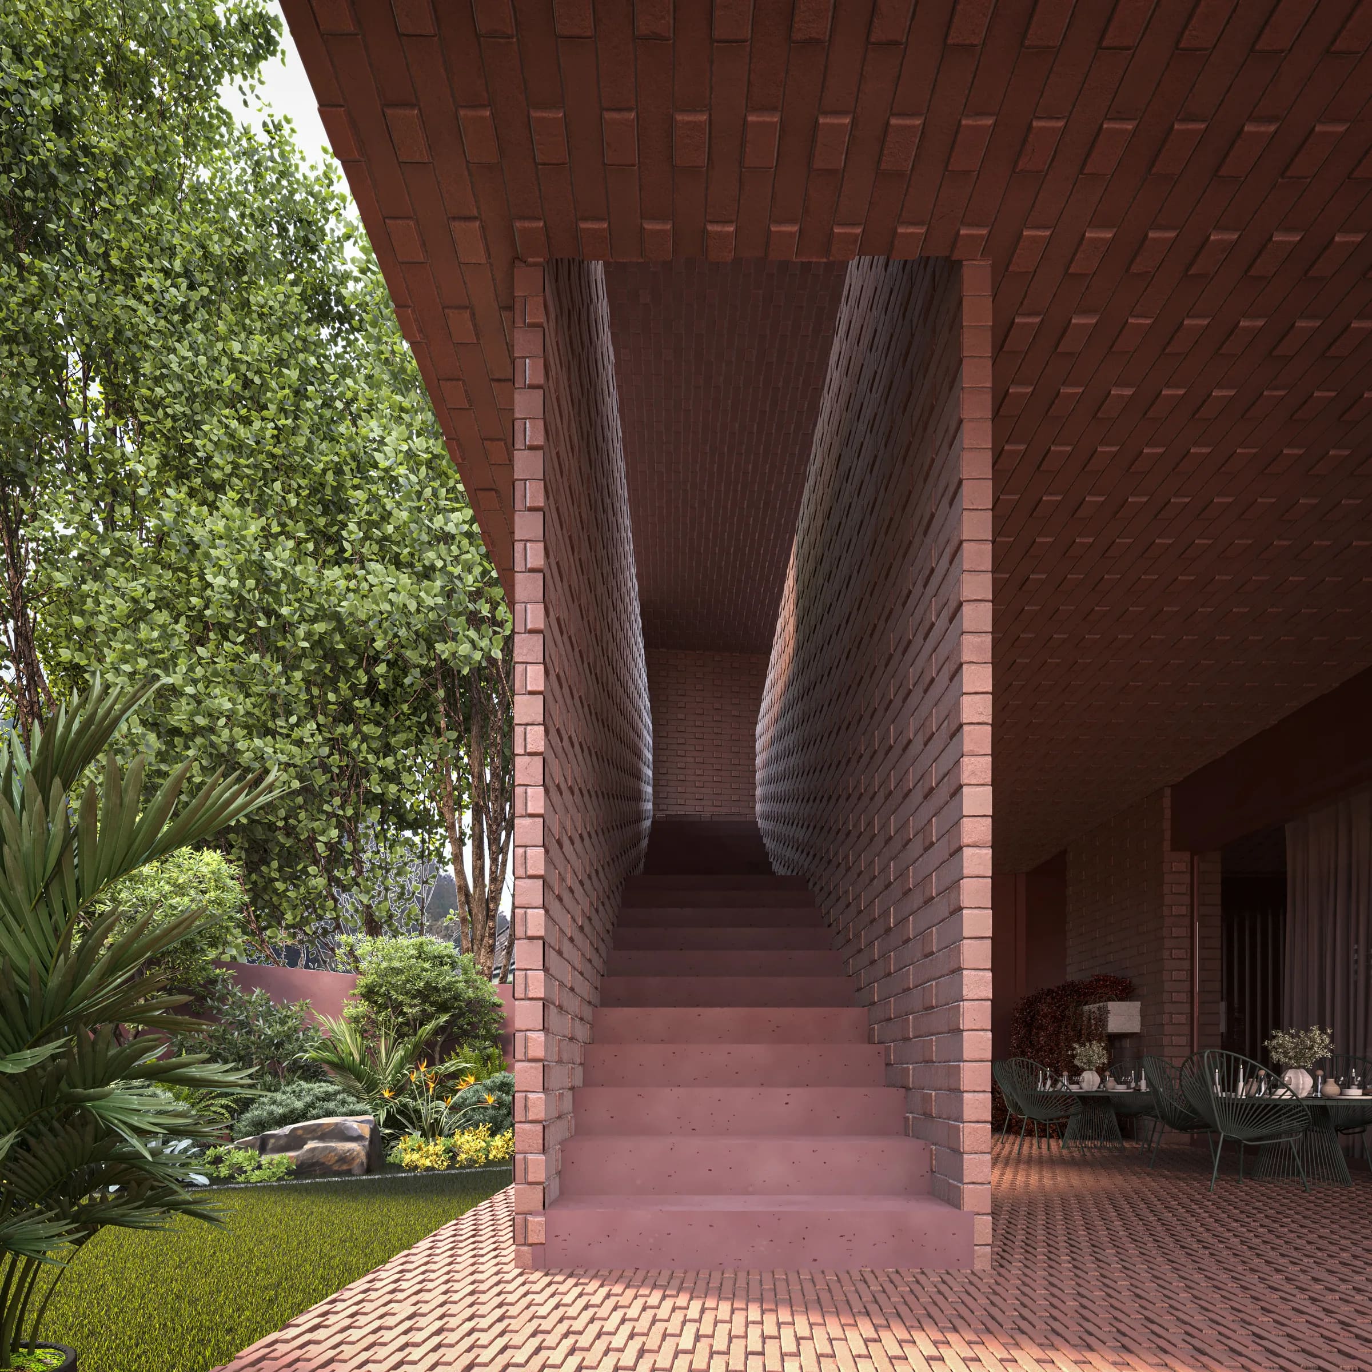
The compact volume follows the boundaries of the site, enclosing a sheltered courtyard that forms the spatial and social core of the project. The ground floor accommodates a bakery, bistro, and café, extending into the garden and establishing a direct relationship between public functions and outdoor space. Three apartments occupy the upper floor, each incorporating loggias and protected private outdoor areas.
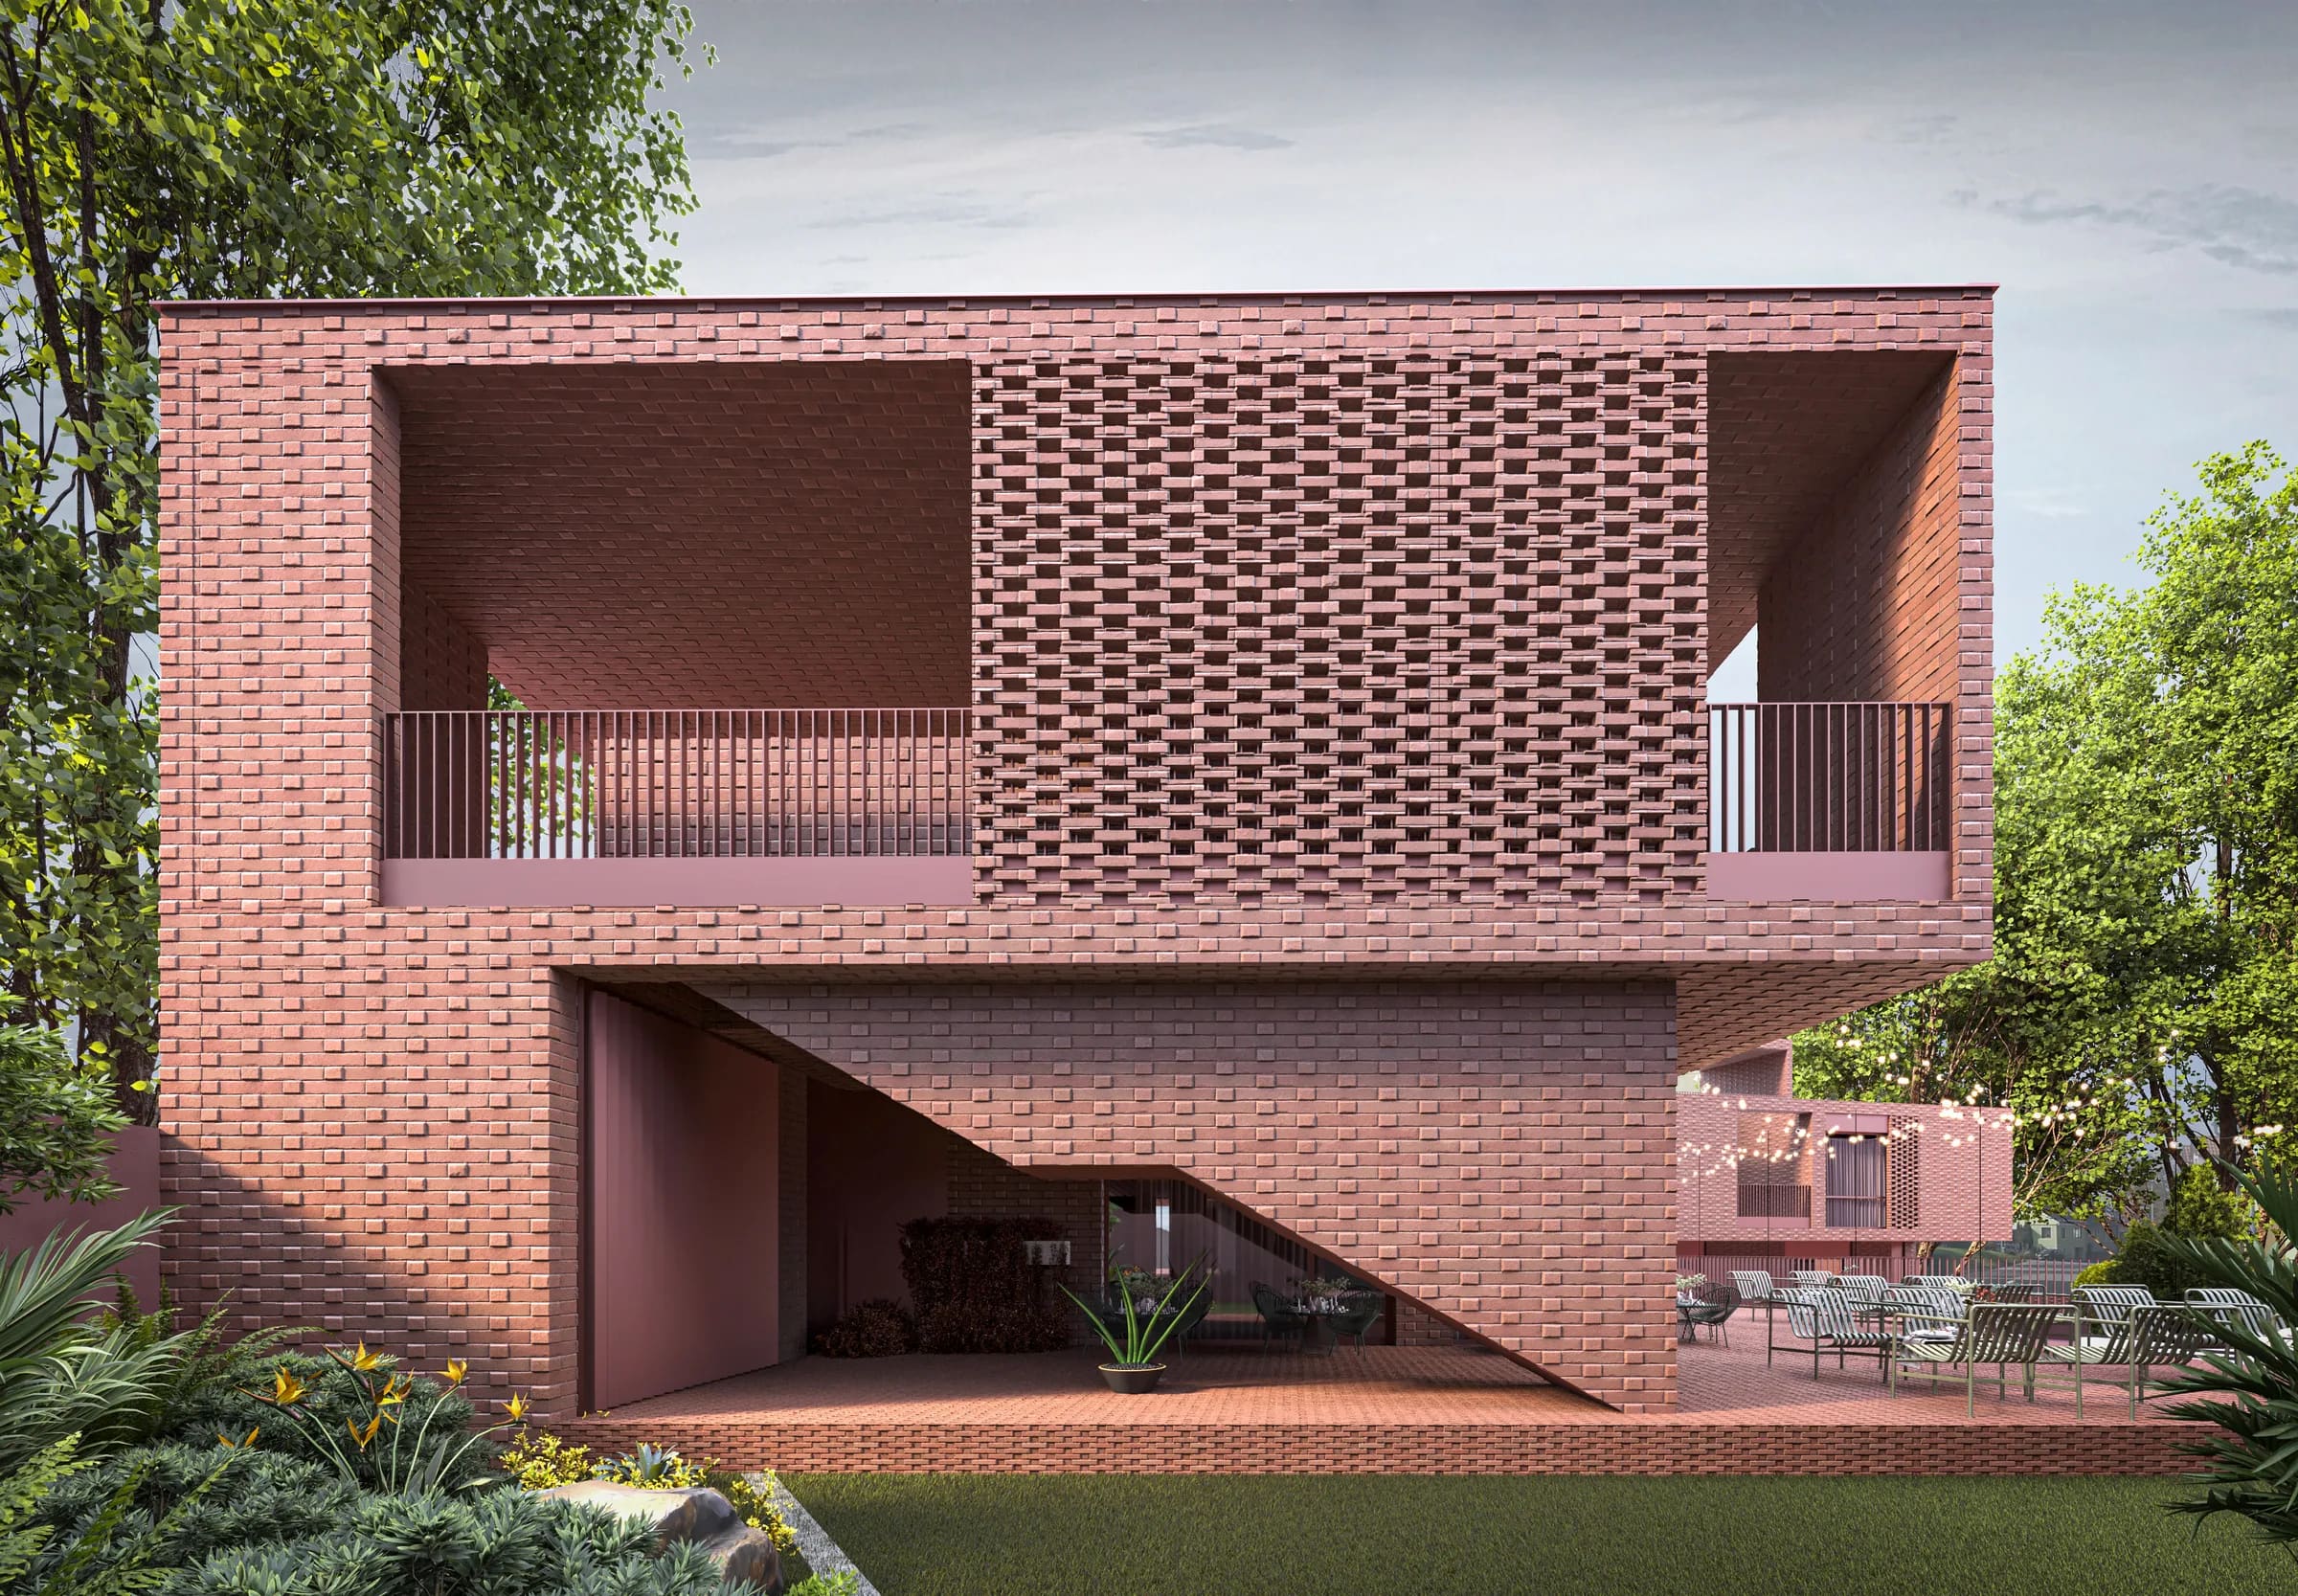
Brick defines the building's architectural identity, extending continuously across façades, window reveals, soffits, and perforated screens. The interplay between solid and porous masonry modulates daylight, privacy, and visual connections with the surroundings. Deep openings and covered terraces introduce transitional spaces that mediate between interior and exterior.
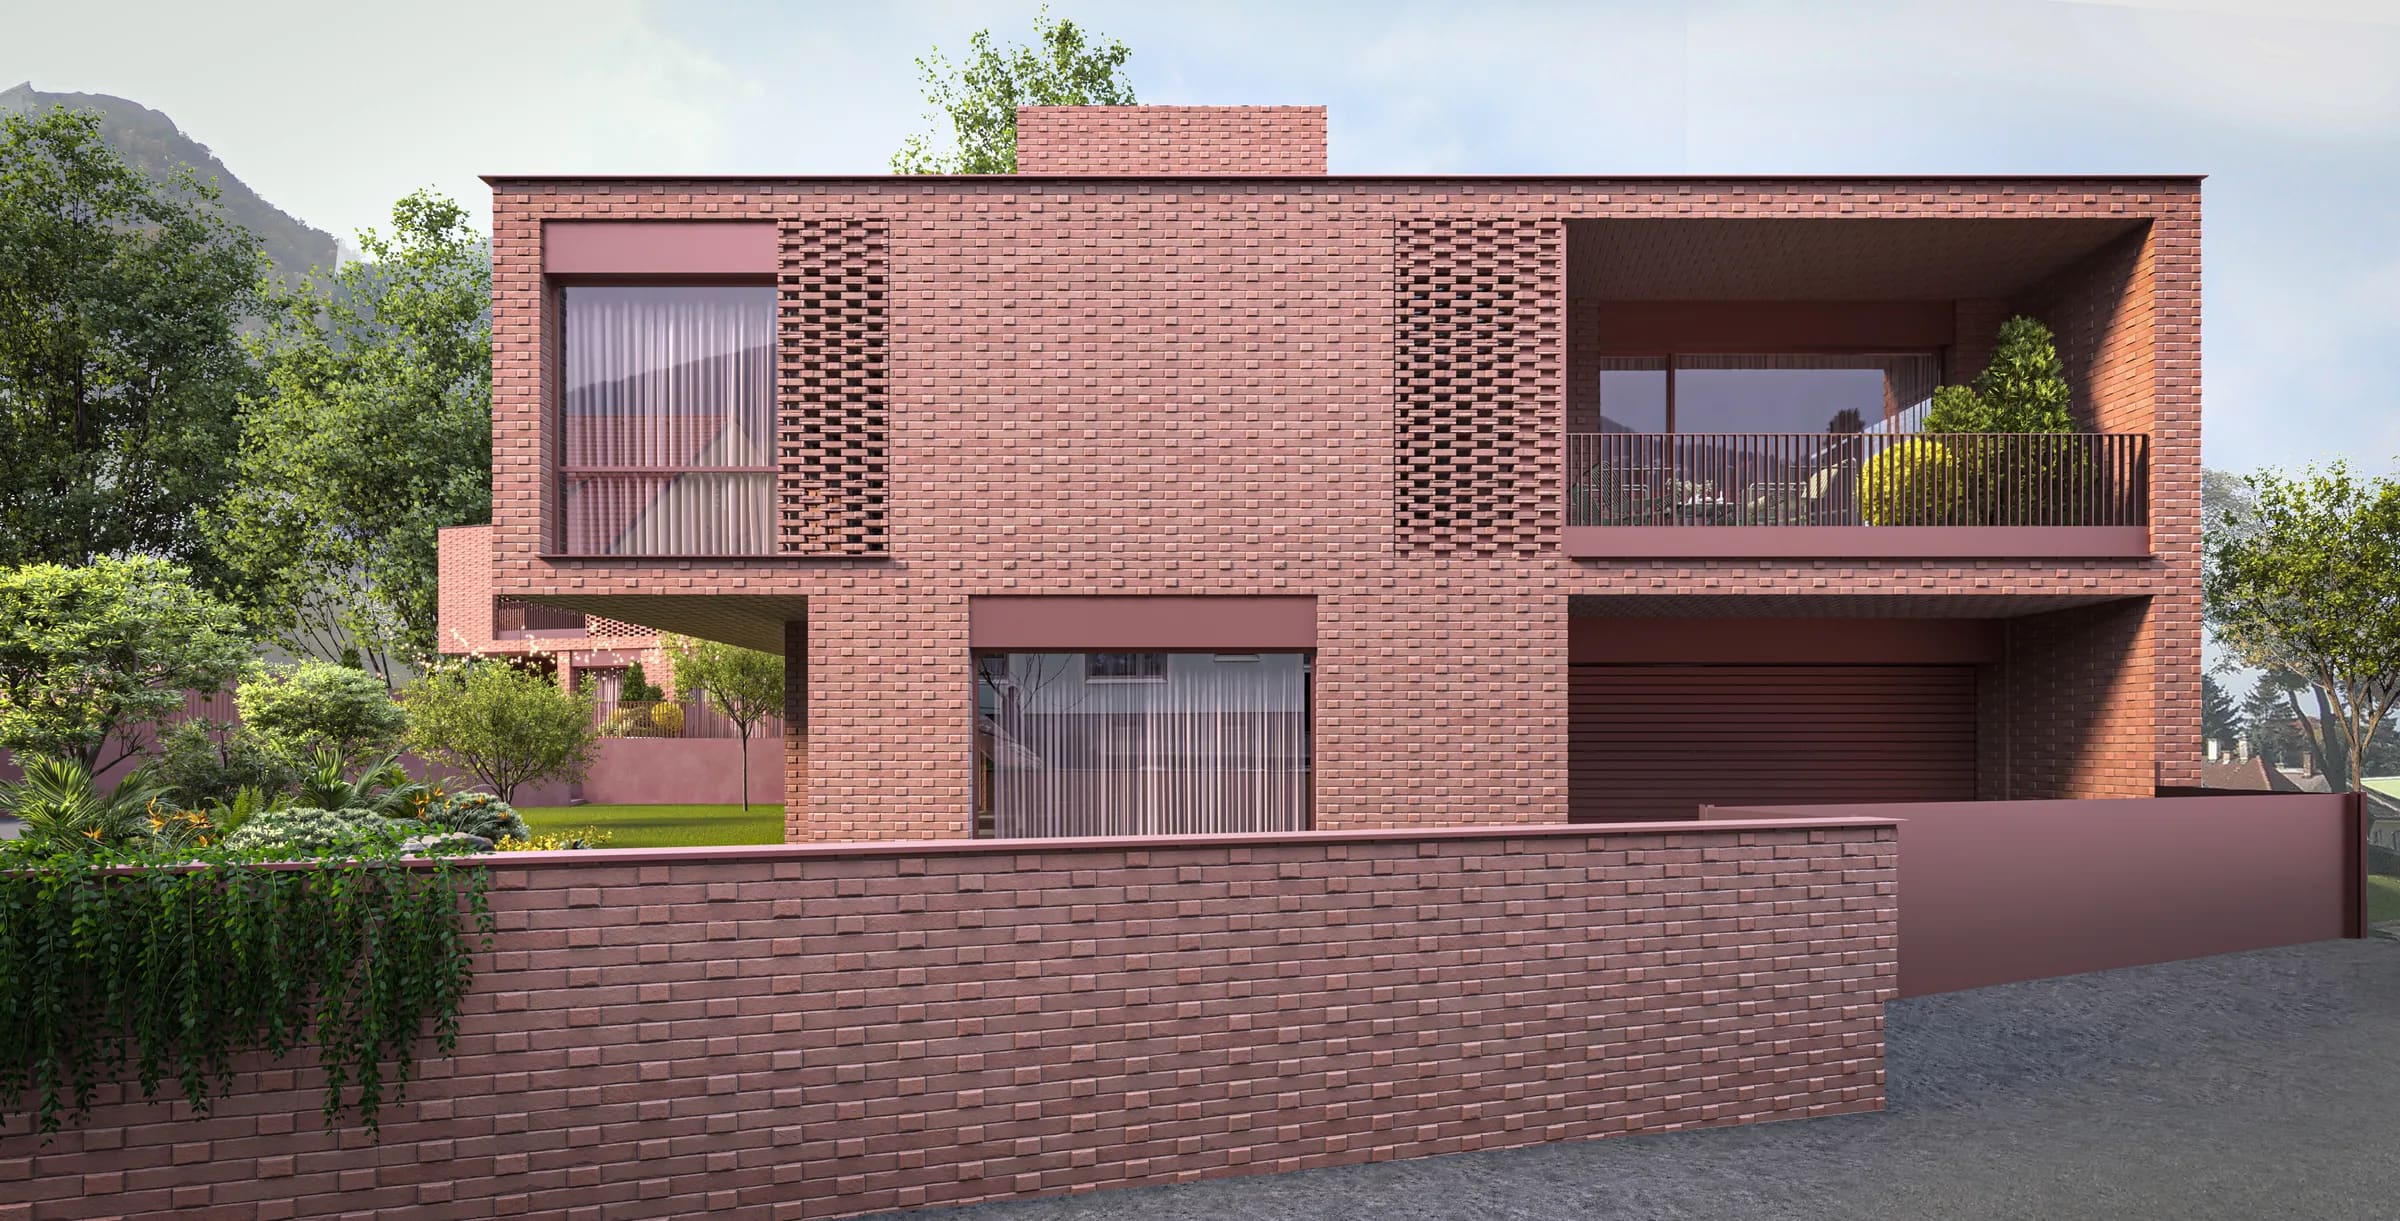
Rather than pursuing a monumental presence, the project derives its architectural expression from a careful negotiation of scale, material, and urban context. Restrained towards the street and open towards the courtyard, the building brings residential and public programmes together within a coherent architectural framework, offering a contemporary interpretation of the traditional courtyard typology.