Prúdy Residential District
- Trnava
- 2022
- Urban design
- Under construction
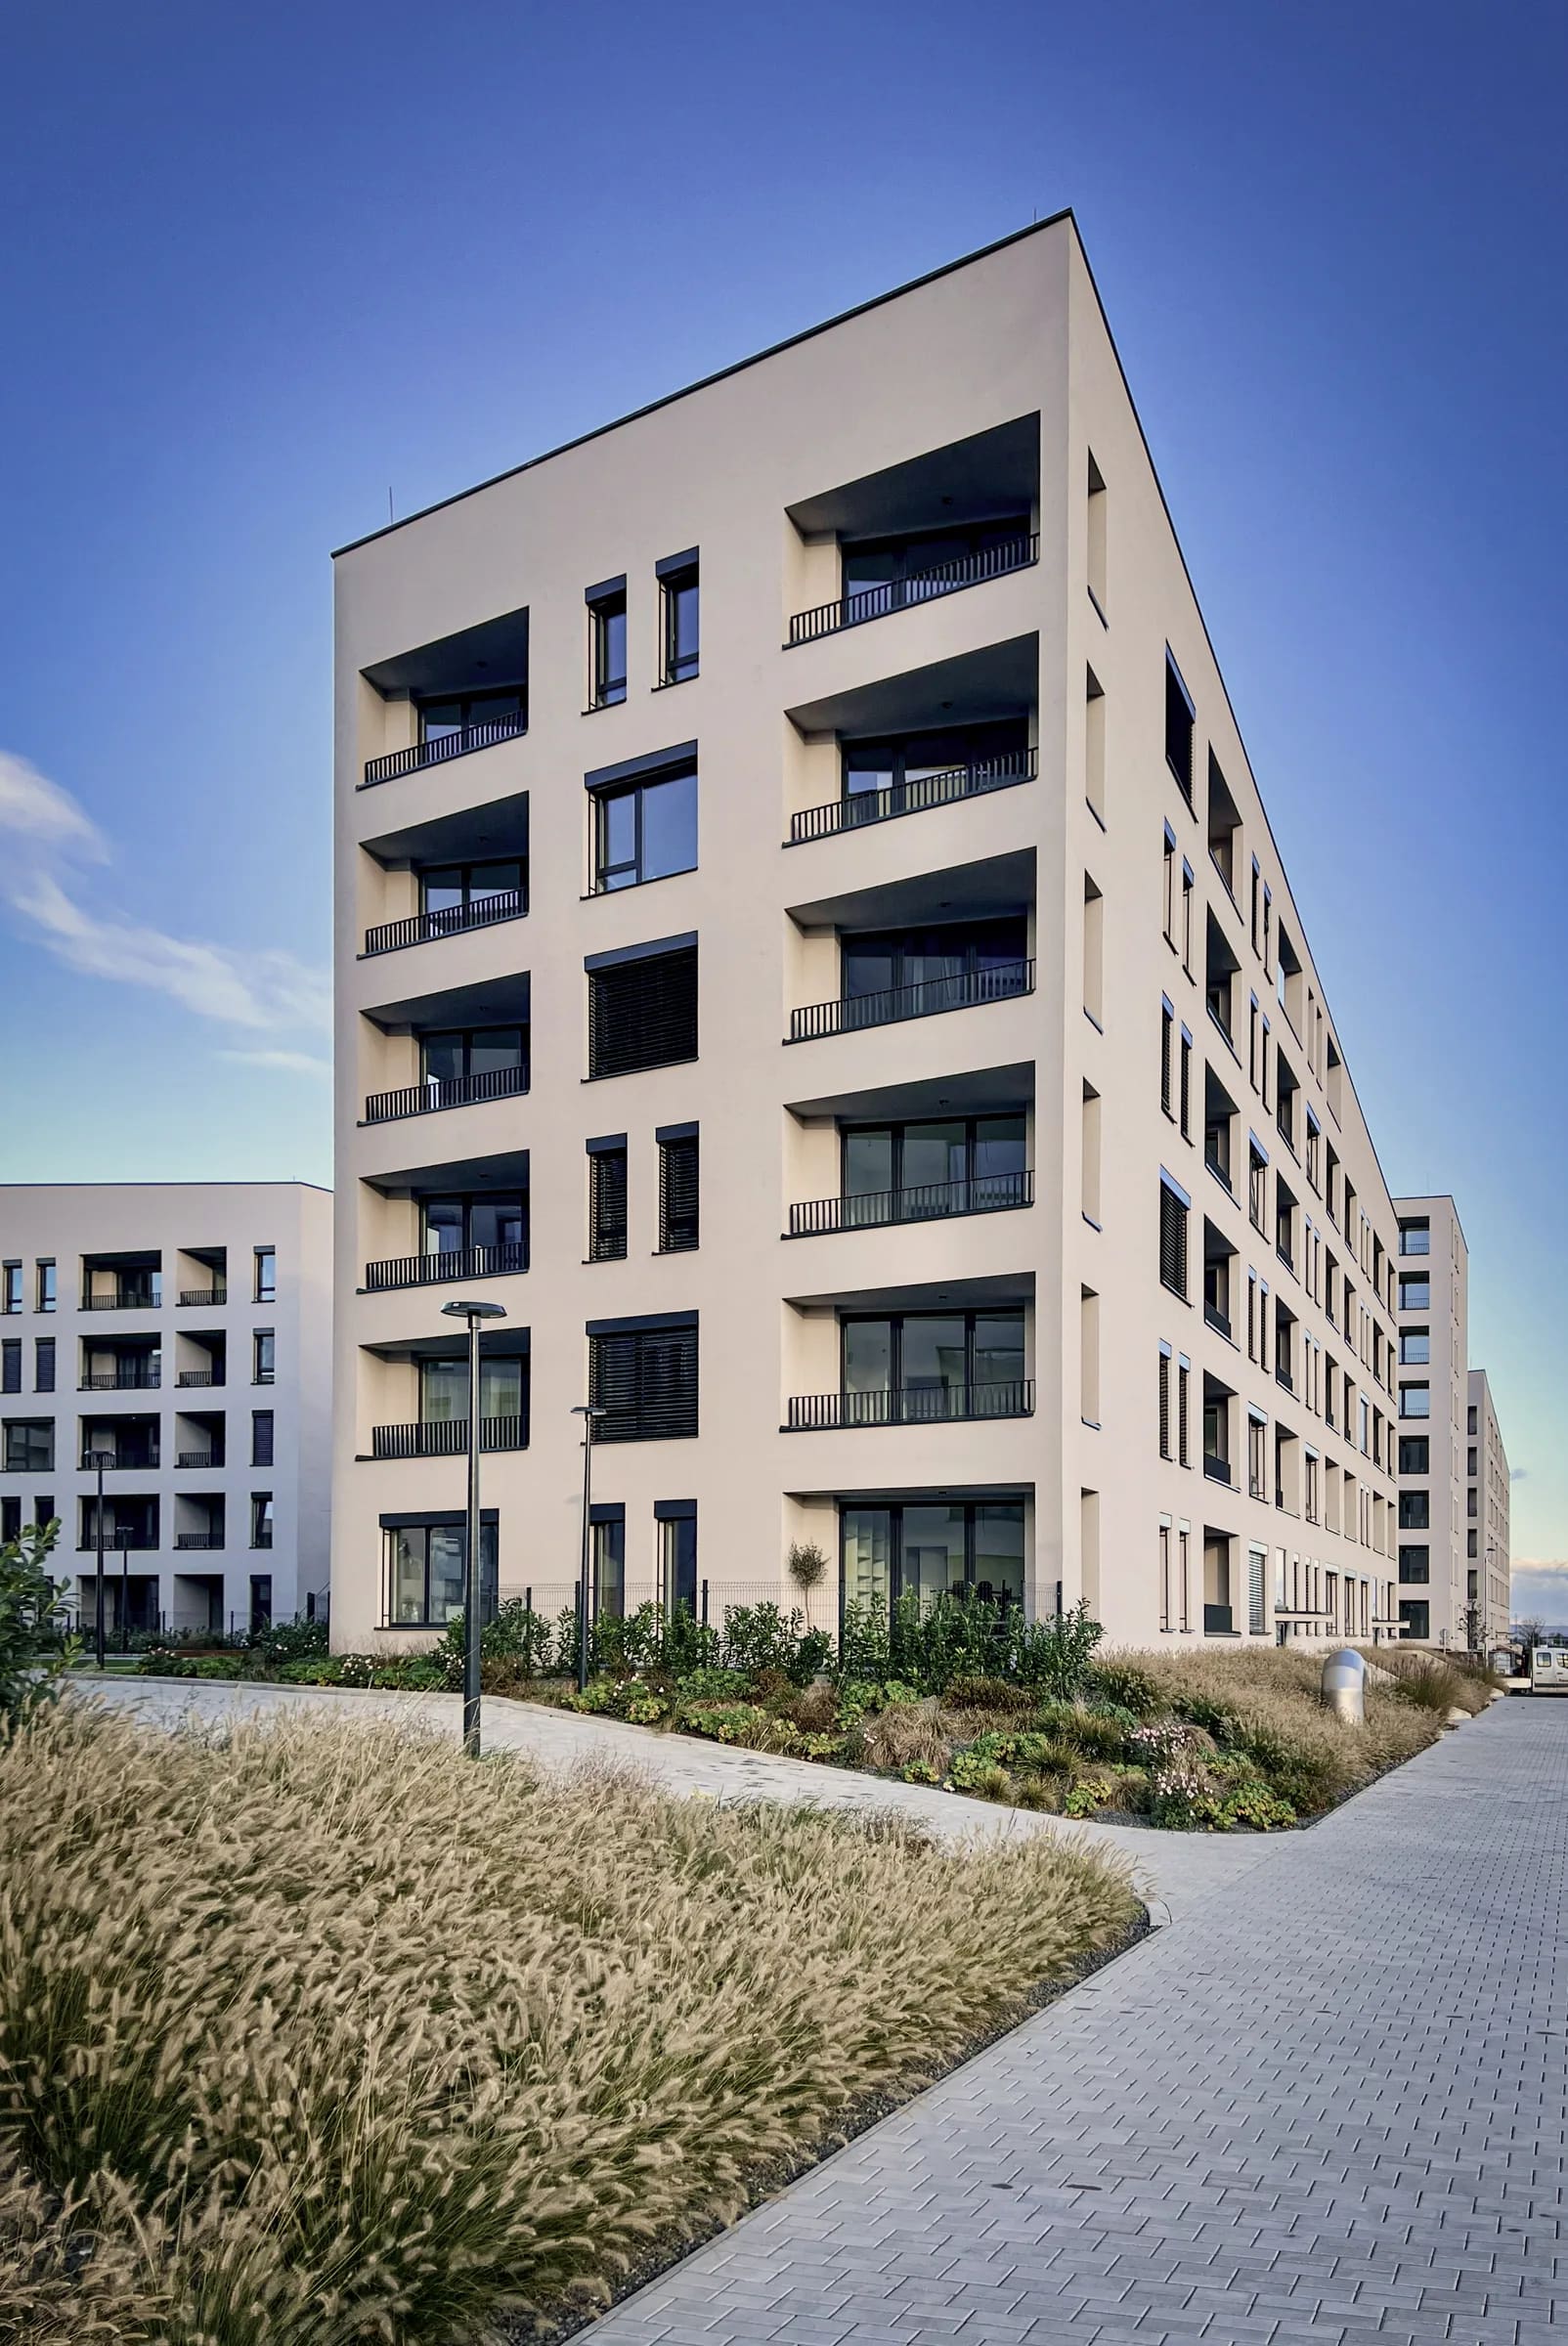
The Prúdy project establishes a new residential district on a previously undeveloped site in the eastern part of Trnava. Covering more than 11 hectares, the masterplan is conceived as a gradually evolving urban structure integrating housing, amenities, public space and landscape.
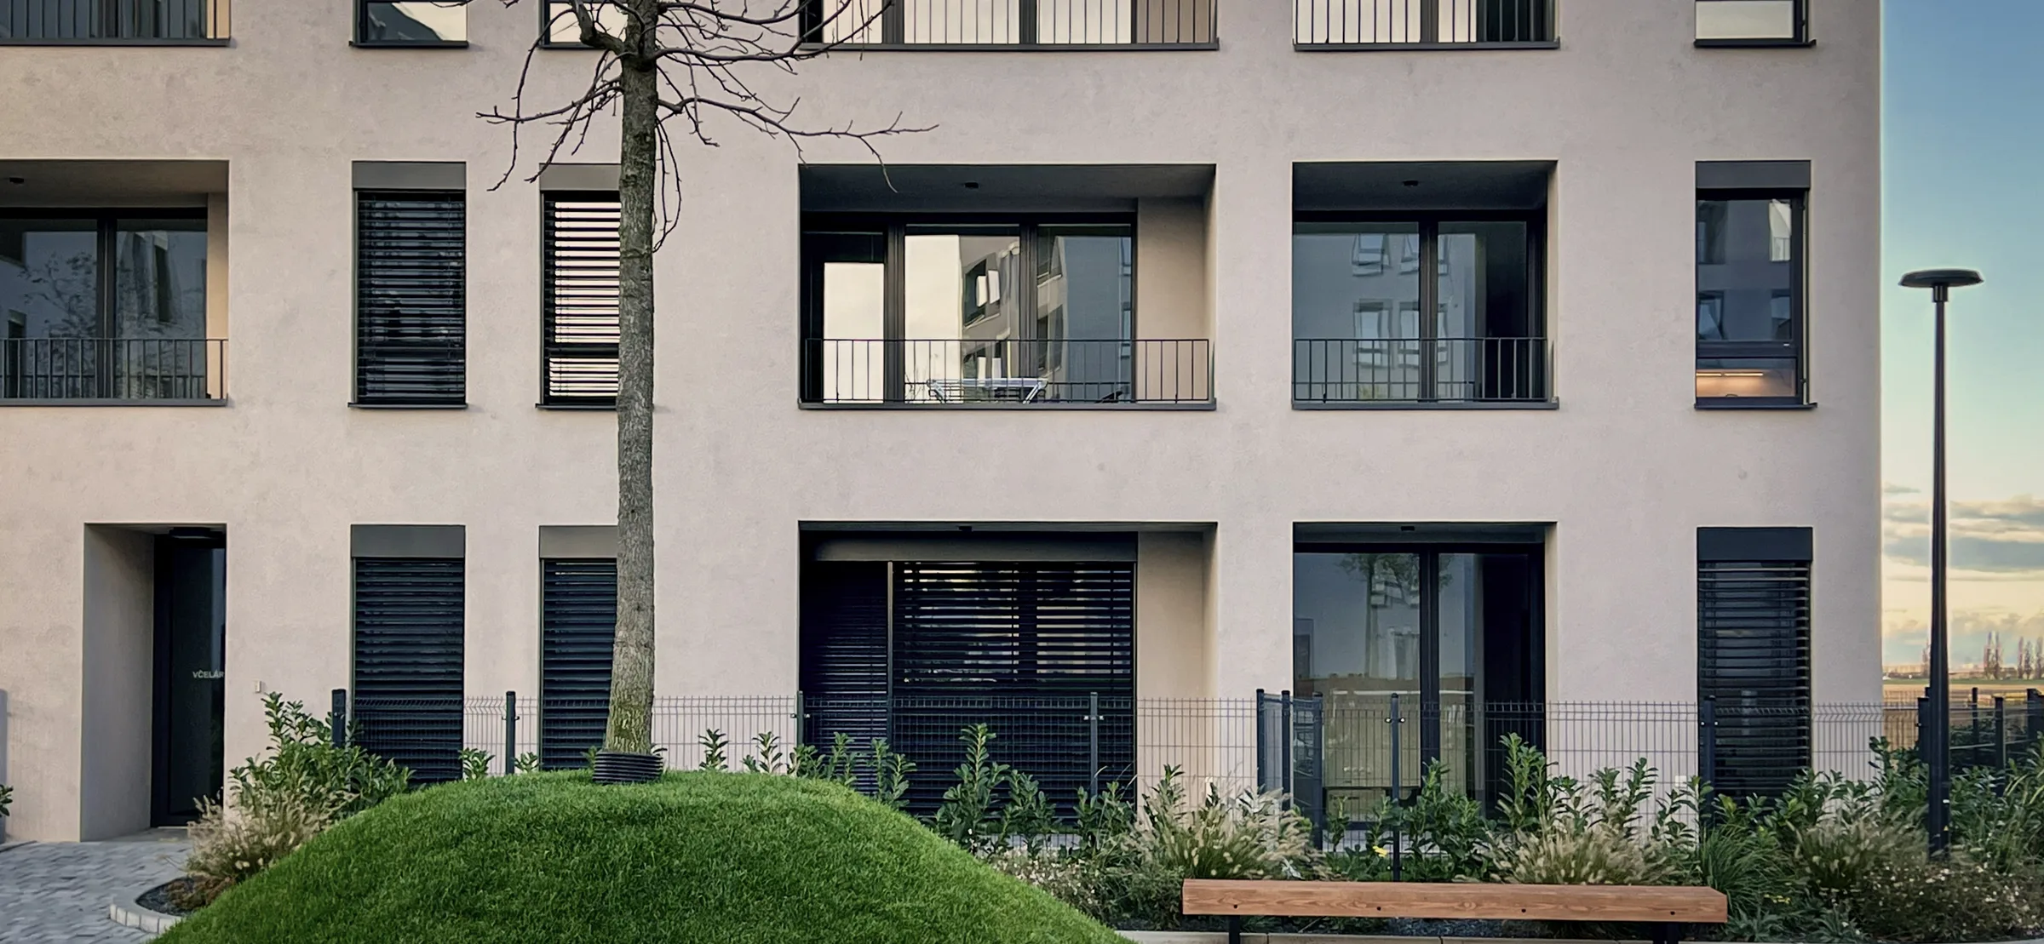
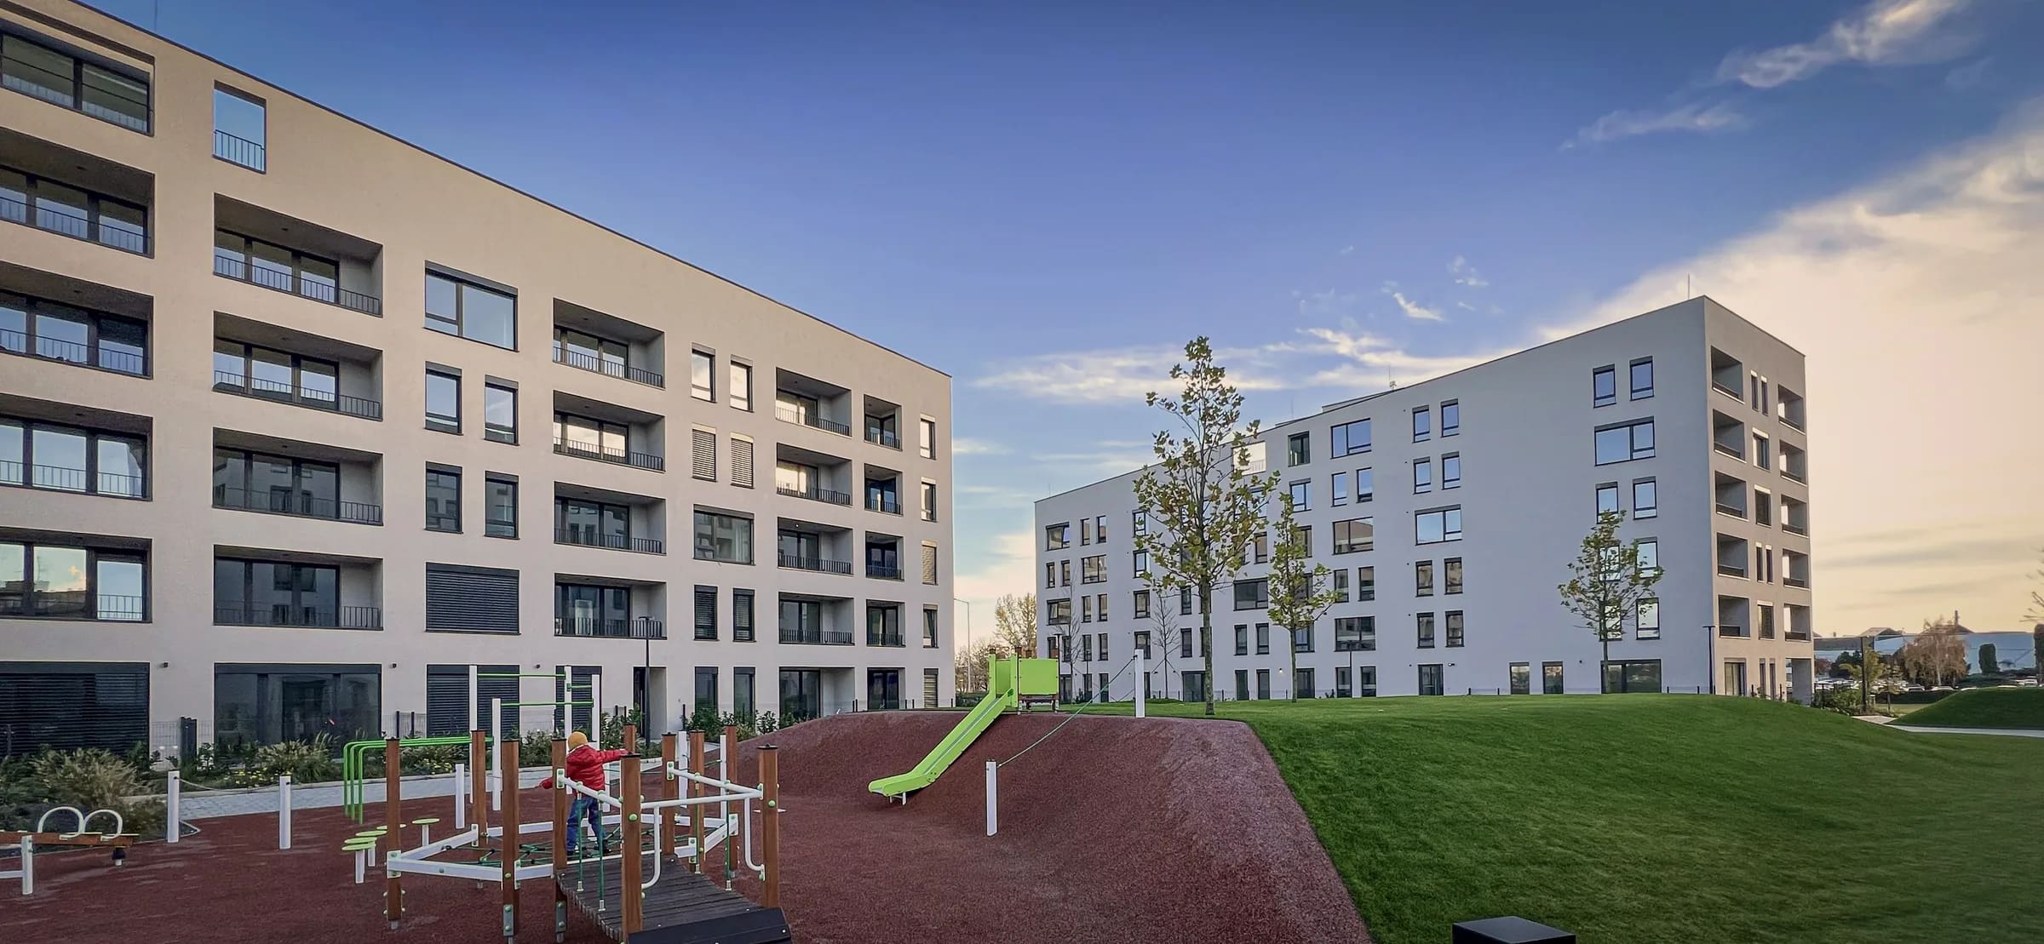
The urban concept is based on a rational organization of the site, animated by a deliberate departure from the orthogonal grid. The characteristic residential blocks combine taller eight-storey buildings with lower five-storey volumes and recessed upper floors. Angled footprints and rooflines, together with a regular rhythm of recessed loggias, give the development a distinctive architectural identity, unified by a restrained material and colour palette.
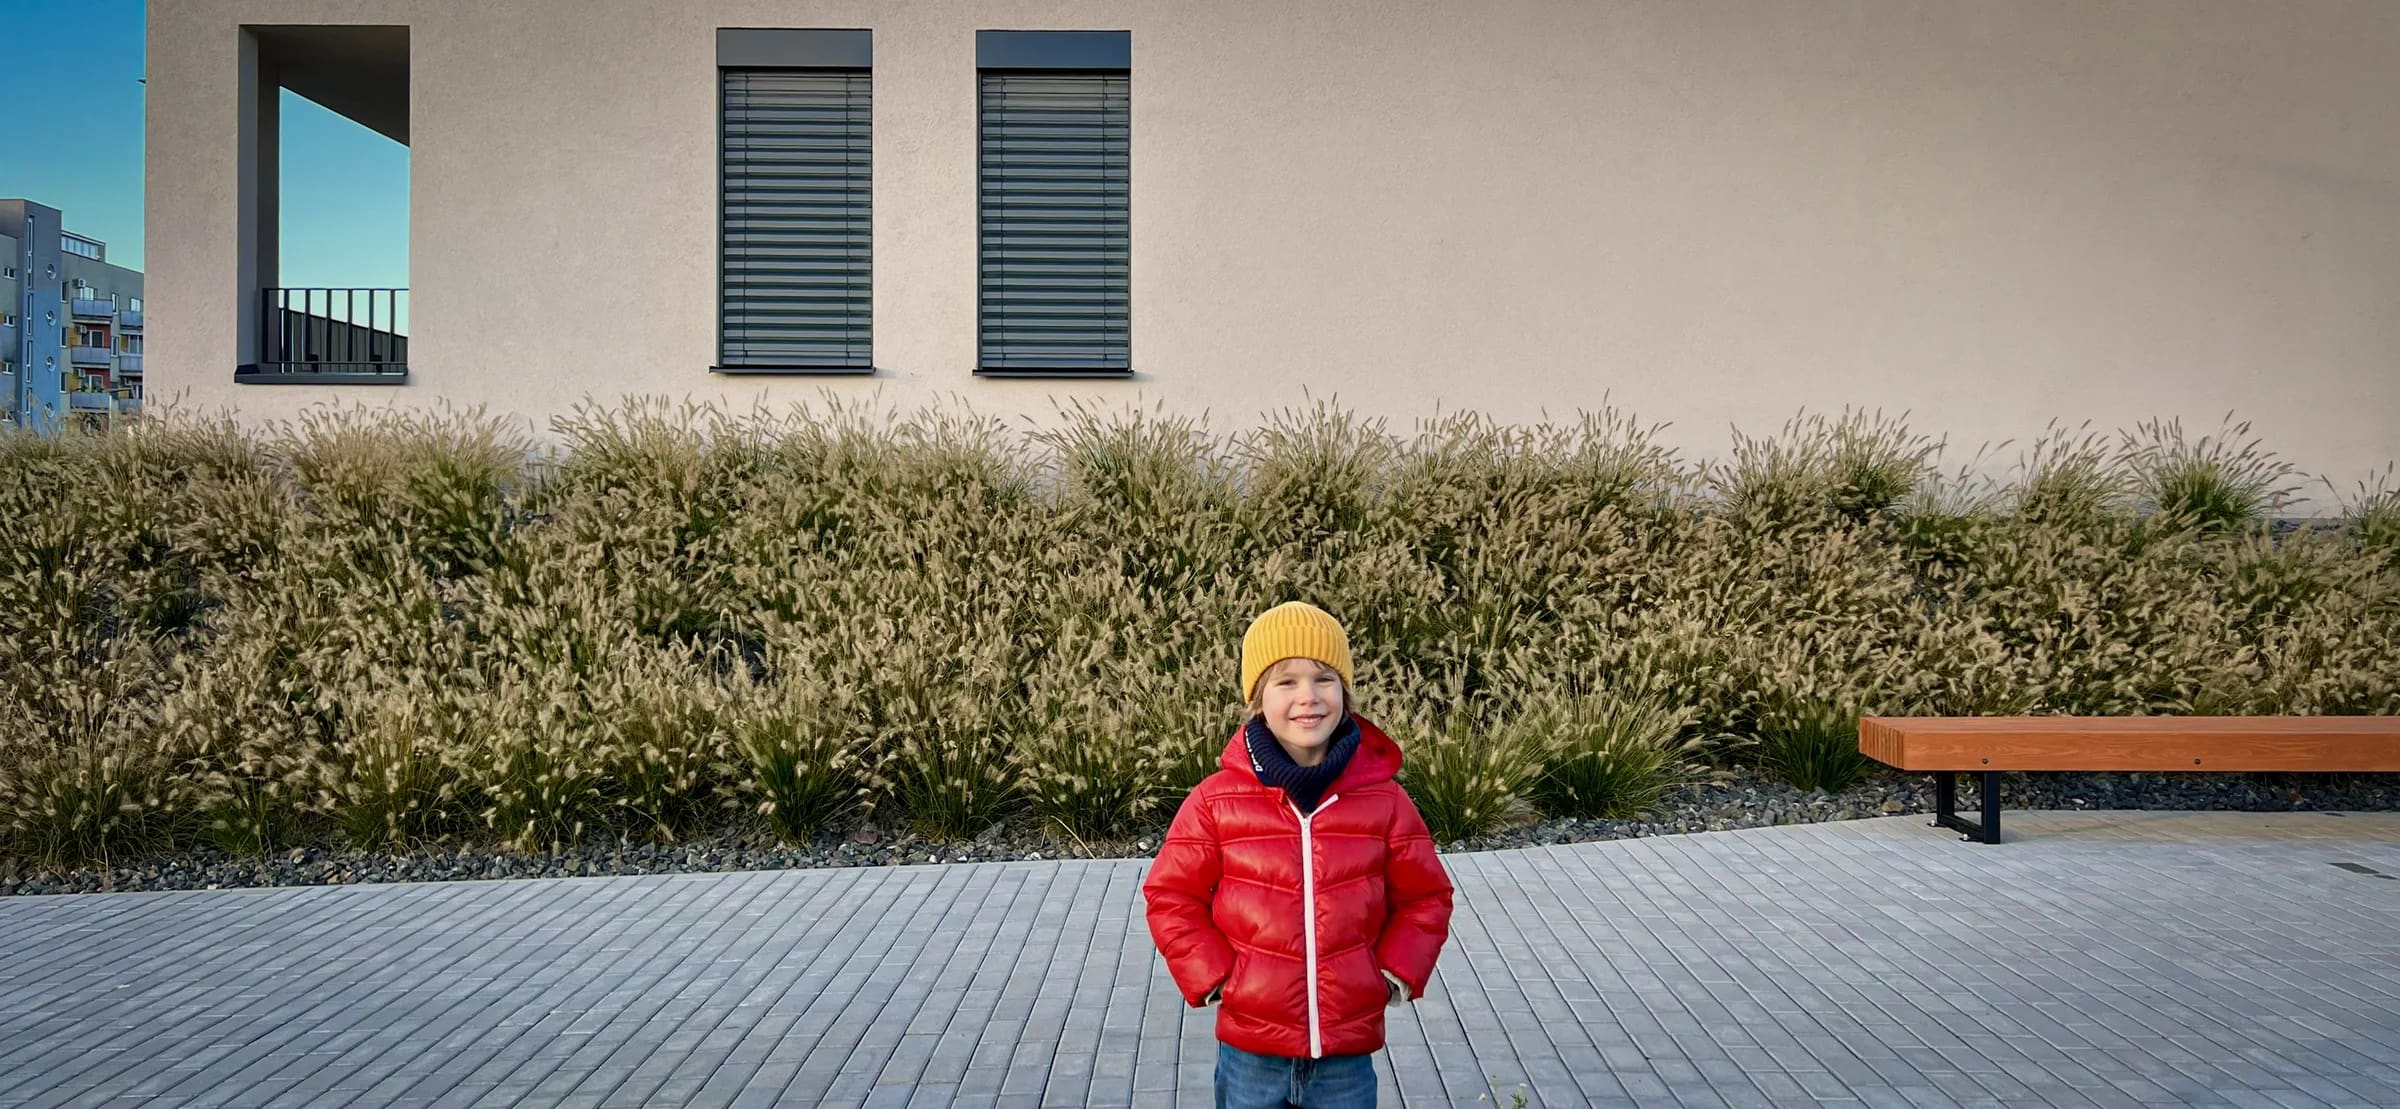
Landscaped courtyards form an integral part of the design and are conceived as active communal spaces rather than residual areas between buildings. A sculpted landscape extends over semi-sunken underground parking, integrating pedestrian routes, playgrounds, vegetation and areas for recreation. The non-orthogonal geometry of the buildings continues into the landscape design, creating a fluid network of public and semi-public spaces.
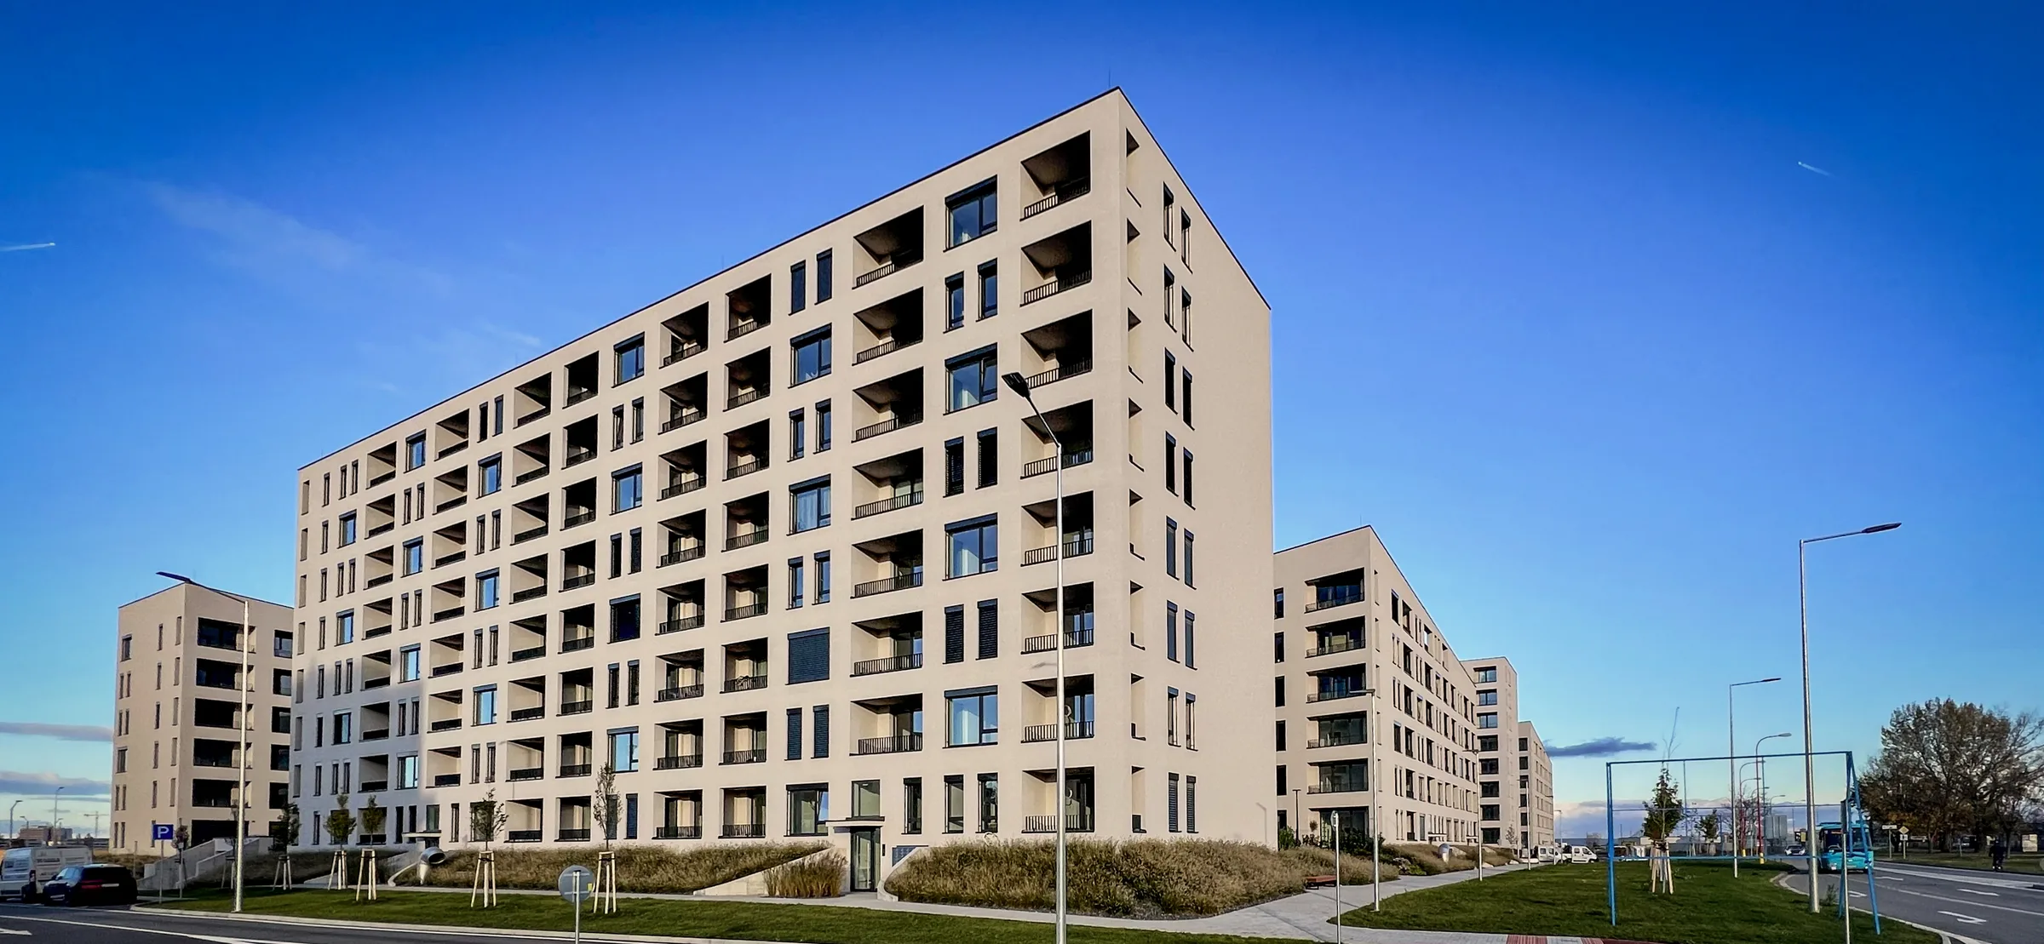
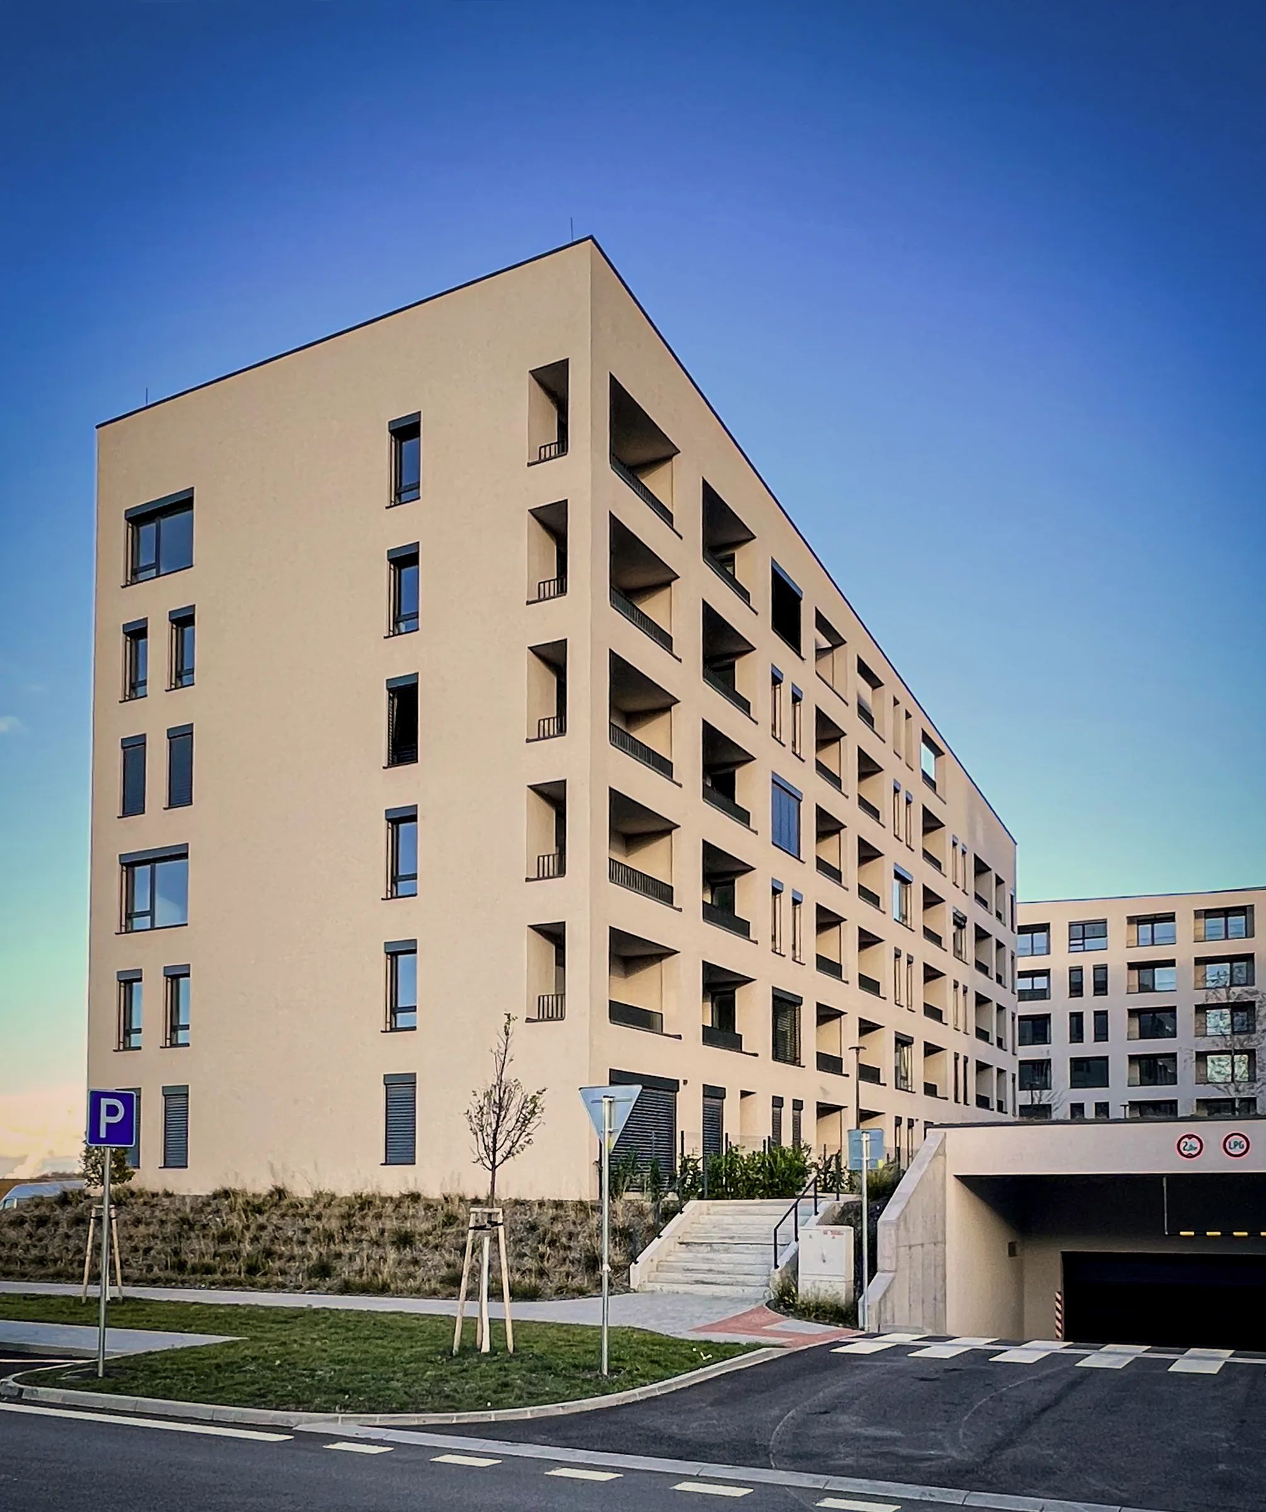
The masterplan comprises 28 buildings: 19 residential buildings, eight mixed-use buildings and a kindergarten. Rather than a collection of individual apartment blocks, Prúdy is conceived as a coherent piece of city in which architecture, landscape and public space form an integrated whole.