House in Boyana
- Sofia, BG
- 2018
- House
- Design
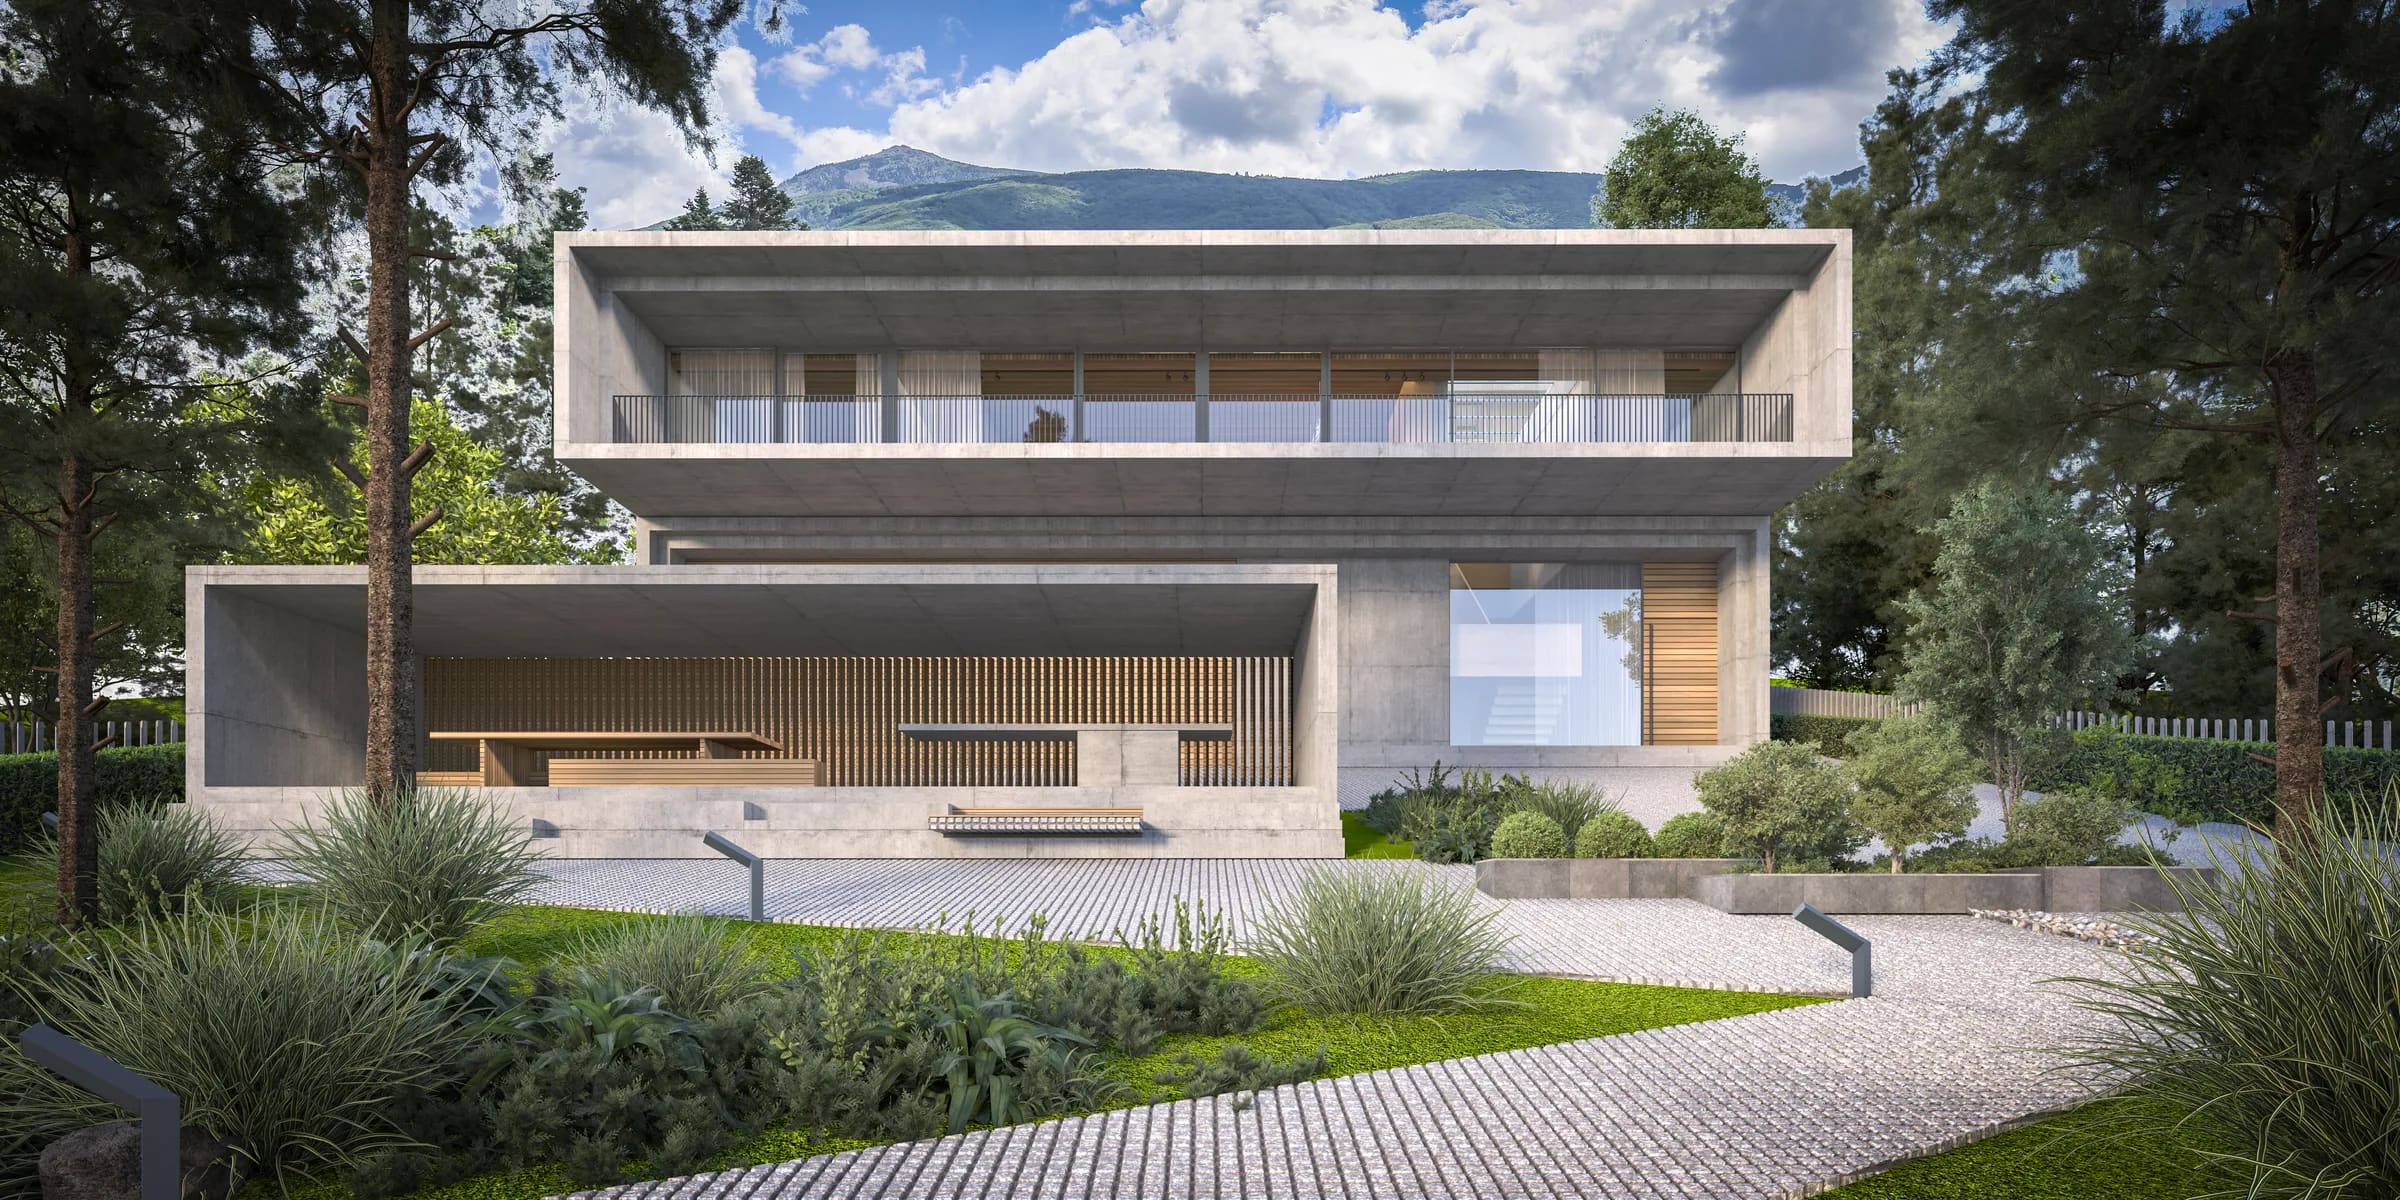
Located on a sloping site among pine trees in Sofia’s Boyana district, the house is shaped by the relationship between the mountainous landscape of Vitosha and the panoramic views of the city. The architectural concept responds to the contrast between the north-facing views towards Sofia and the southern sunlight arriving from the mountain slopes.
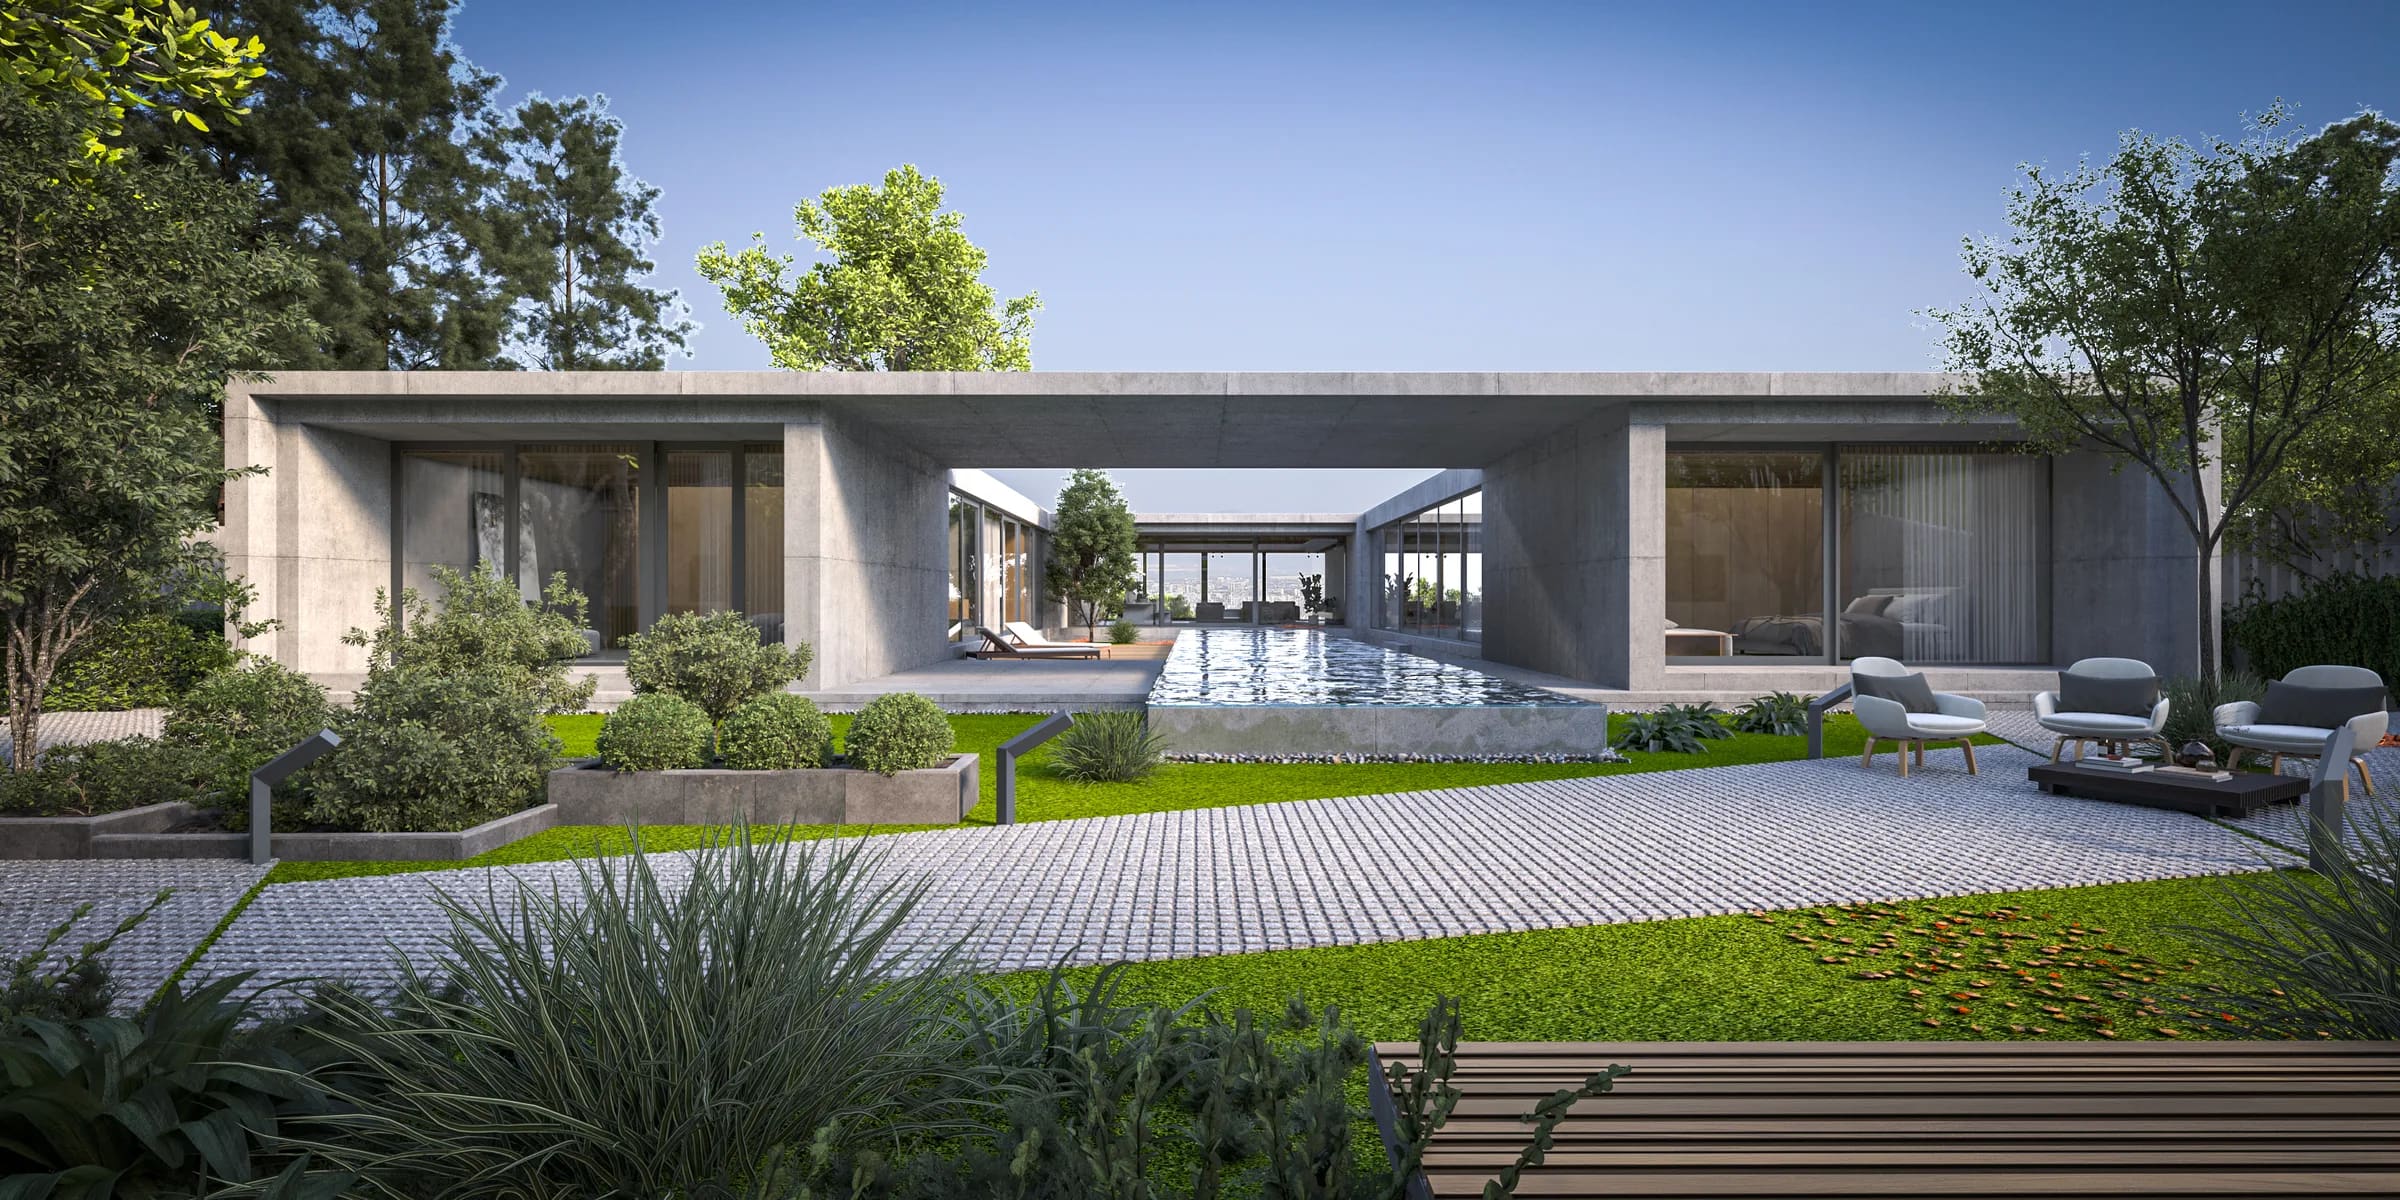
The design addresses this duality through a central courtyard that brings southern daylight deep into the interior while preserving uninterrupted views of the city. The courtyard also creates a sheltered outdoor space and supports natural ventilation. Cooler air descending from the slopes of Vitosha can circulate through the living areas via large sliding glass openings, contributing to passive cooling during the summer months.
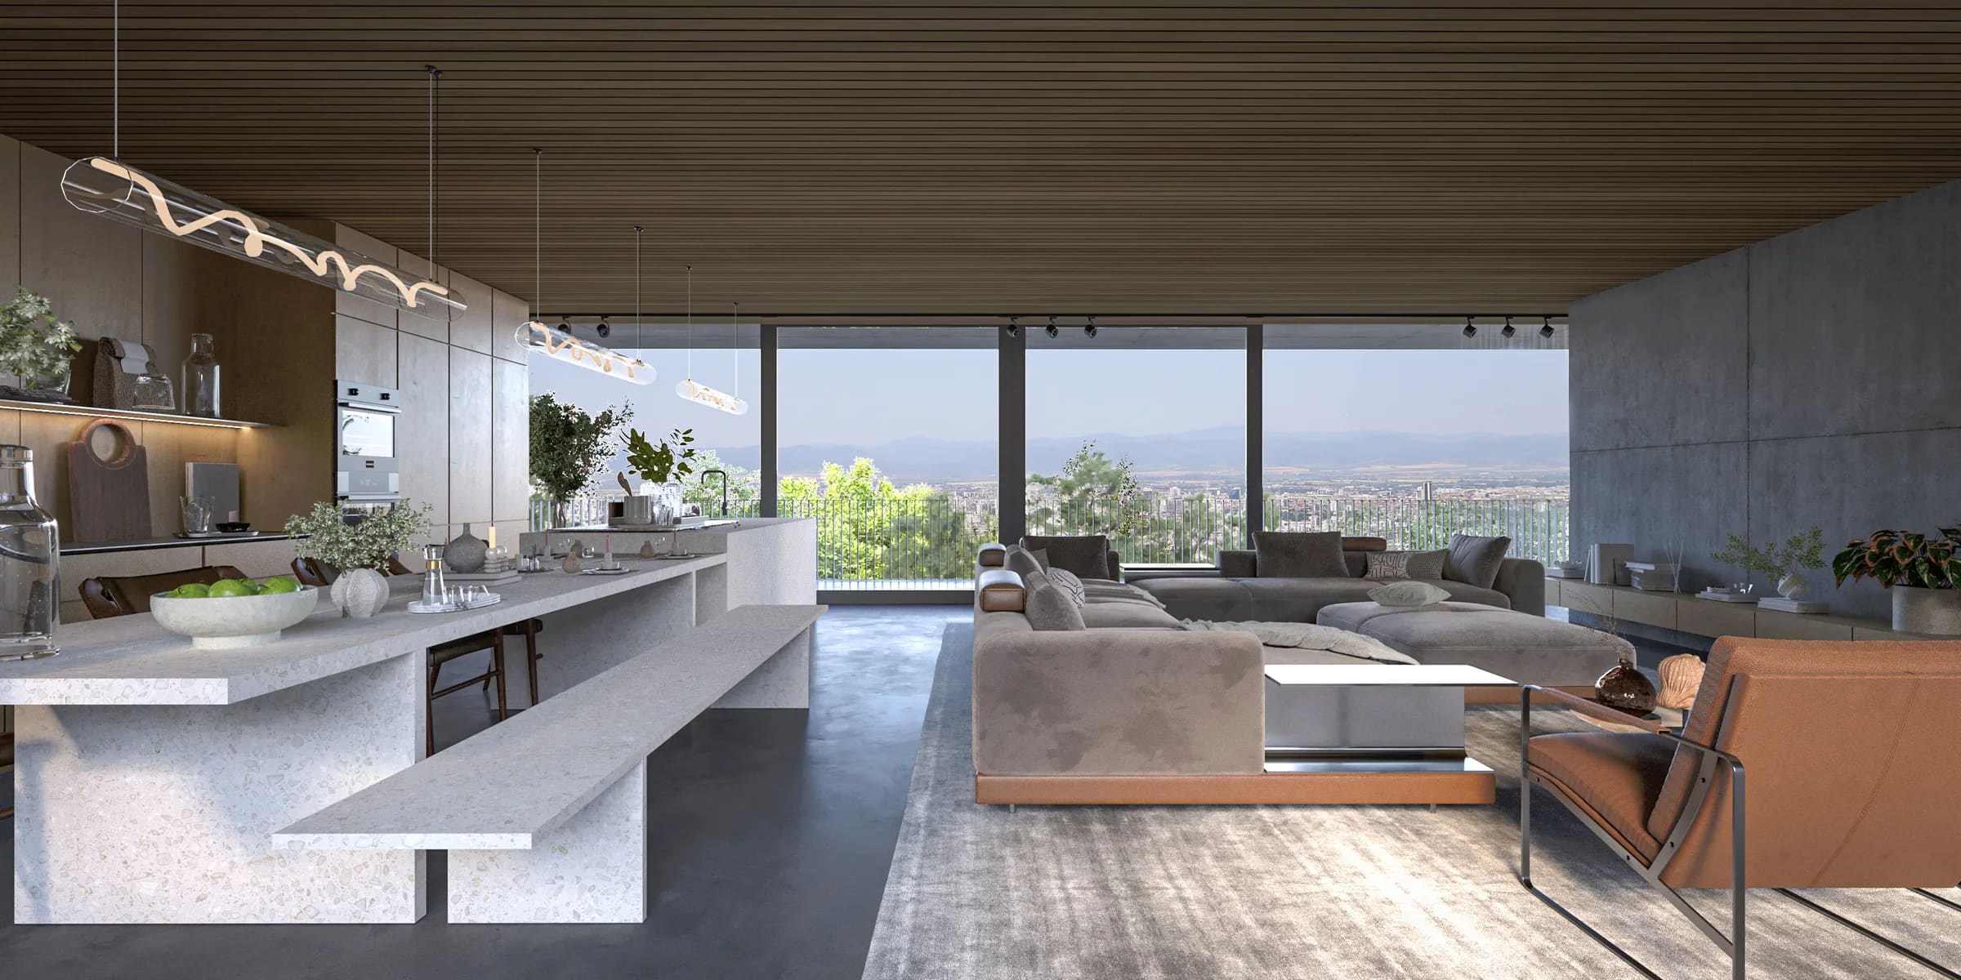
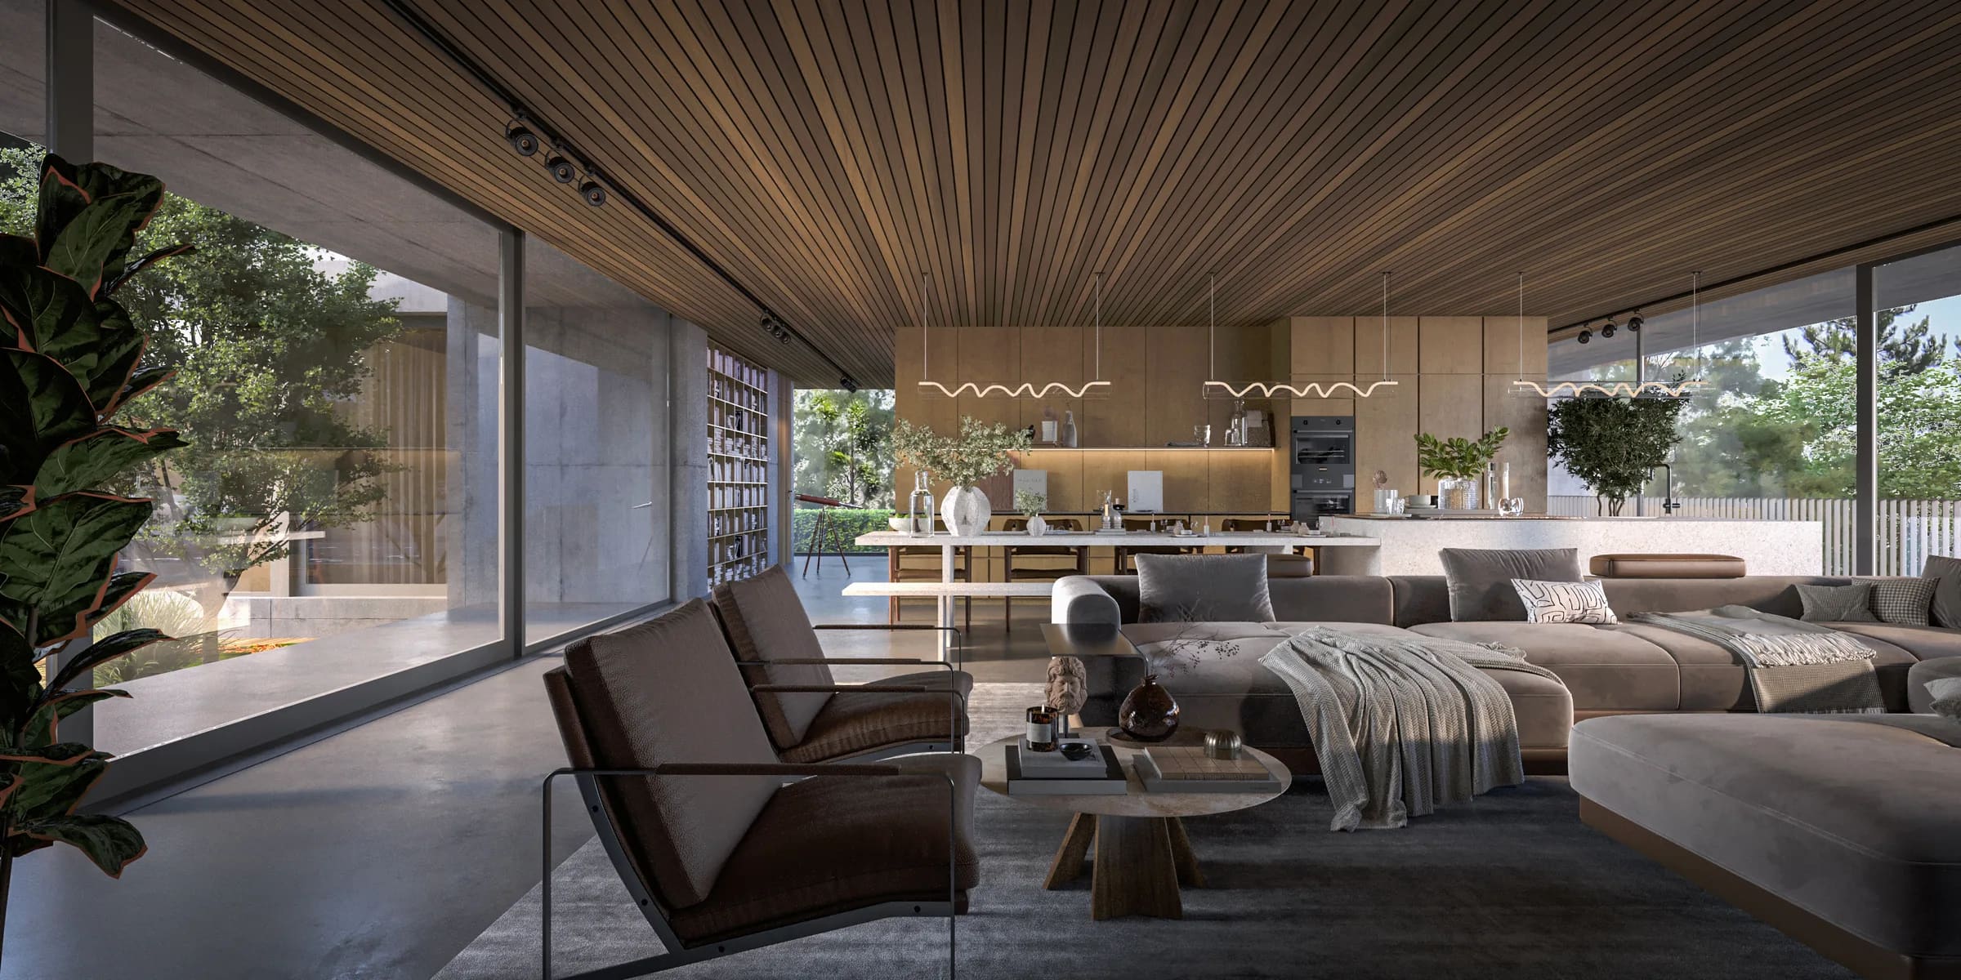
The spatial organization emphasizes a seamless connection between the interior and the surrounding landscape. The open-plan living area integrates the living room, dining area, and kitchen with the courtyard, garden, and panoramic views. The outdoor spaces are divided into a social garden with a covered pavilion and a more private area positioned on the upper part of the site.
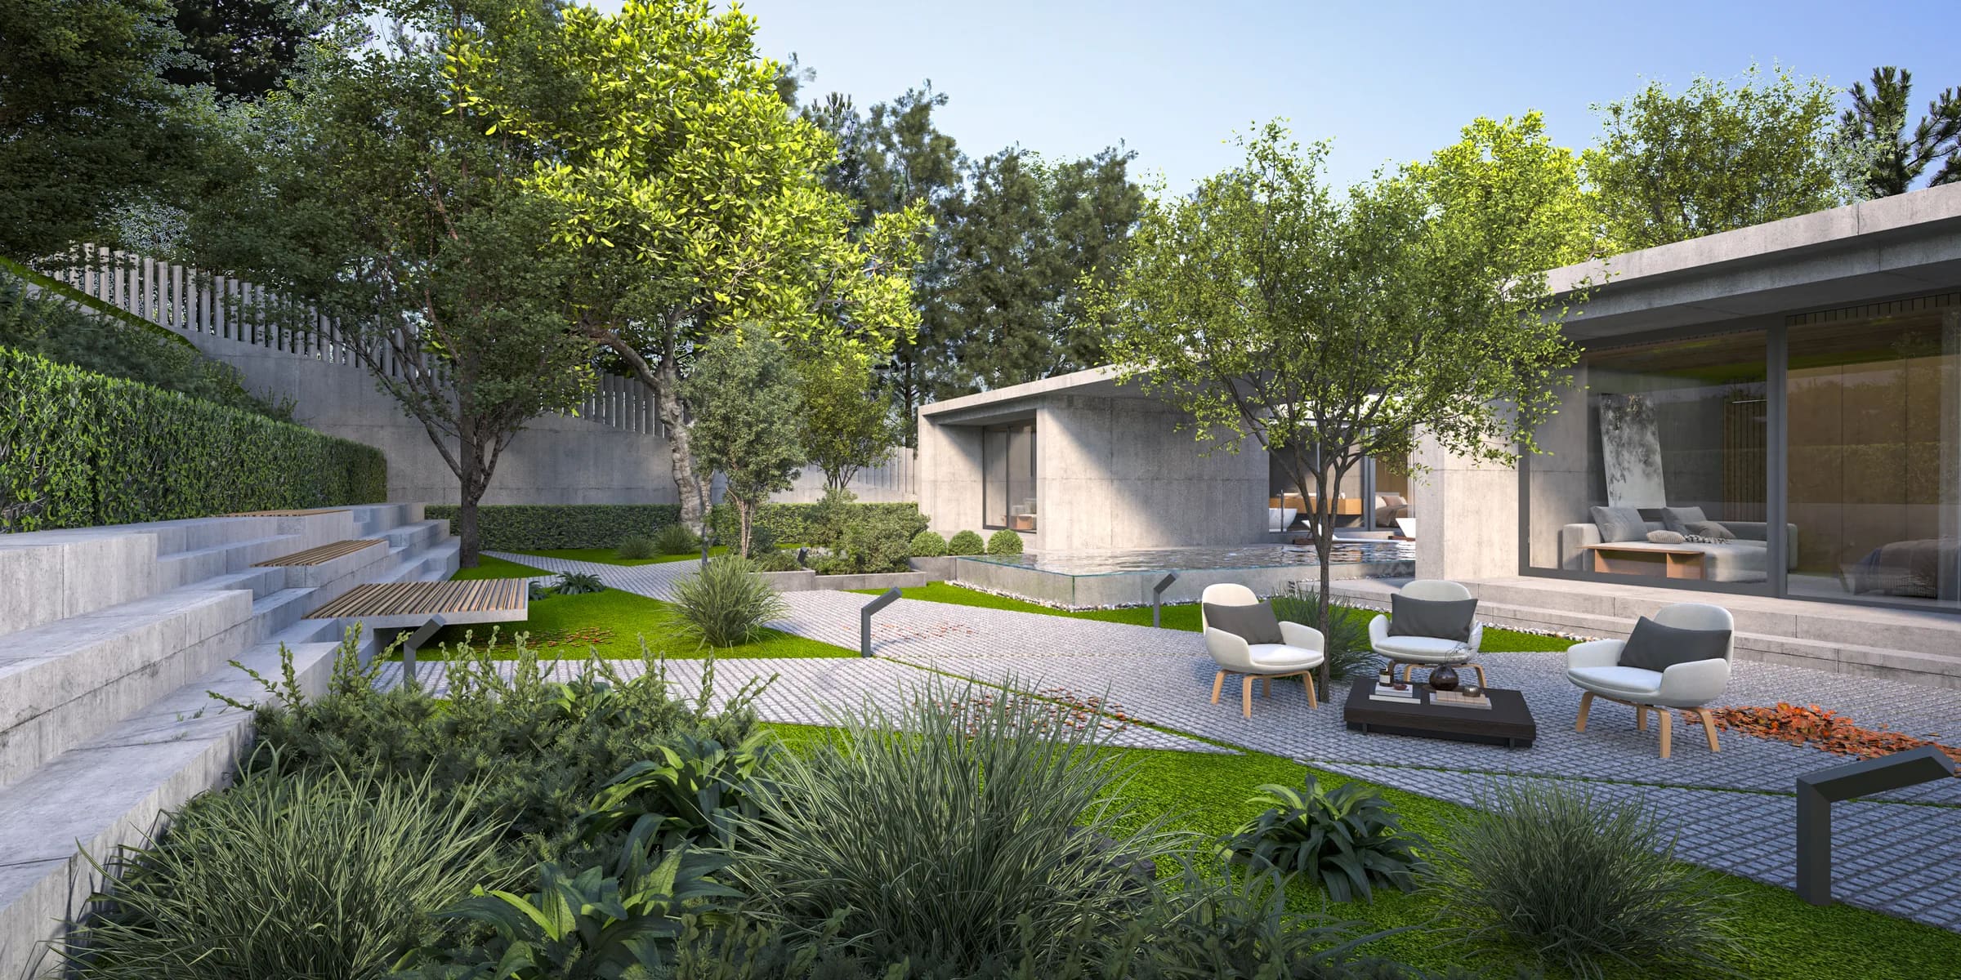
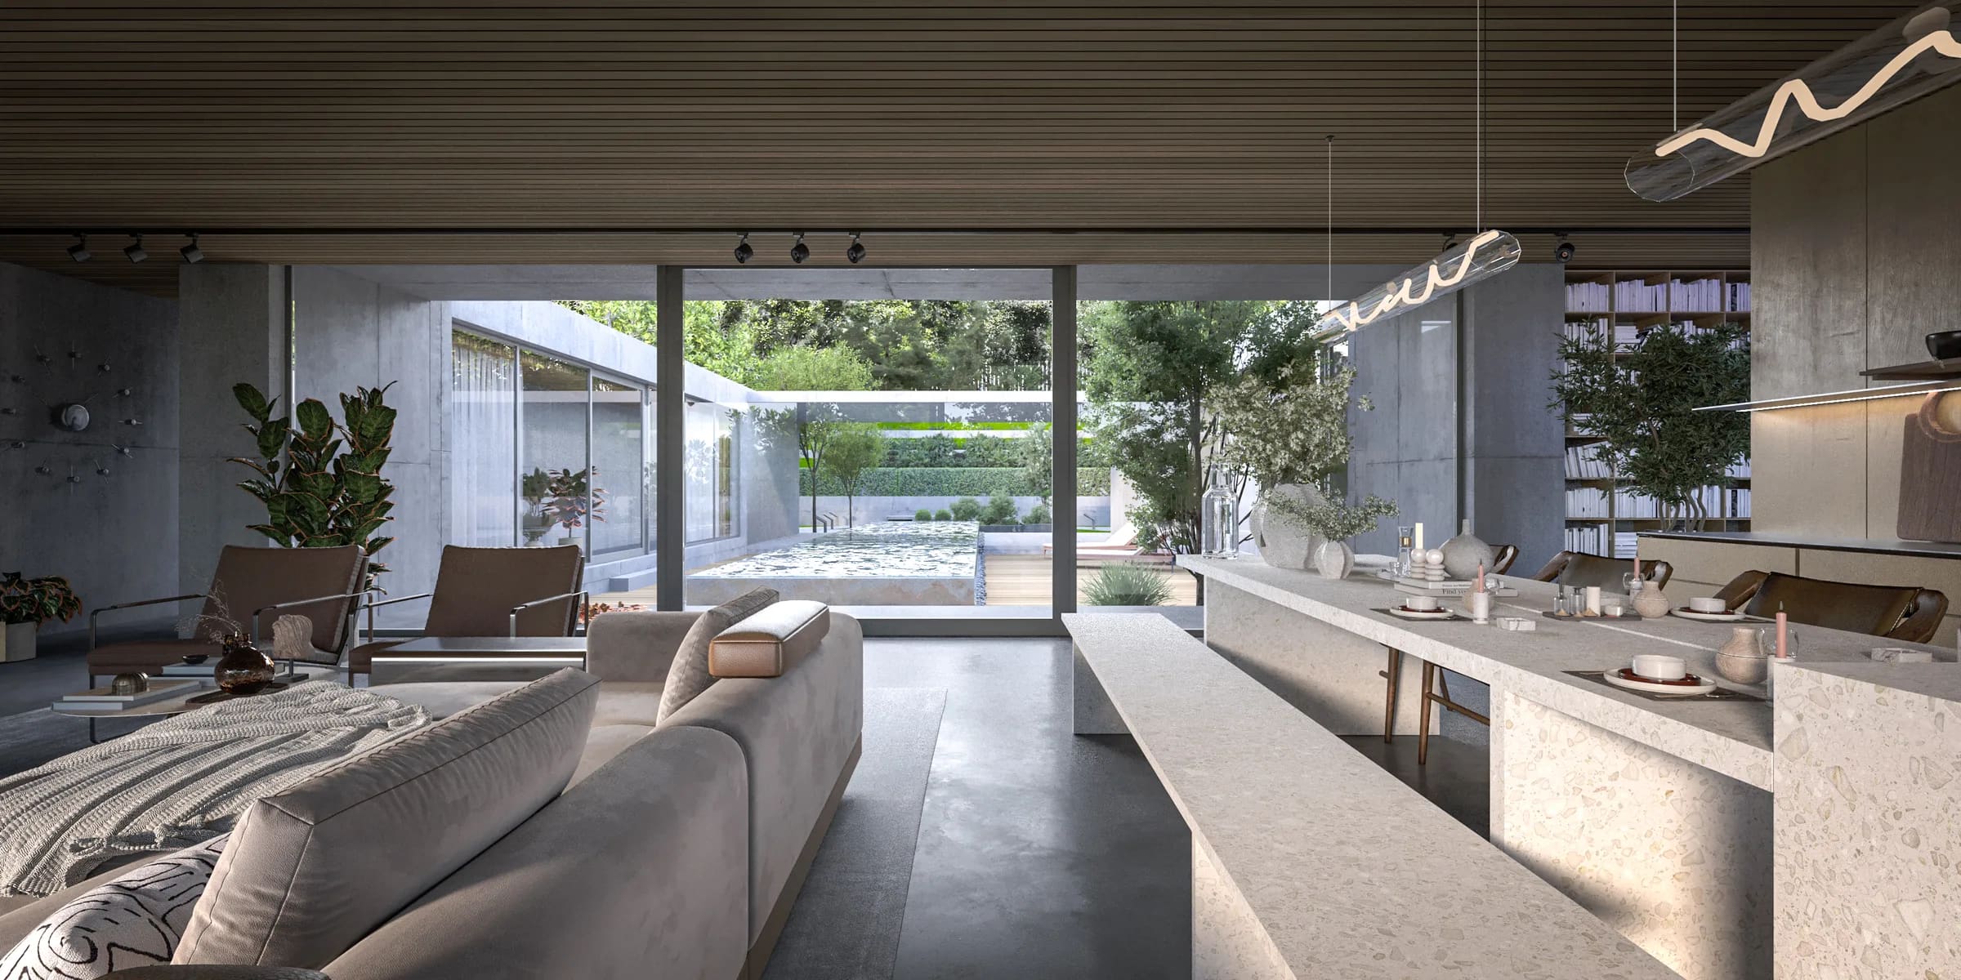
The architectural expression is defined by horizontal volumes of exposed concrete, expansive glazing, and covered terraces that blur the boundary between the house and its natural surroundings. A restrained material palette of concrete, wood, glass, and terrazzo reinforces the building’s timeless character and its integration into the existing landscape.
Conceived as an extension of the landscape, the house allows topography, natural light, views, and airflow to become integral elements of its architecture. The result is a spatial dialogue between the forested slopes of Vitosha and the urban panorama of Sofia.