Green House
- Malé Karpaty, Bratislava
- 2026
- House
- Design
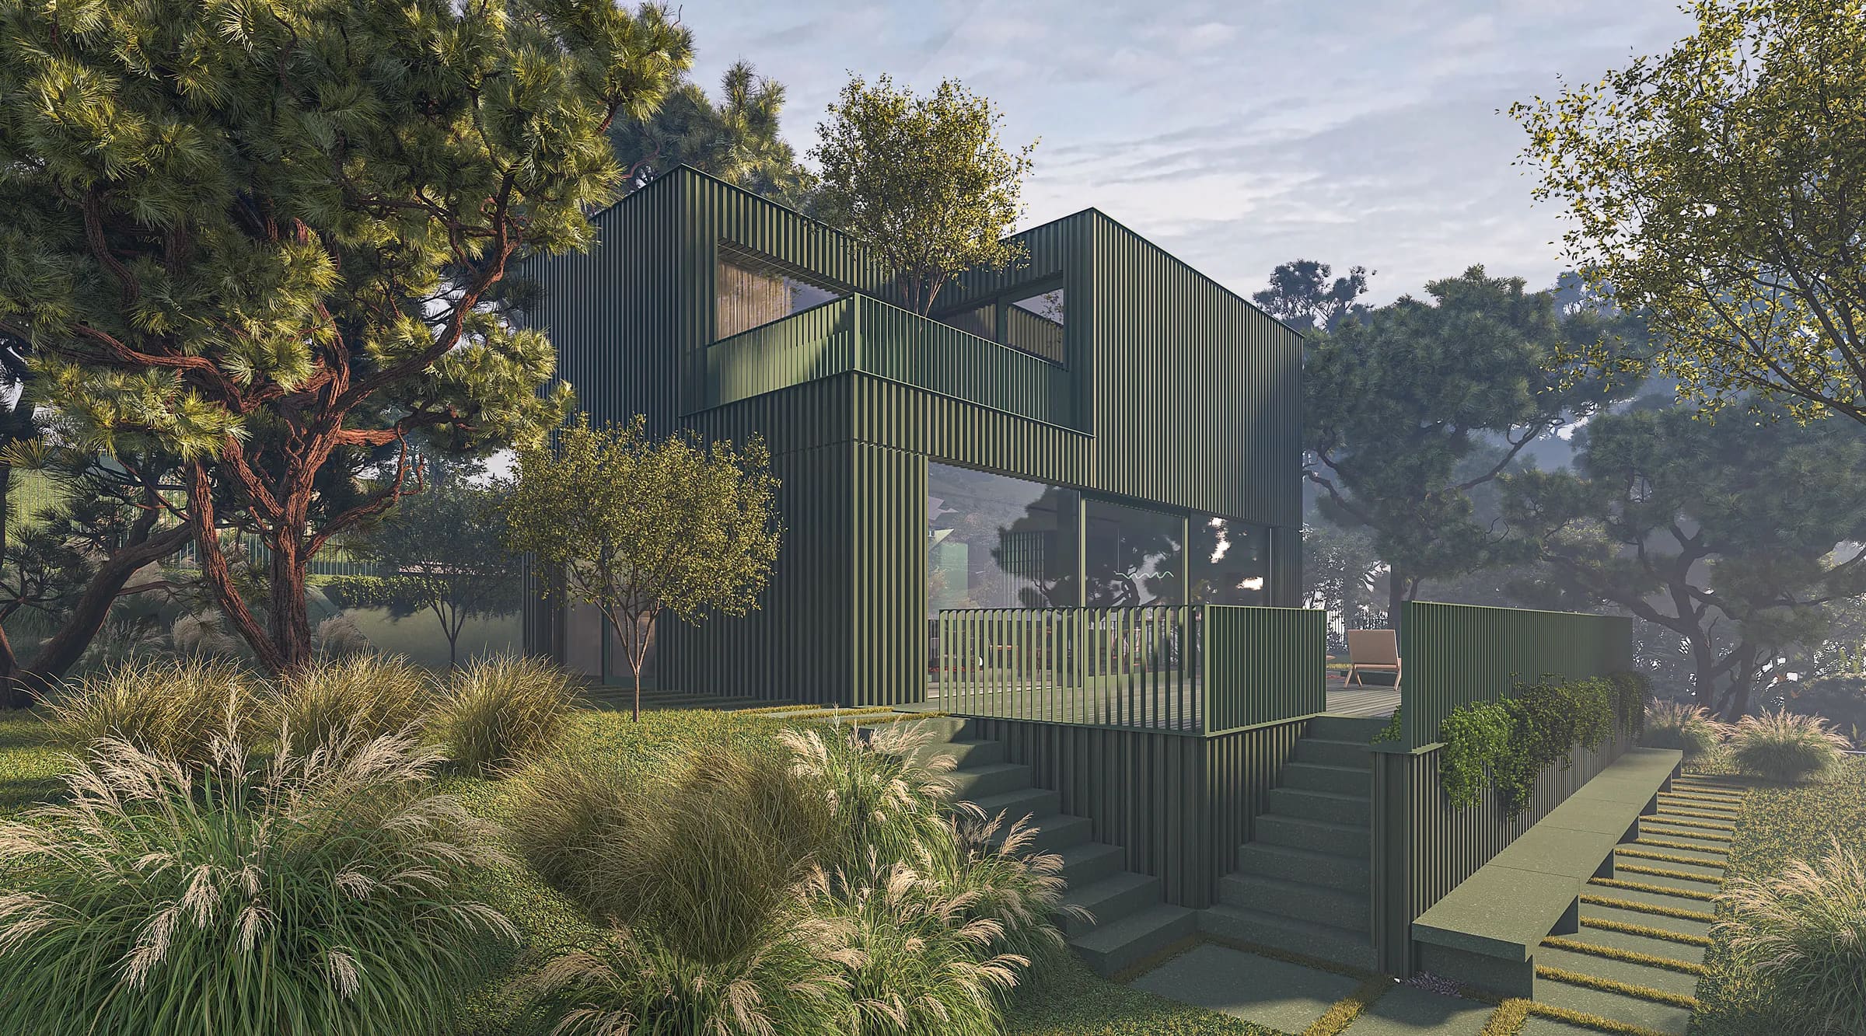
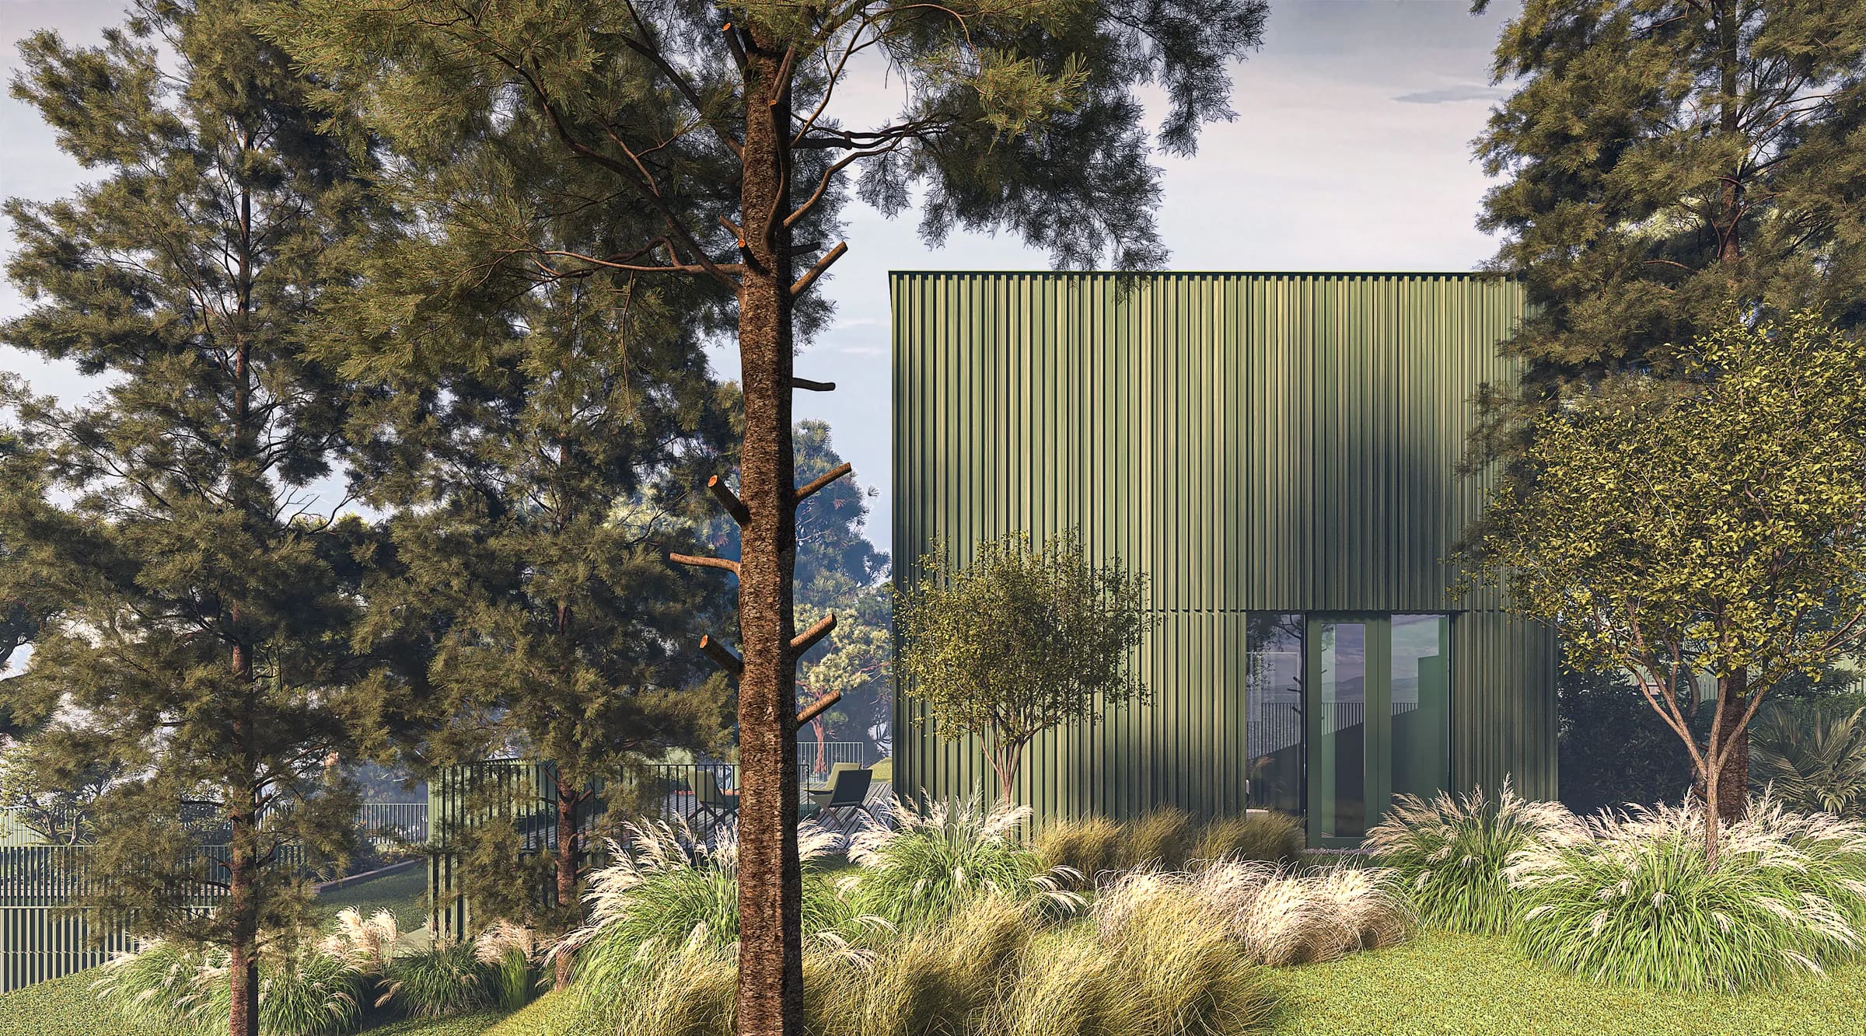
What should a house surrounded by greenery be like? Green.
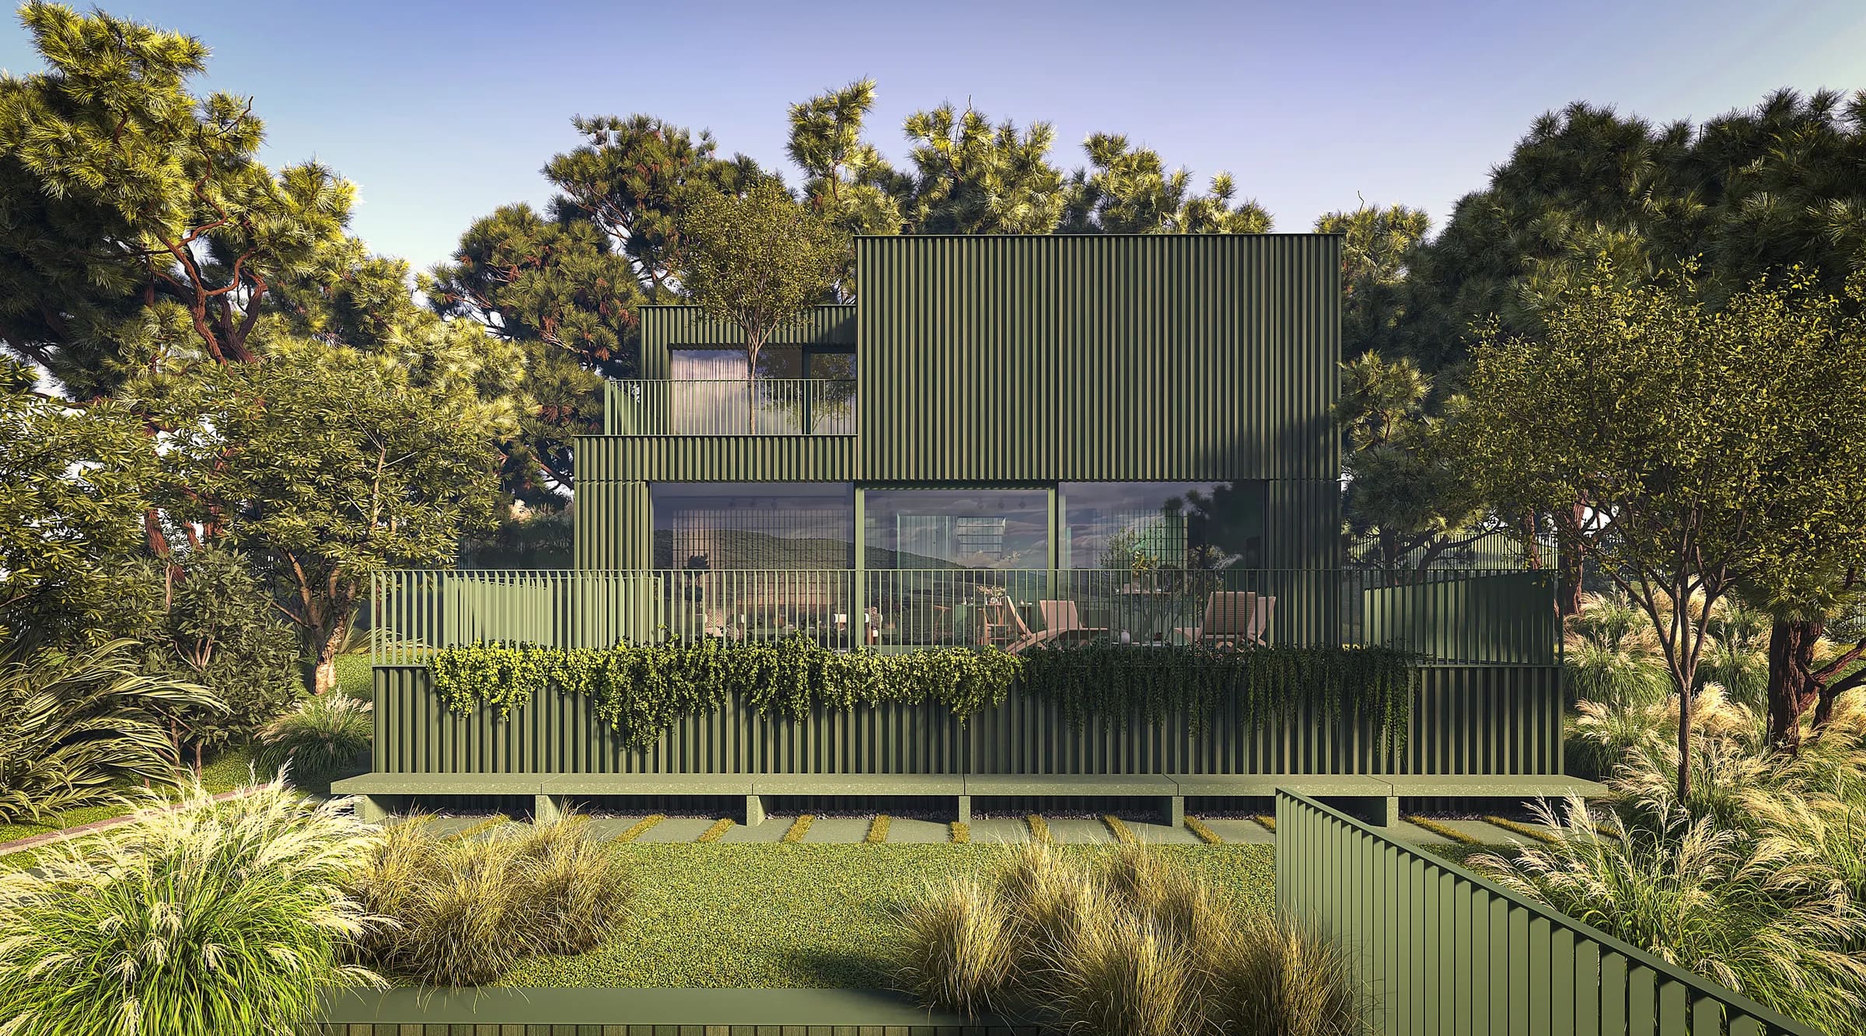
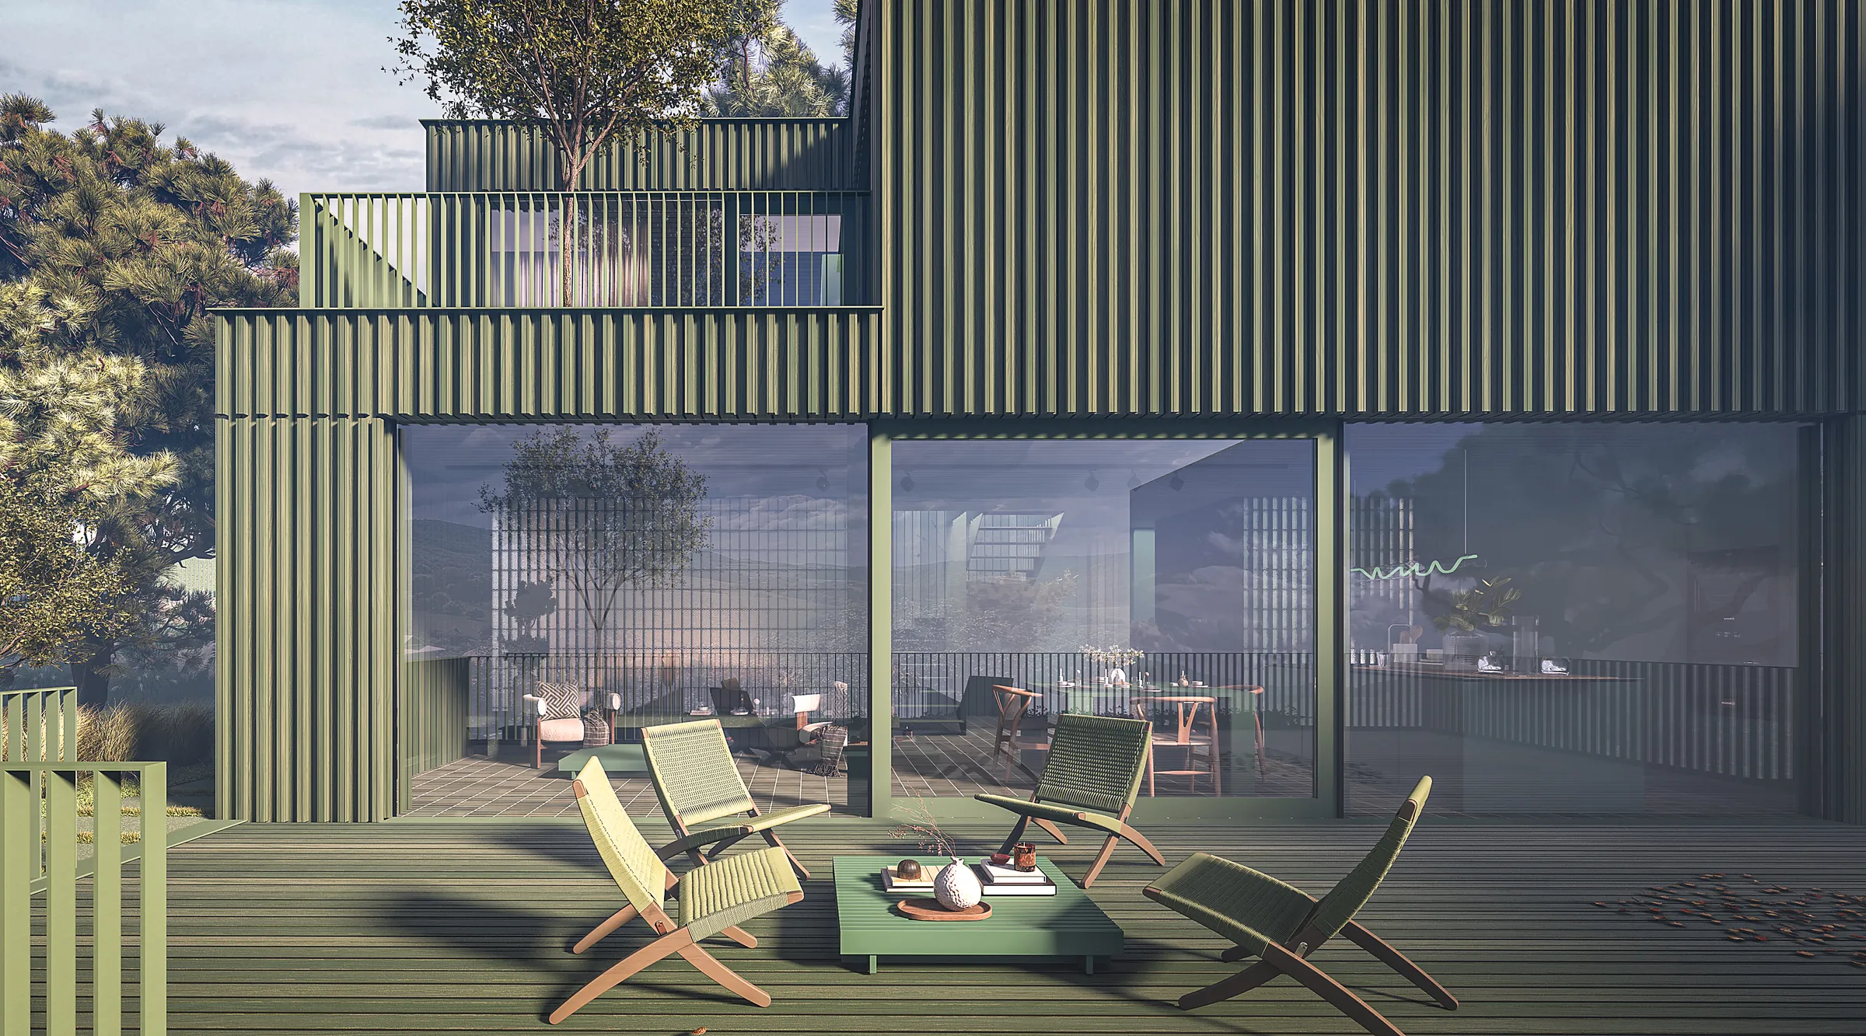
Set on a sloping site among pine trees in the foothills of the Little Carpathians, this weekend retreat explores a simple idea: architecture that becomes an integral part of its natural surroundings. With a compact two-storey volume of just 115 m², the house is carefully integrated into the forest landscape. Its dark green timber cladding blends with the surrounding vegetation, while expansive glazing and terraces extend the living spaces towards the trees.
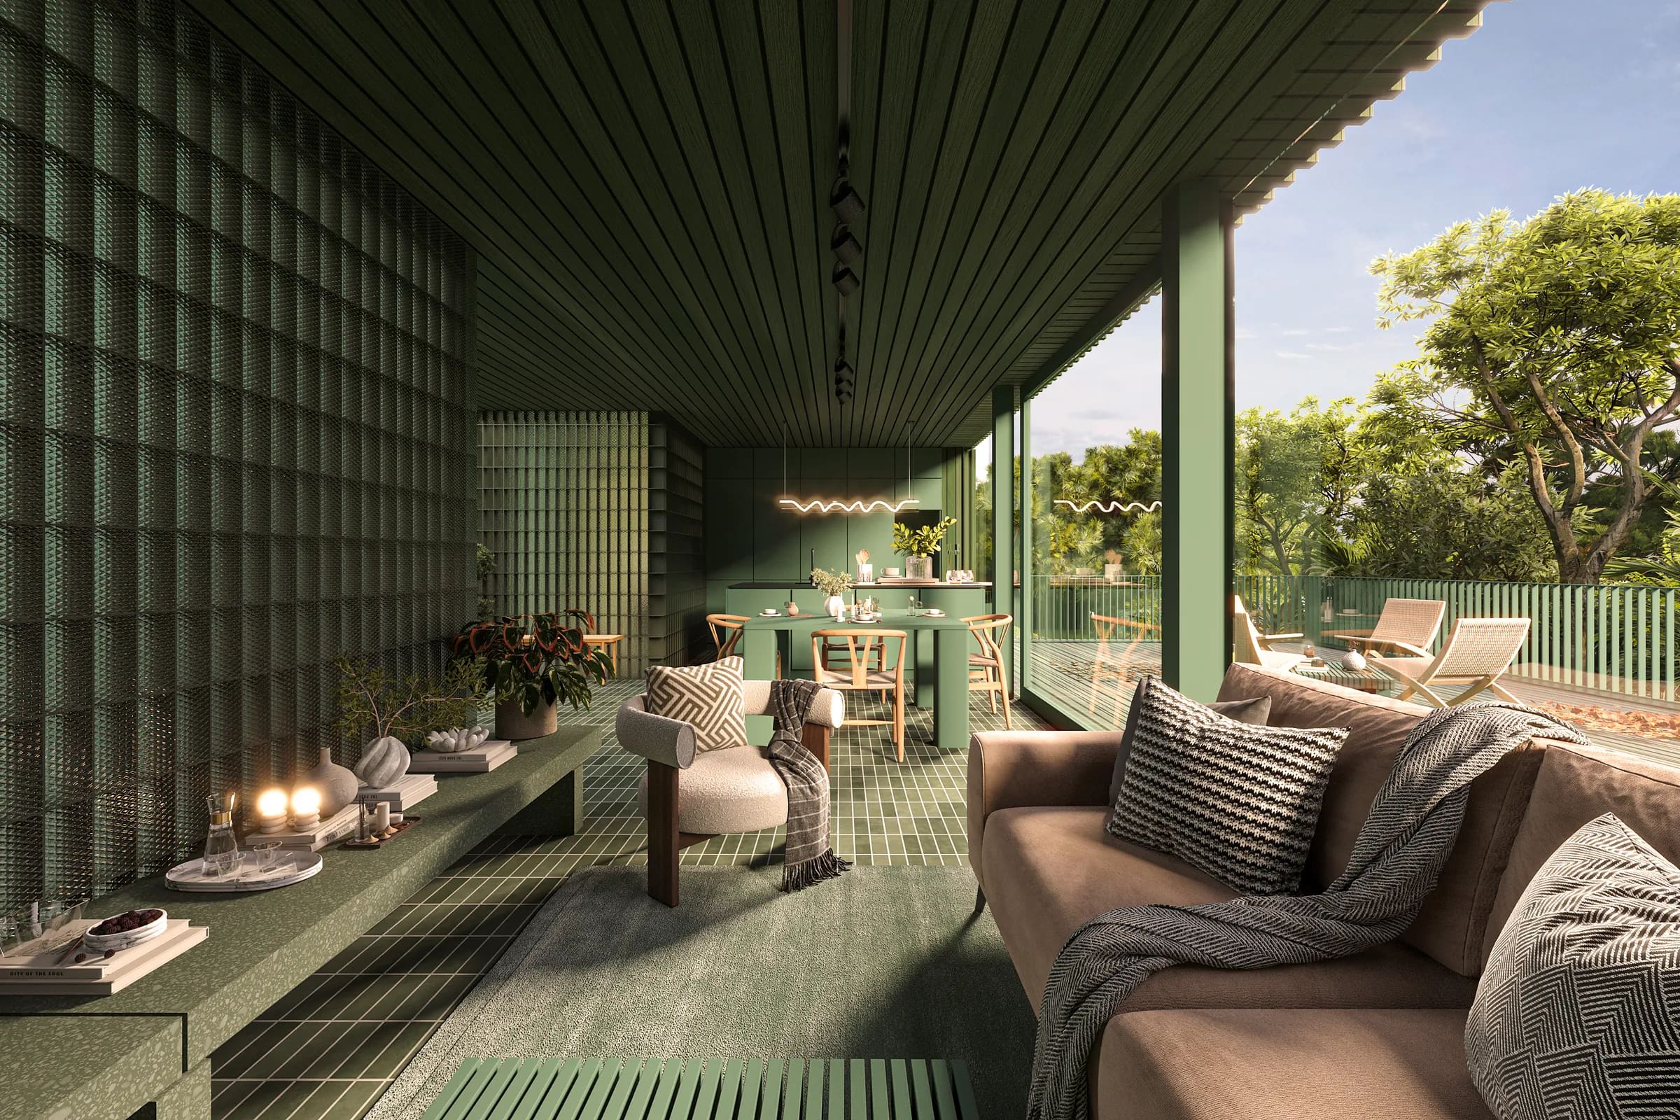
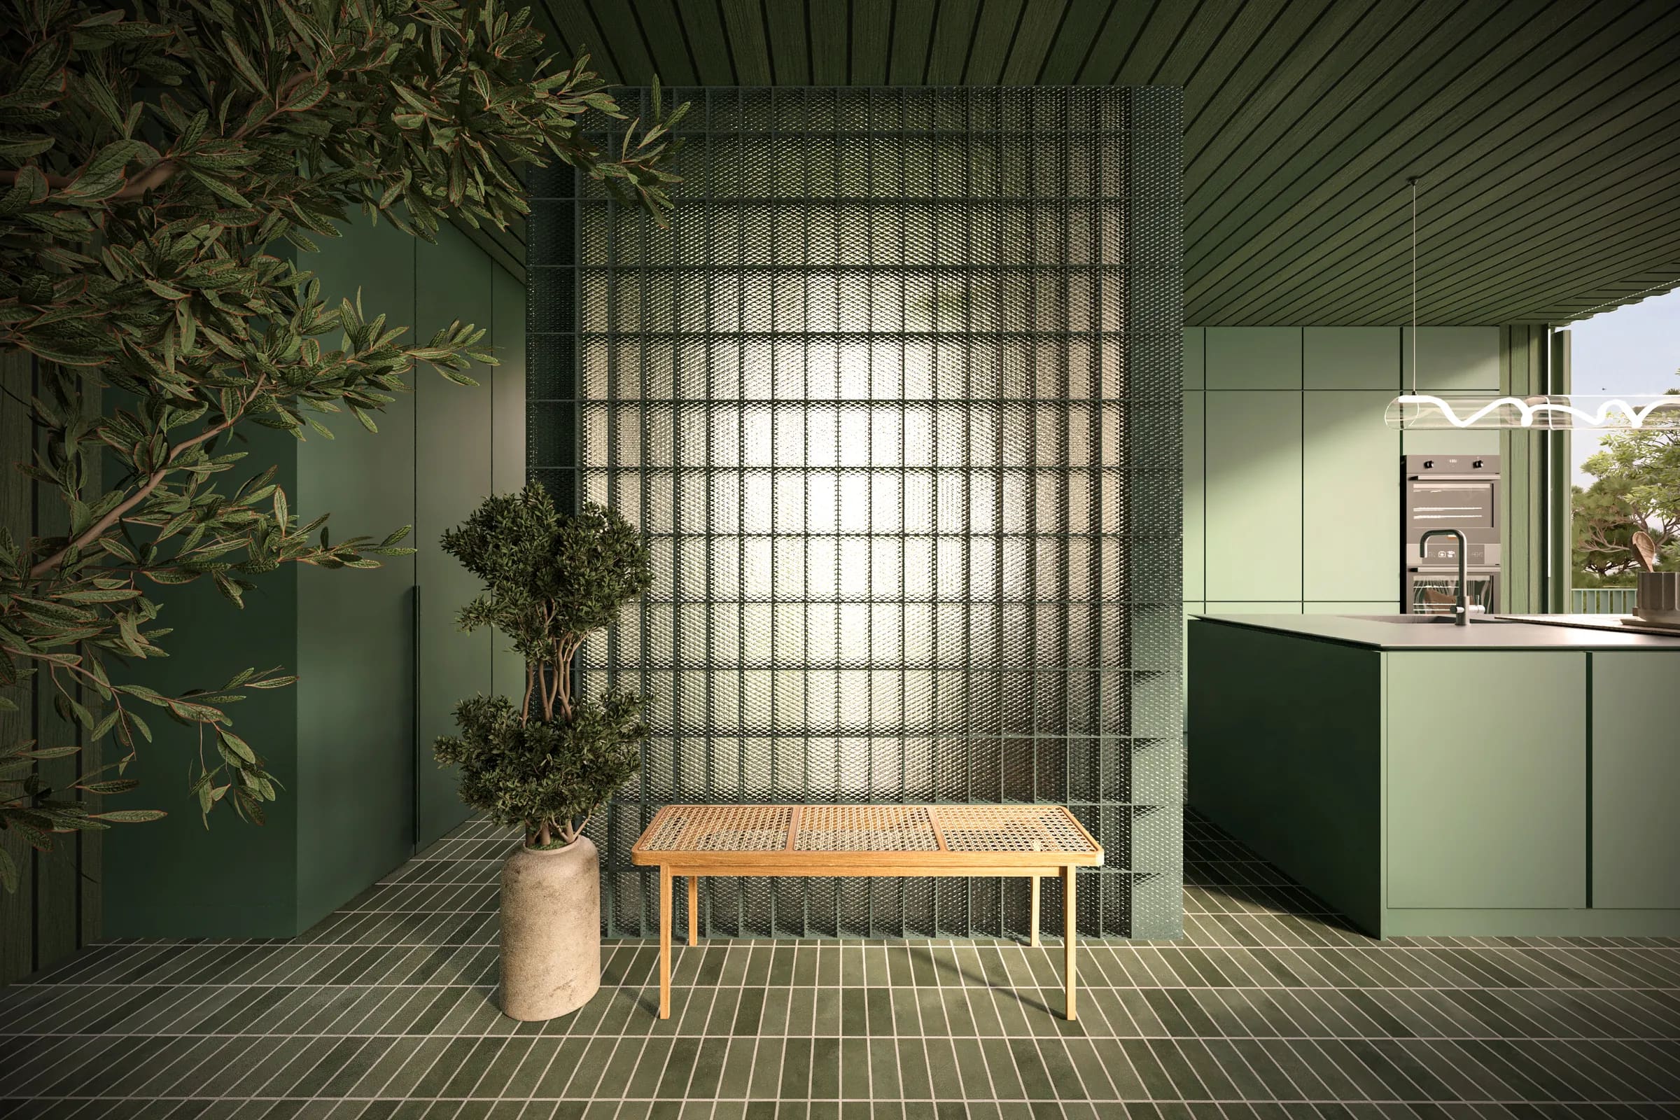
The green colour continues throughout the interior, establishing a coherent architectural identity alongside a restrained palette of timber, ceramic tiles, metal, and glass blocks. Translucent glass-block partitions allow natural light to penetrate deeper into the plan while maintaining visual connections between spaces.
Sustainability is approached through simplicity rather than complex technology. A modest footprint, efficient layout, durable and accessible materials, and low construction and operating costs define the project. The house is green not only in colour, but also in its architectural approach and relationship with the landscape.