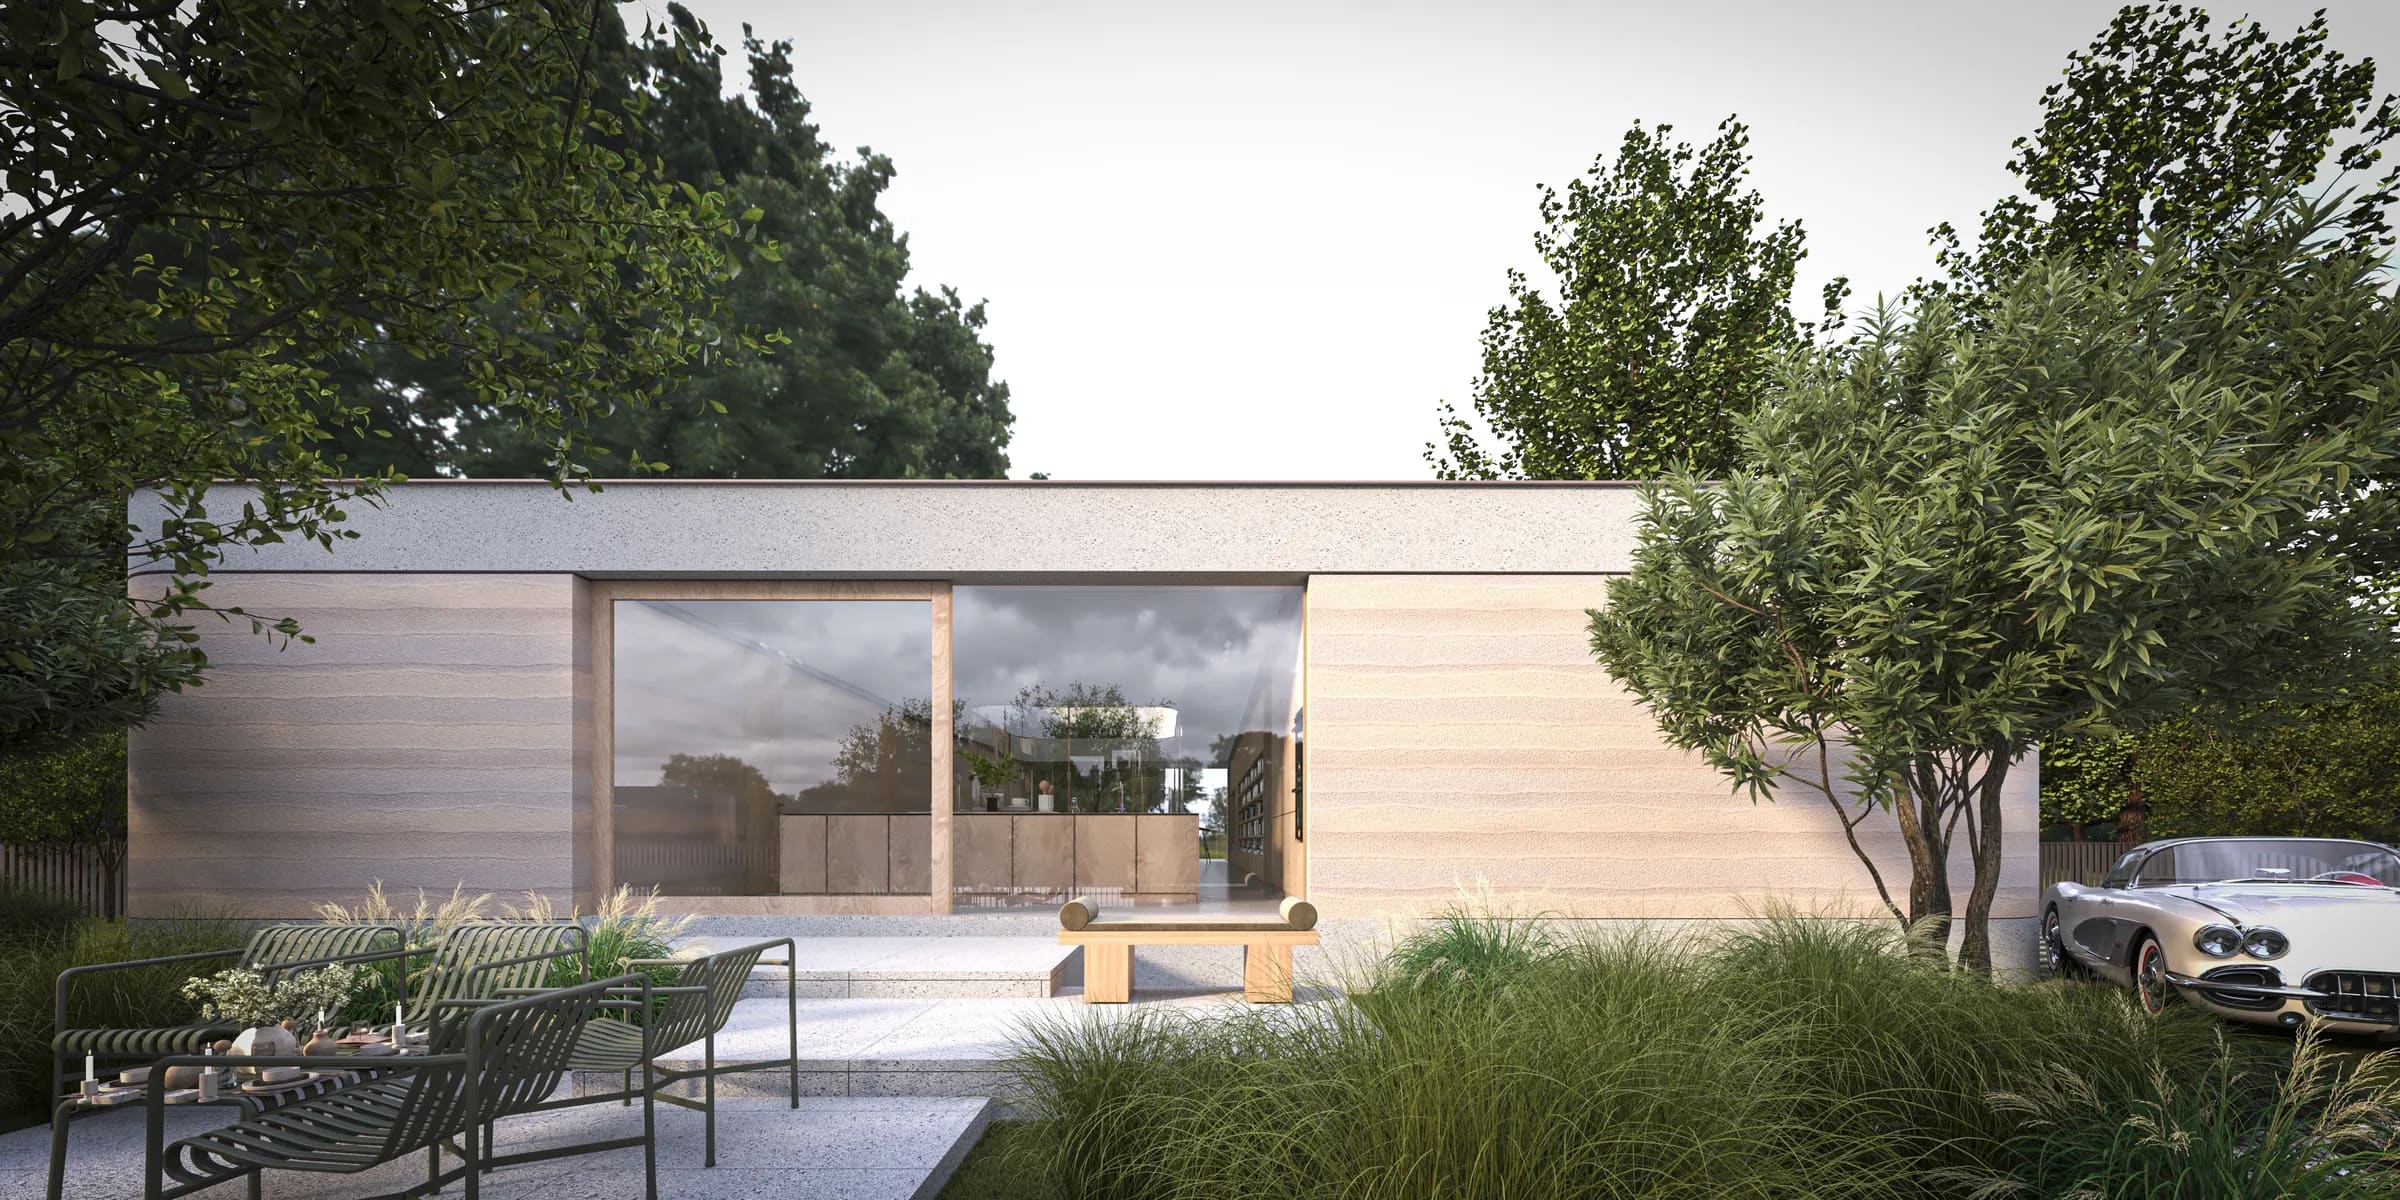
Family House in Ružinov
- Bratislava, Ružinov
- 2025
- House
- Design
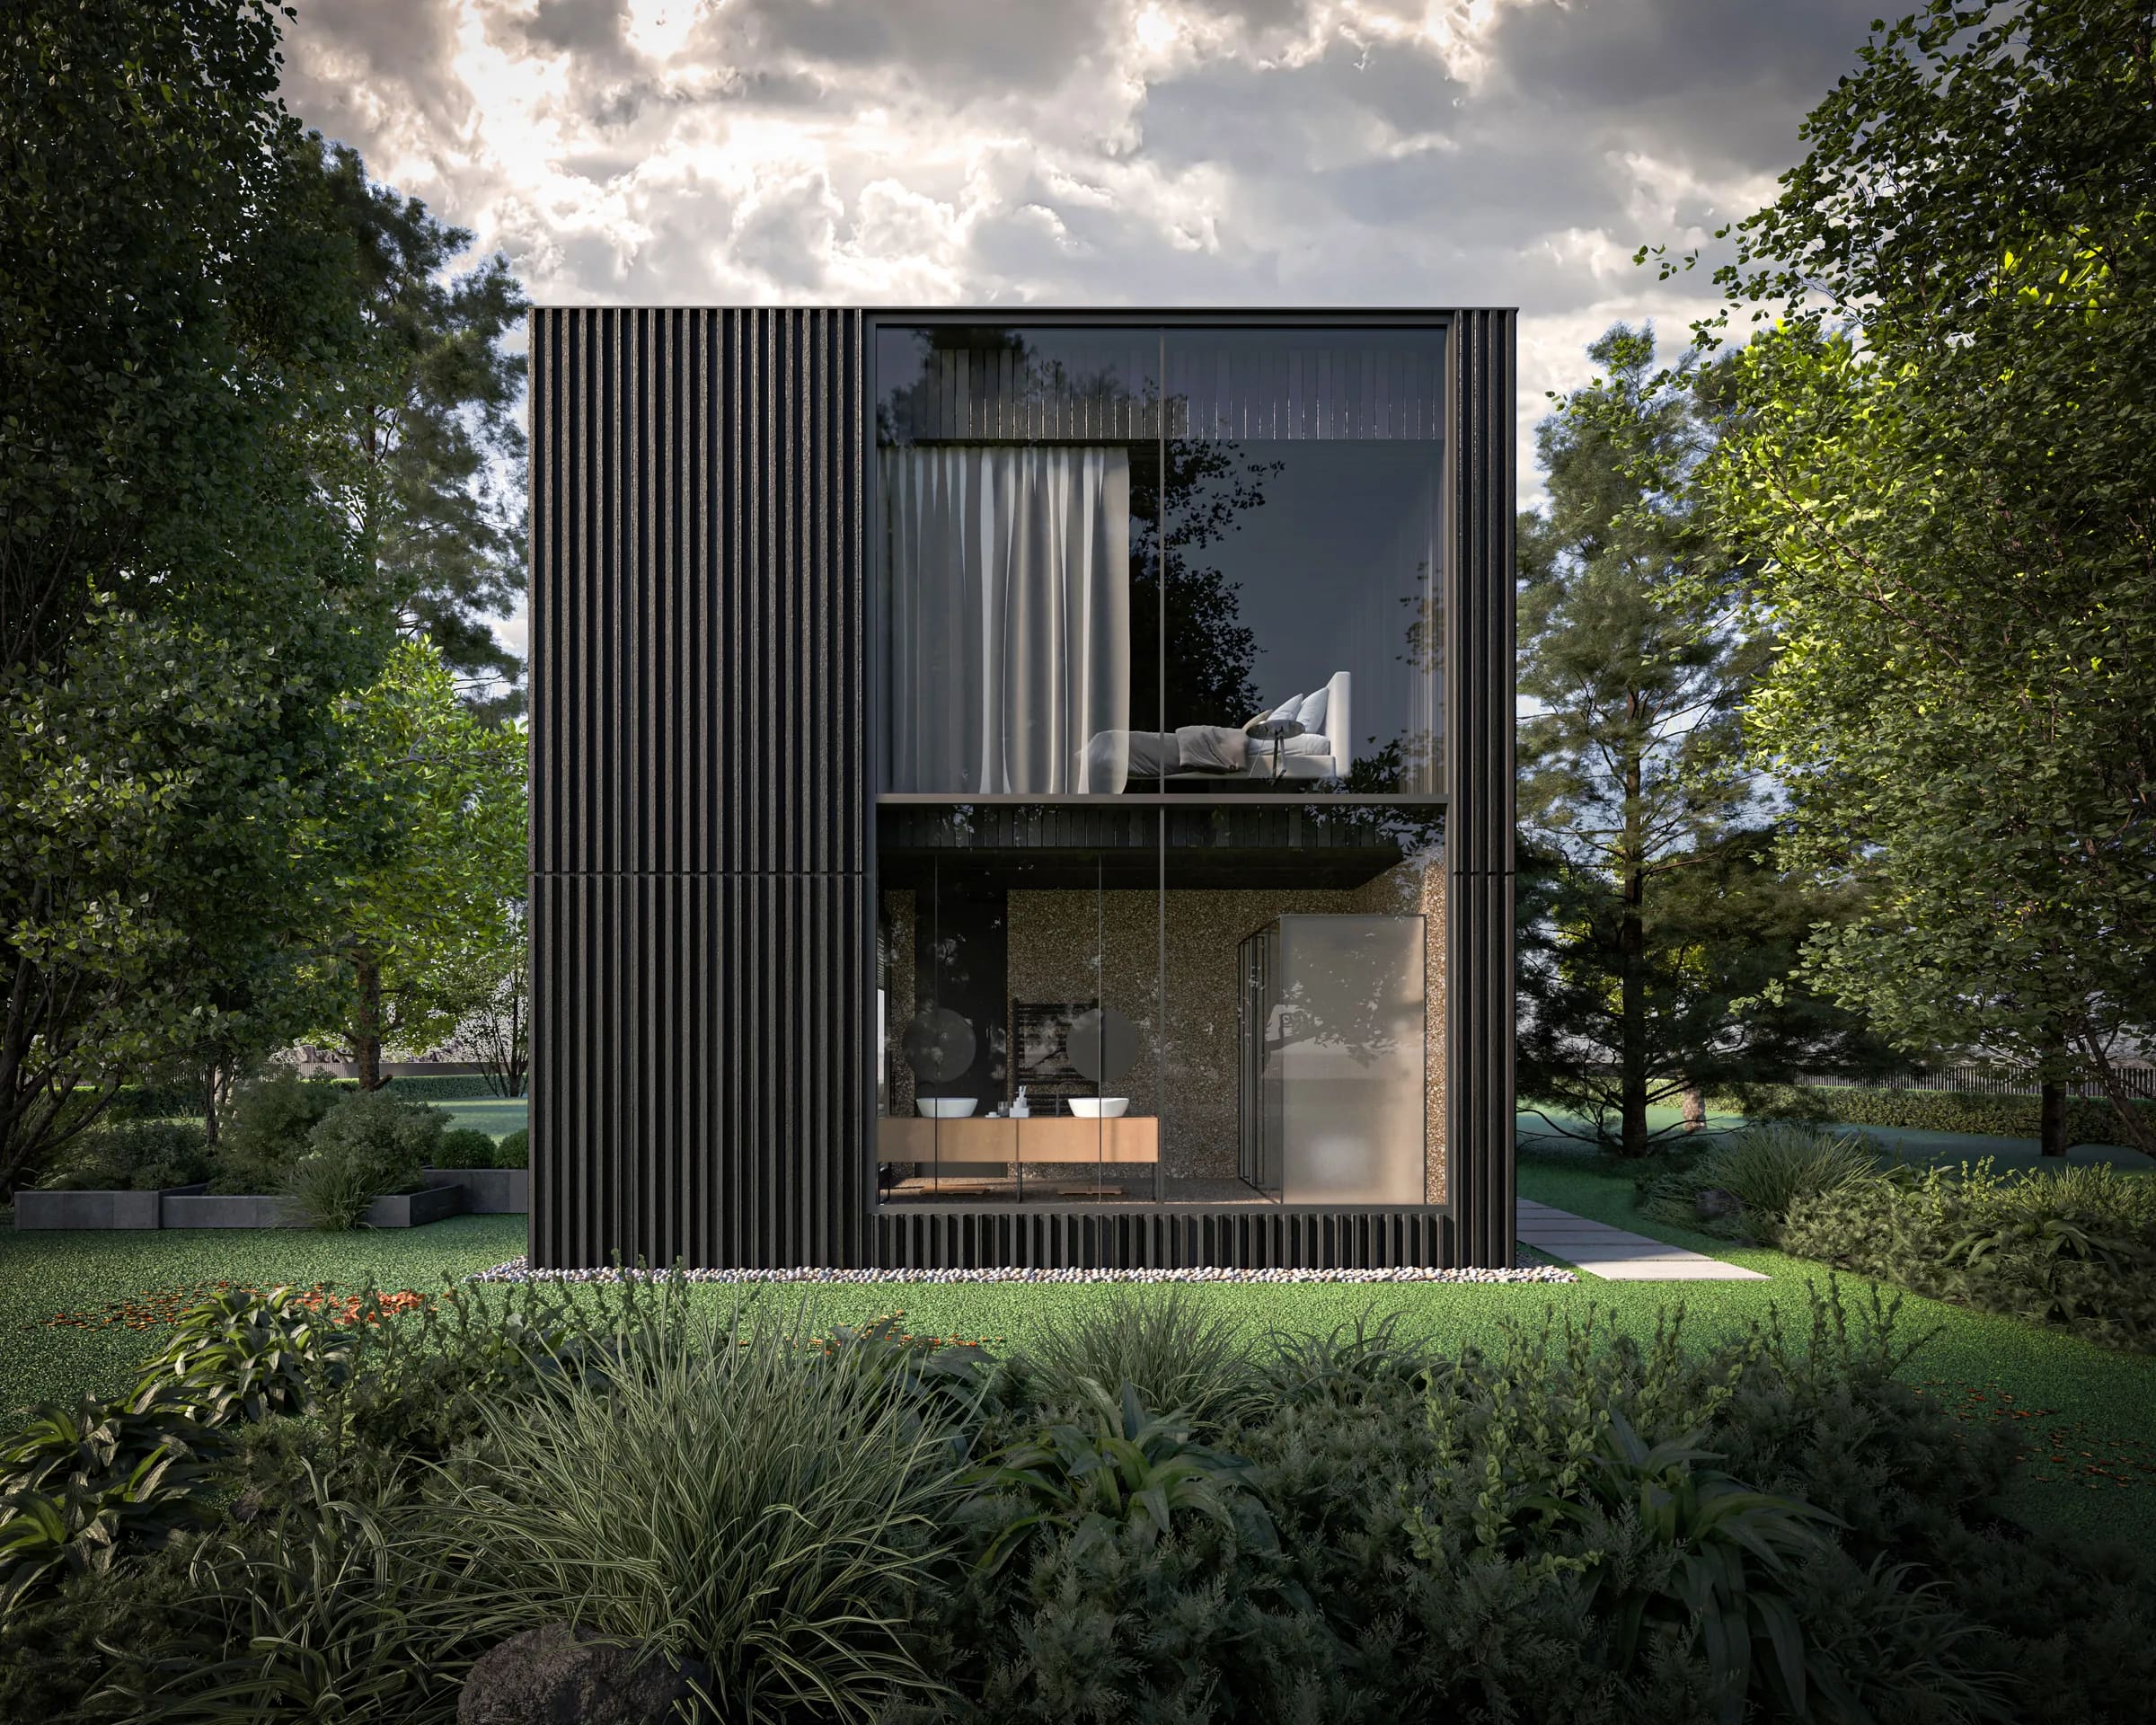
The family house is situated on a flat site in Ružinov, characterised by dense, mature vegetation. The design respects the existing trees, with the two-storey volume carefully positioned among them. The vegetation provides privacy while shaping a close relationship between the house and its garden.
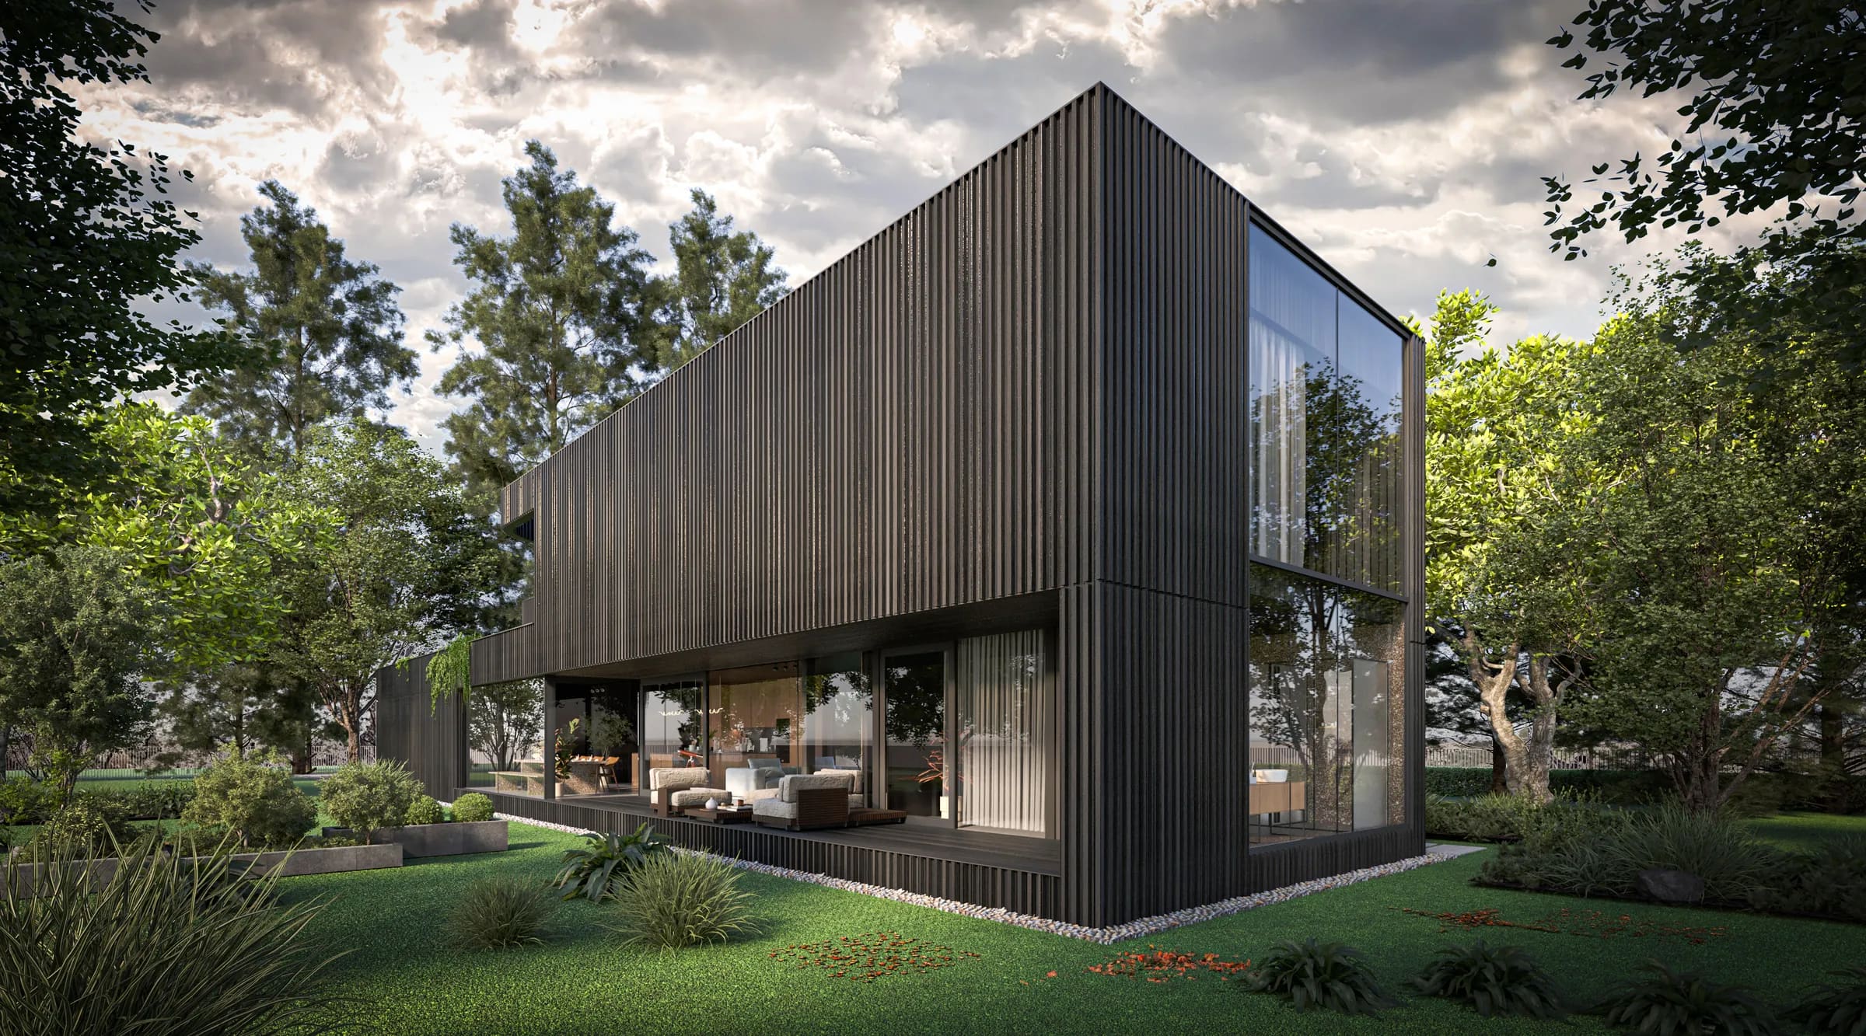
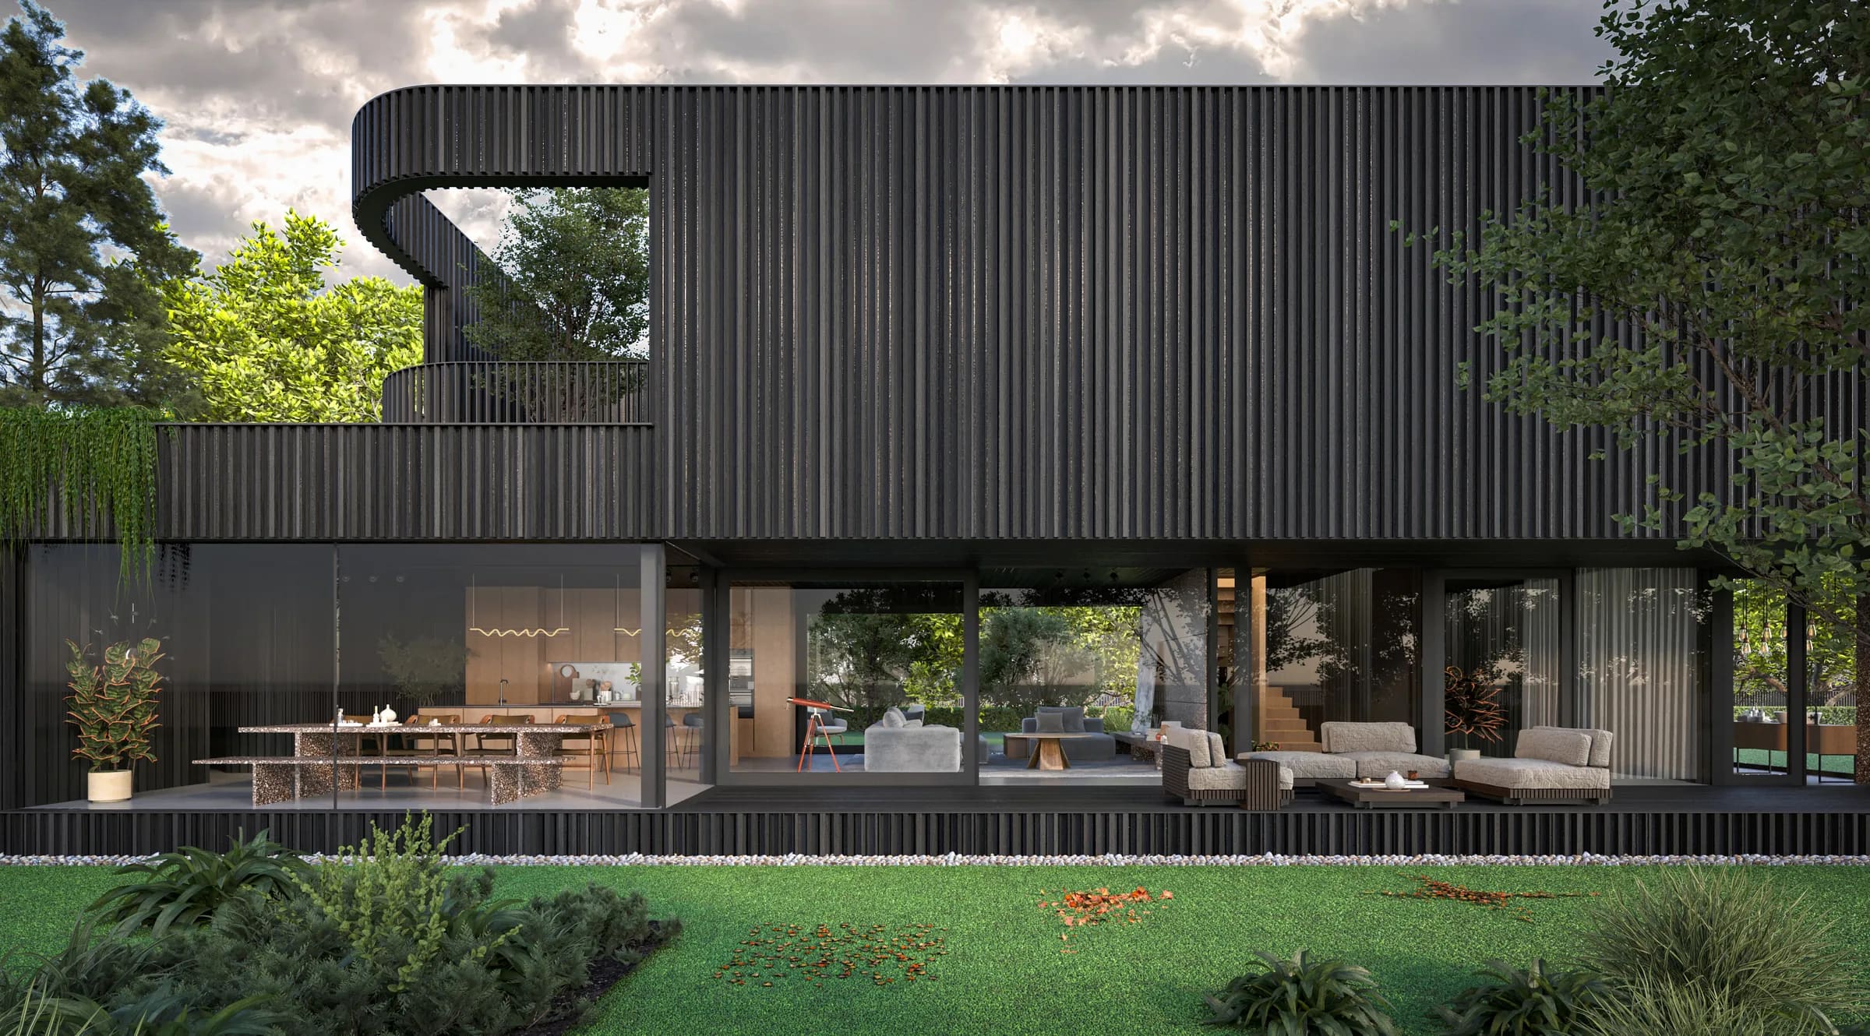
The house is conceived as a compact and rational volume. Large-format glazing is concentrated where it connects the main living spaces with the garden and brings natural light deep into the interior. Elsewhere, predominantly solid façades provide privacy while contributing to the building’s energy efficiency and overall economy.
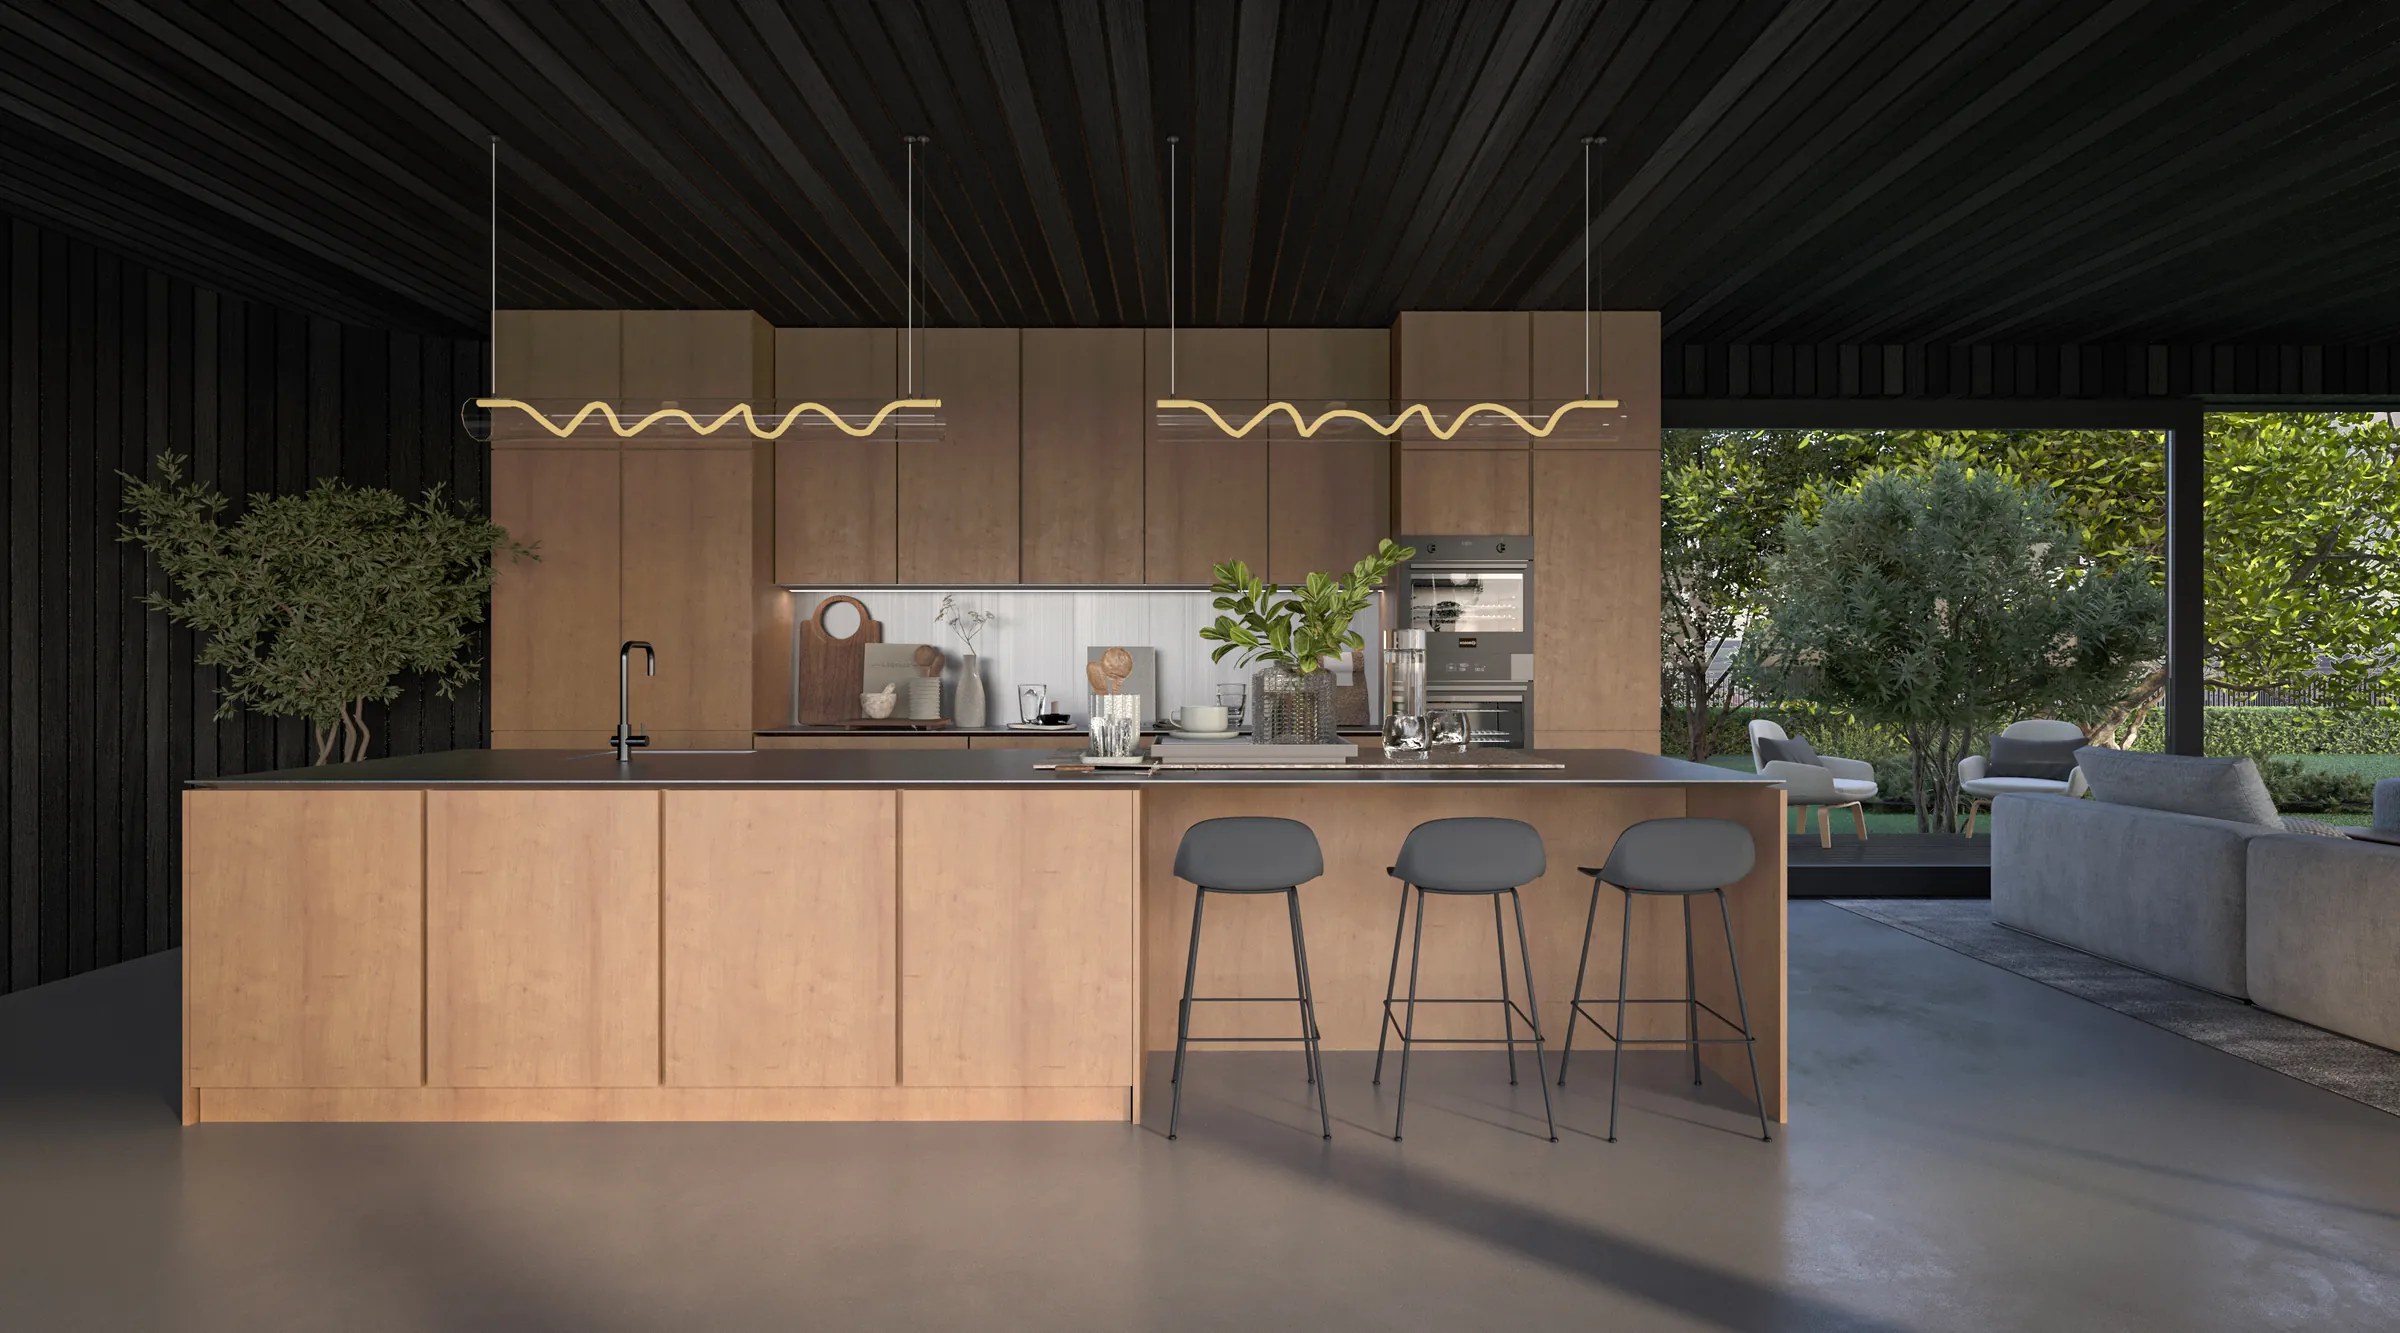
The ground floor is organised as an open living area comprising the kitchen, dining and living spaces, which extend naturally onto a covered terrace and into the garden. The upper floor has a more private character, opening towards the surrounding greenery through large glazed surfaces.
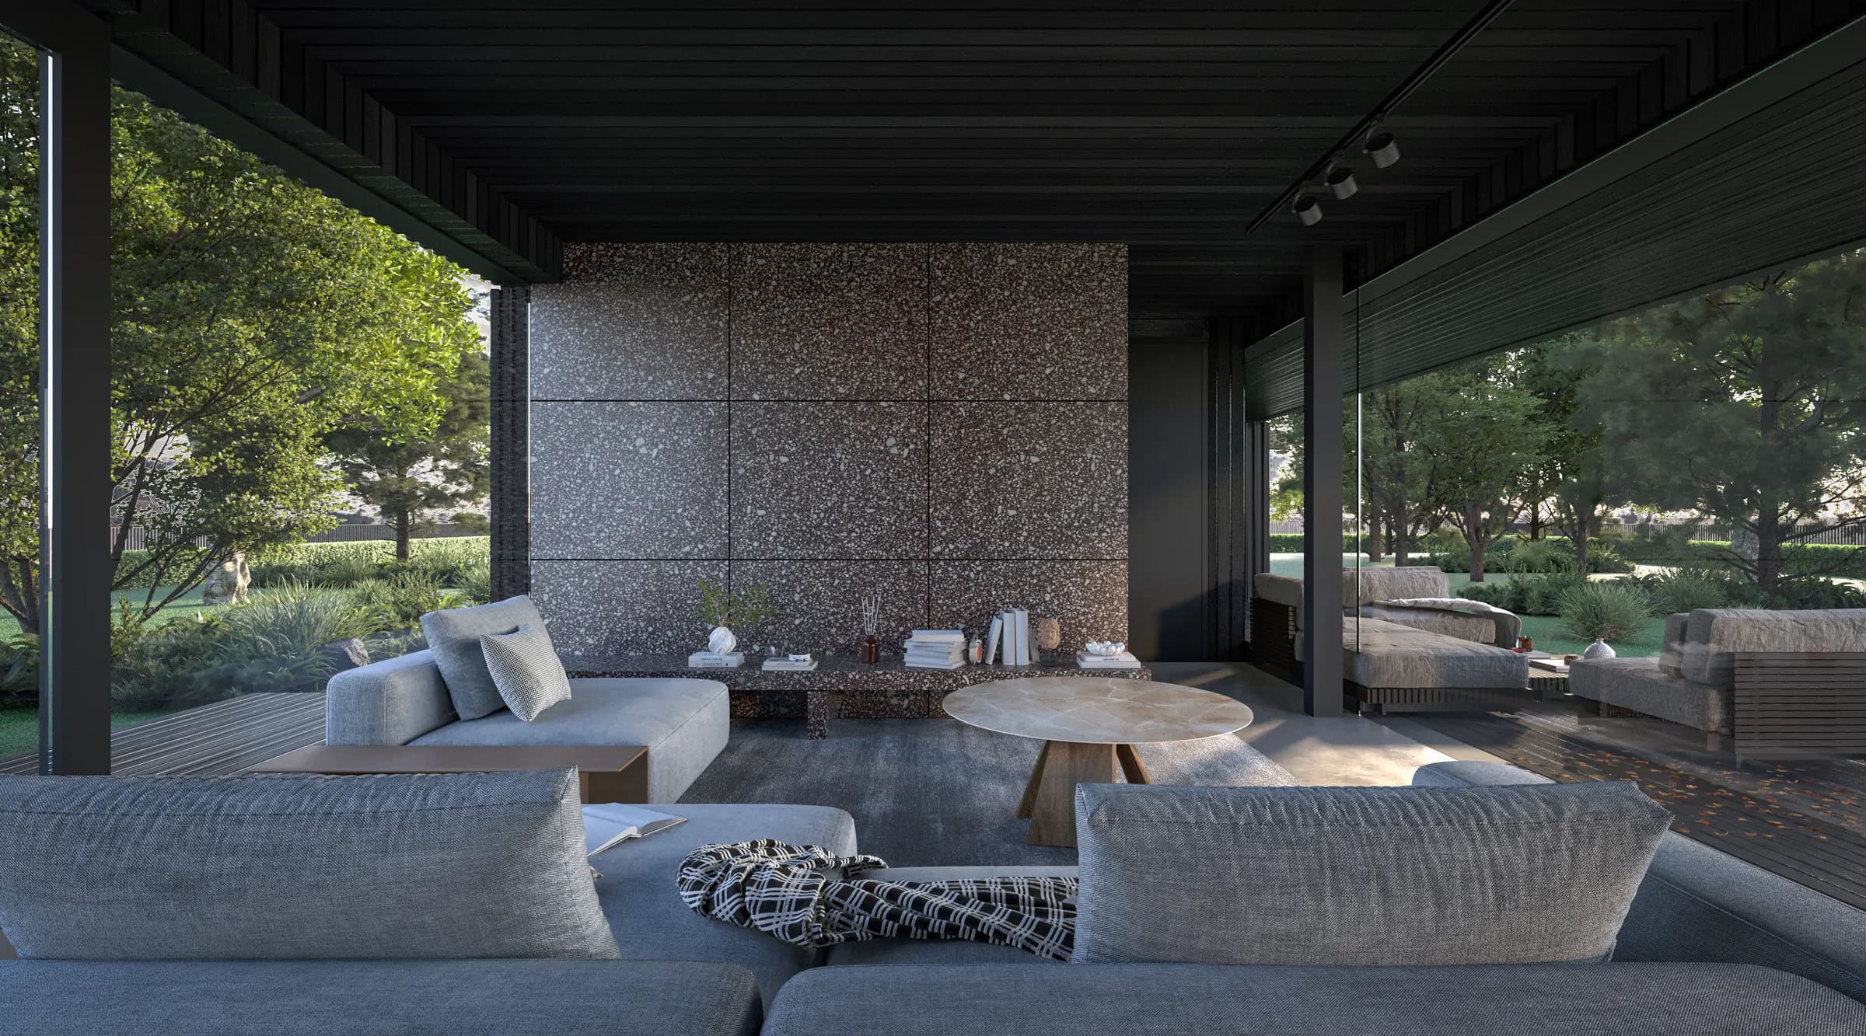
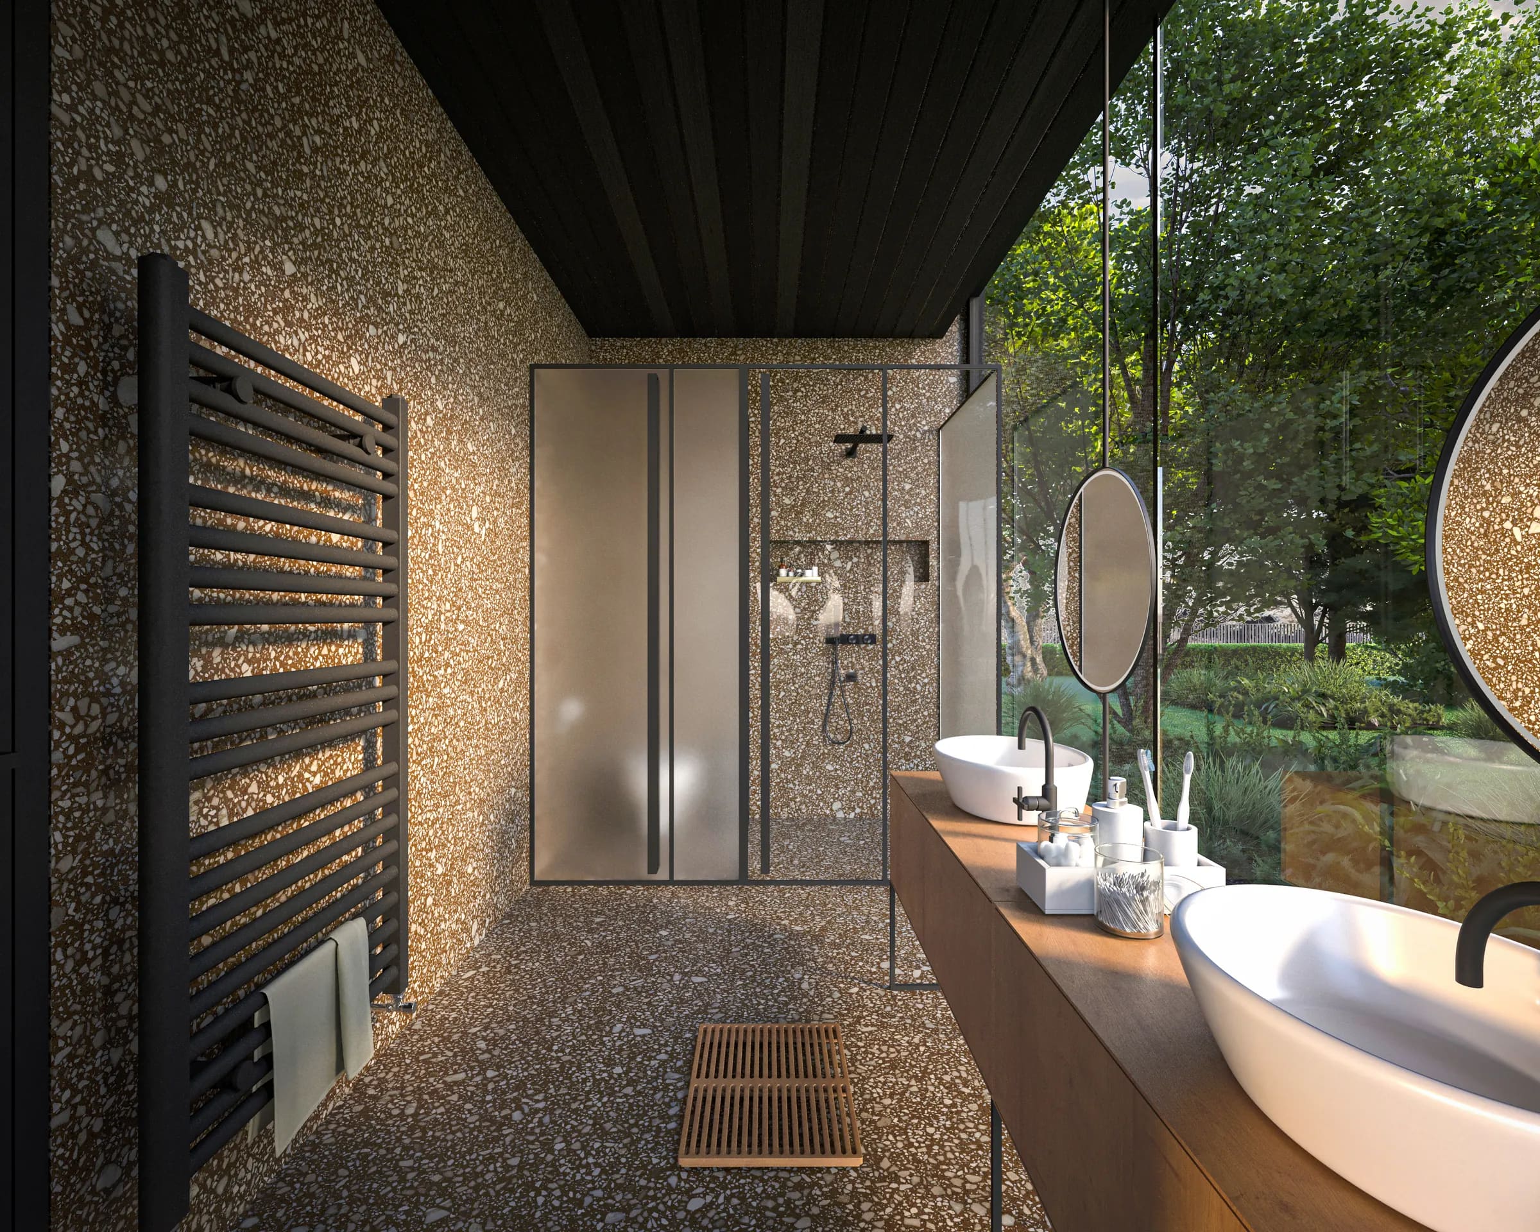
The material palette is based on affordable, durable and low-maintenance materials. The exterior is defined by vertical cladding in charred timber, complemented inside by concrete floors, natural wood and terrazzo. Together with the simple geometry of the building, this restrained palette creates a calm architectural character that integrates naturally into the existing garden.