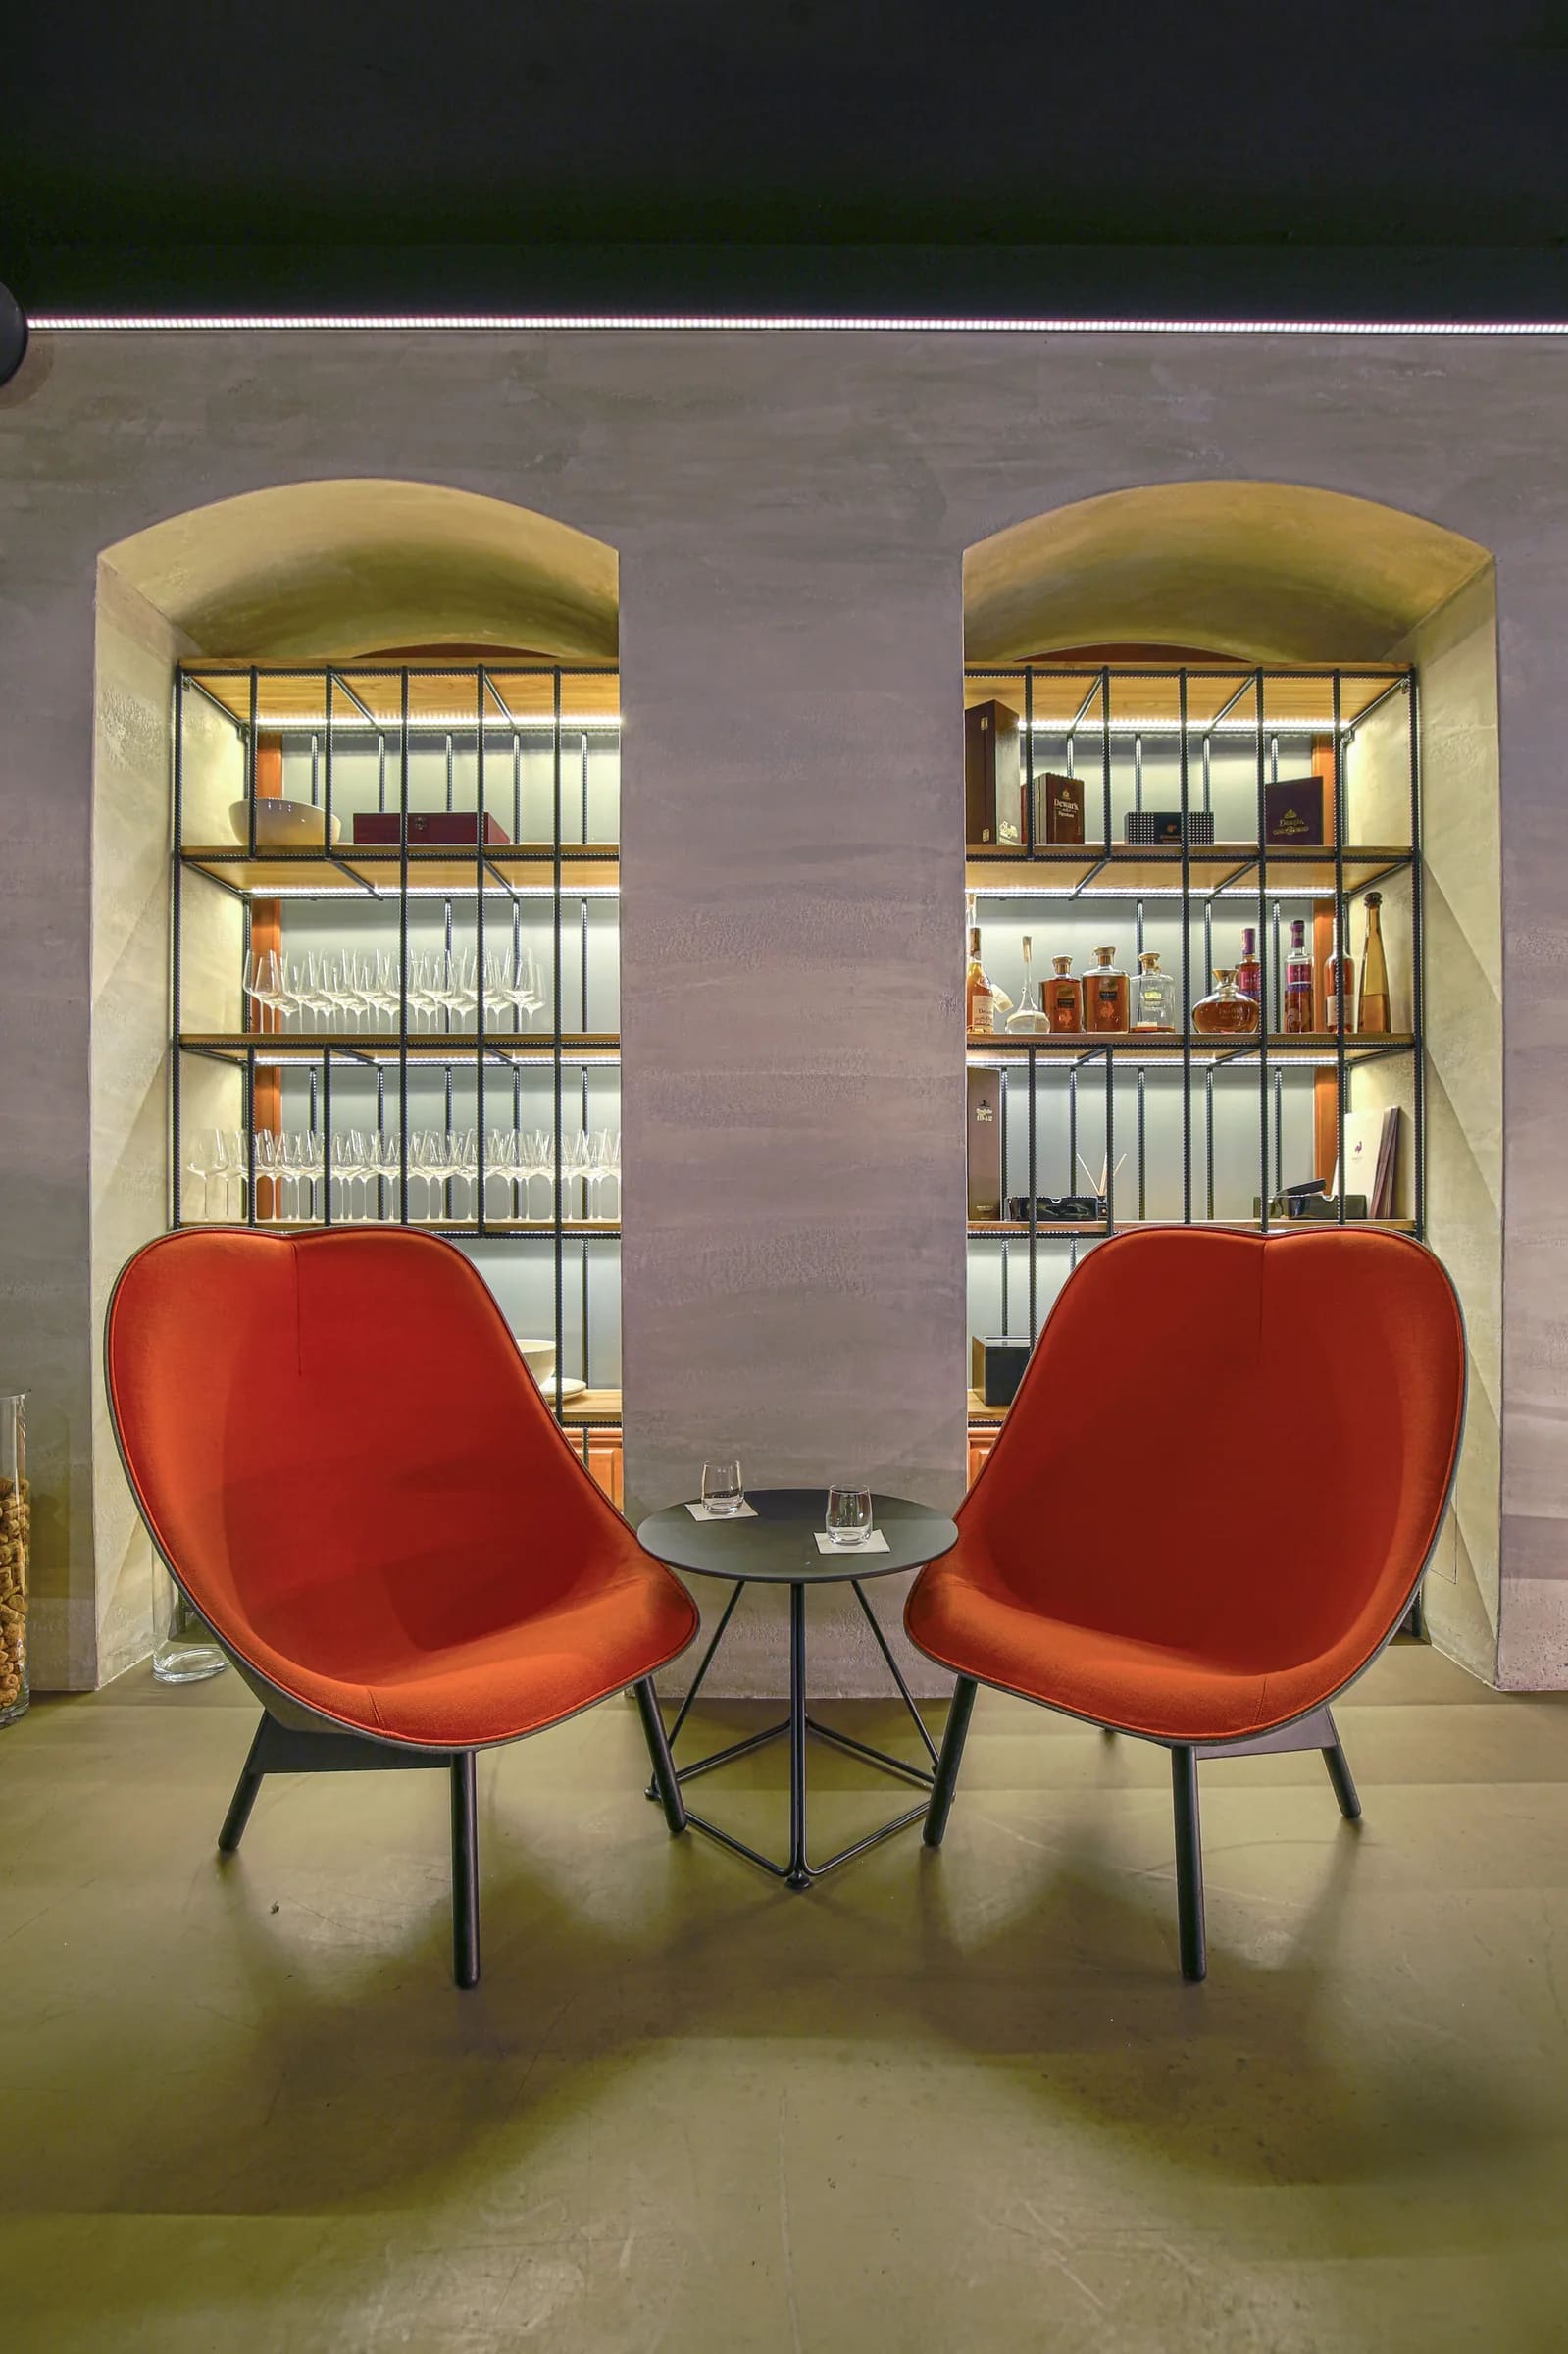
Villa S
- Bratislava
- 2019
- House
- Completed
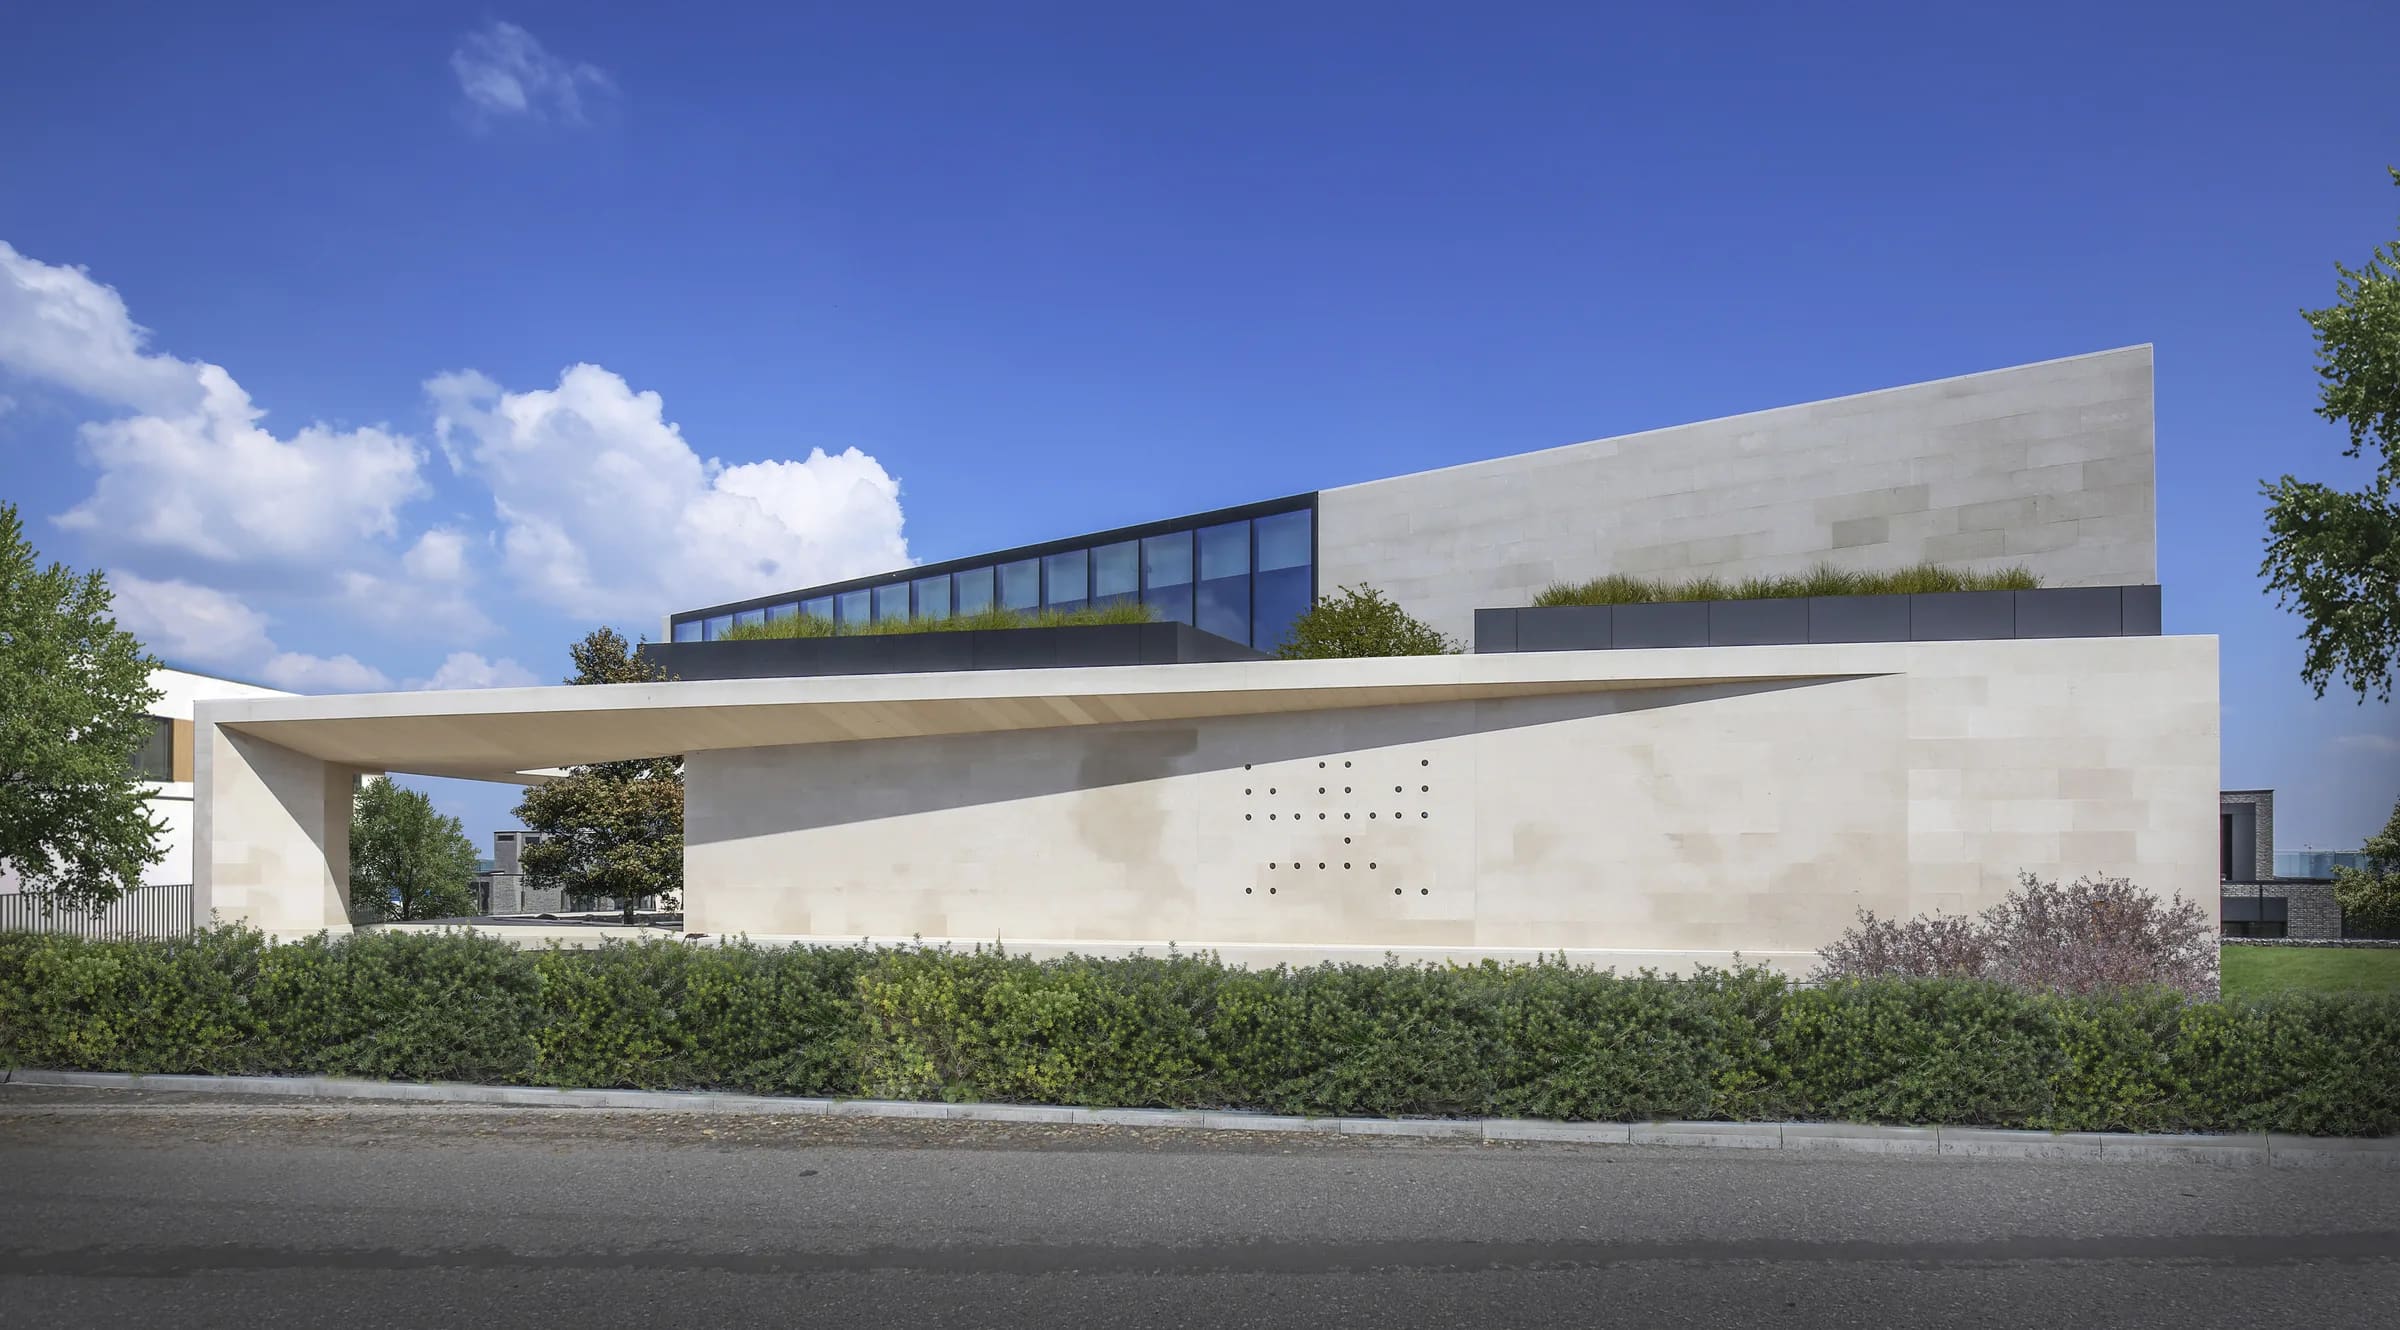
The villa is situated on a sloping site with panoramic views over Bratislava. The irregular geometry of the plot became one of the defining parameters of the design, resulting in the house’s distinctive trapezoidal footprint. The compact volume remains largely closed towards the street and neighbouring properties, while opening extensively towards the garden and the city through large-scale glazing. The garden becomes a natural extension of the living spaces, continuing visually towards the surrounding landscape.
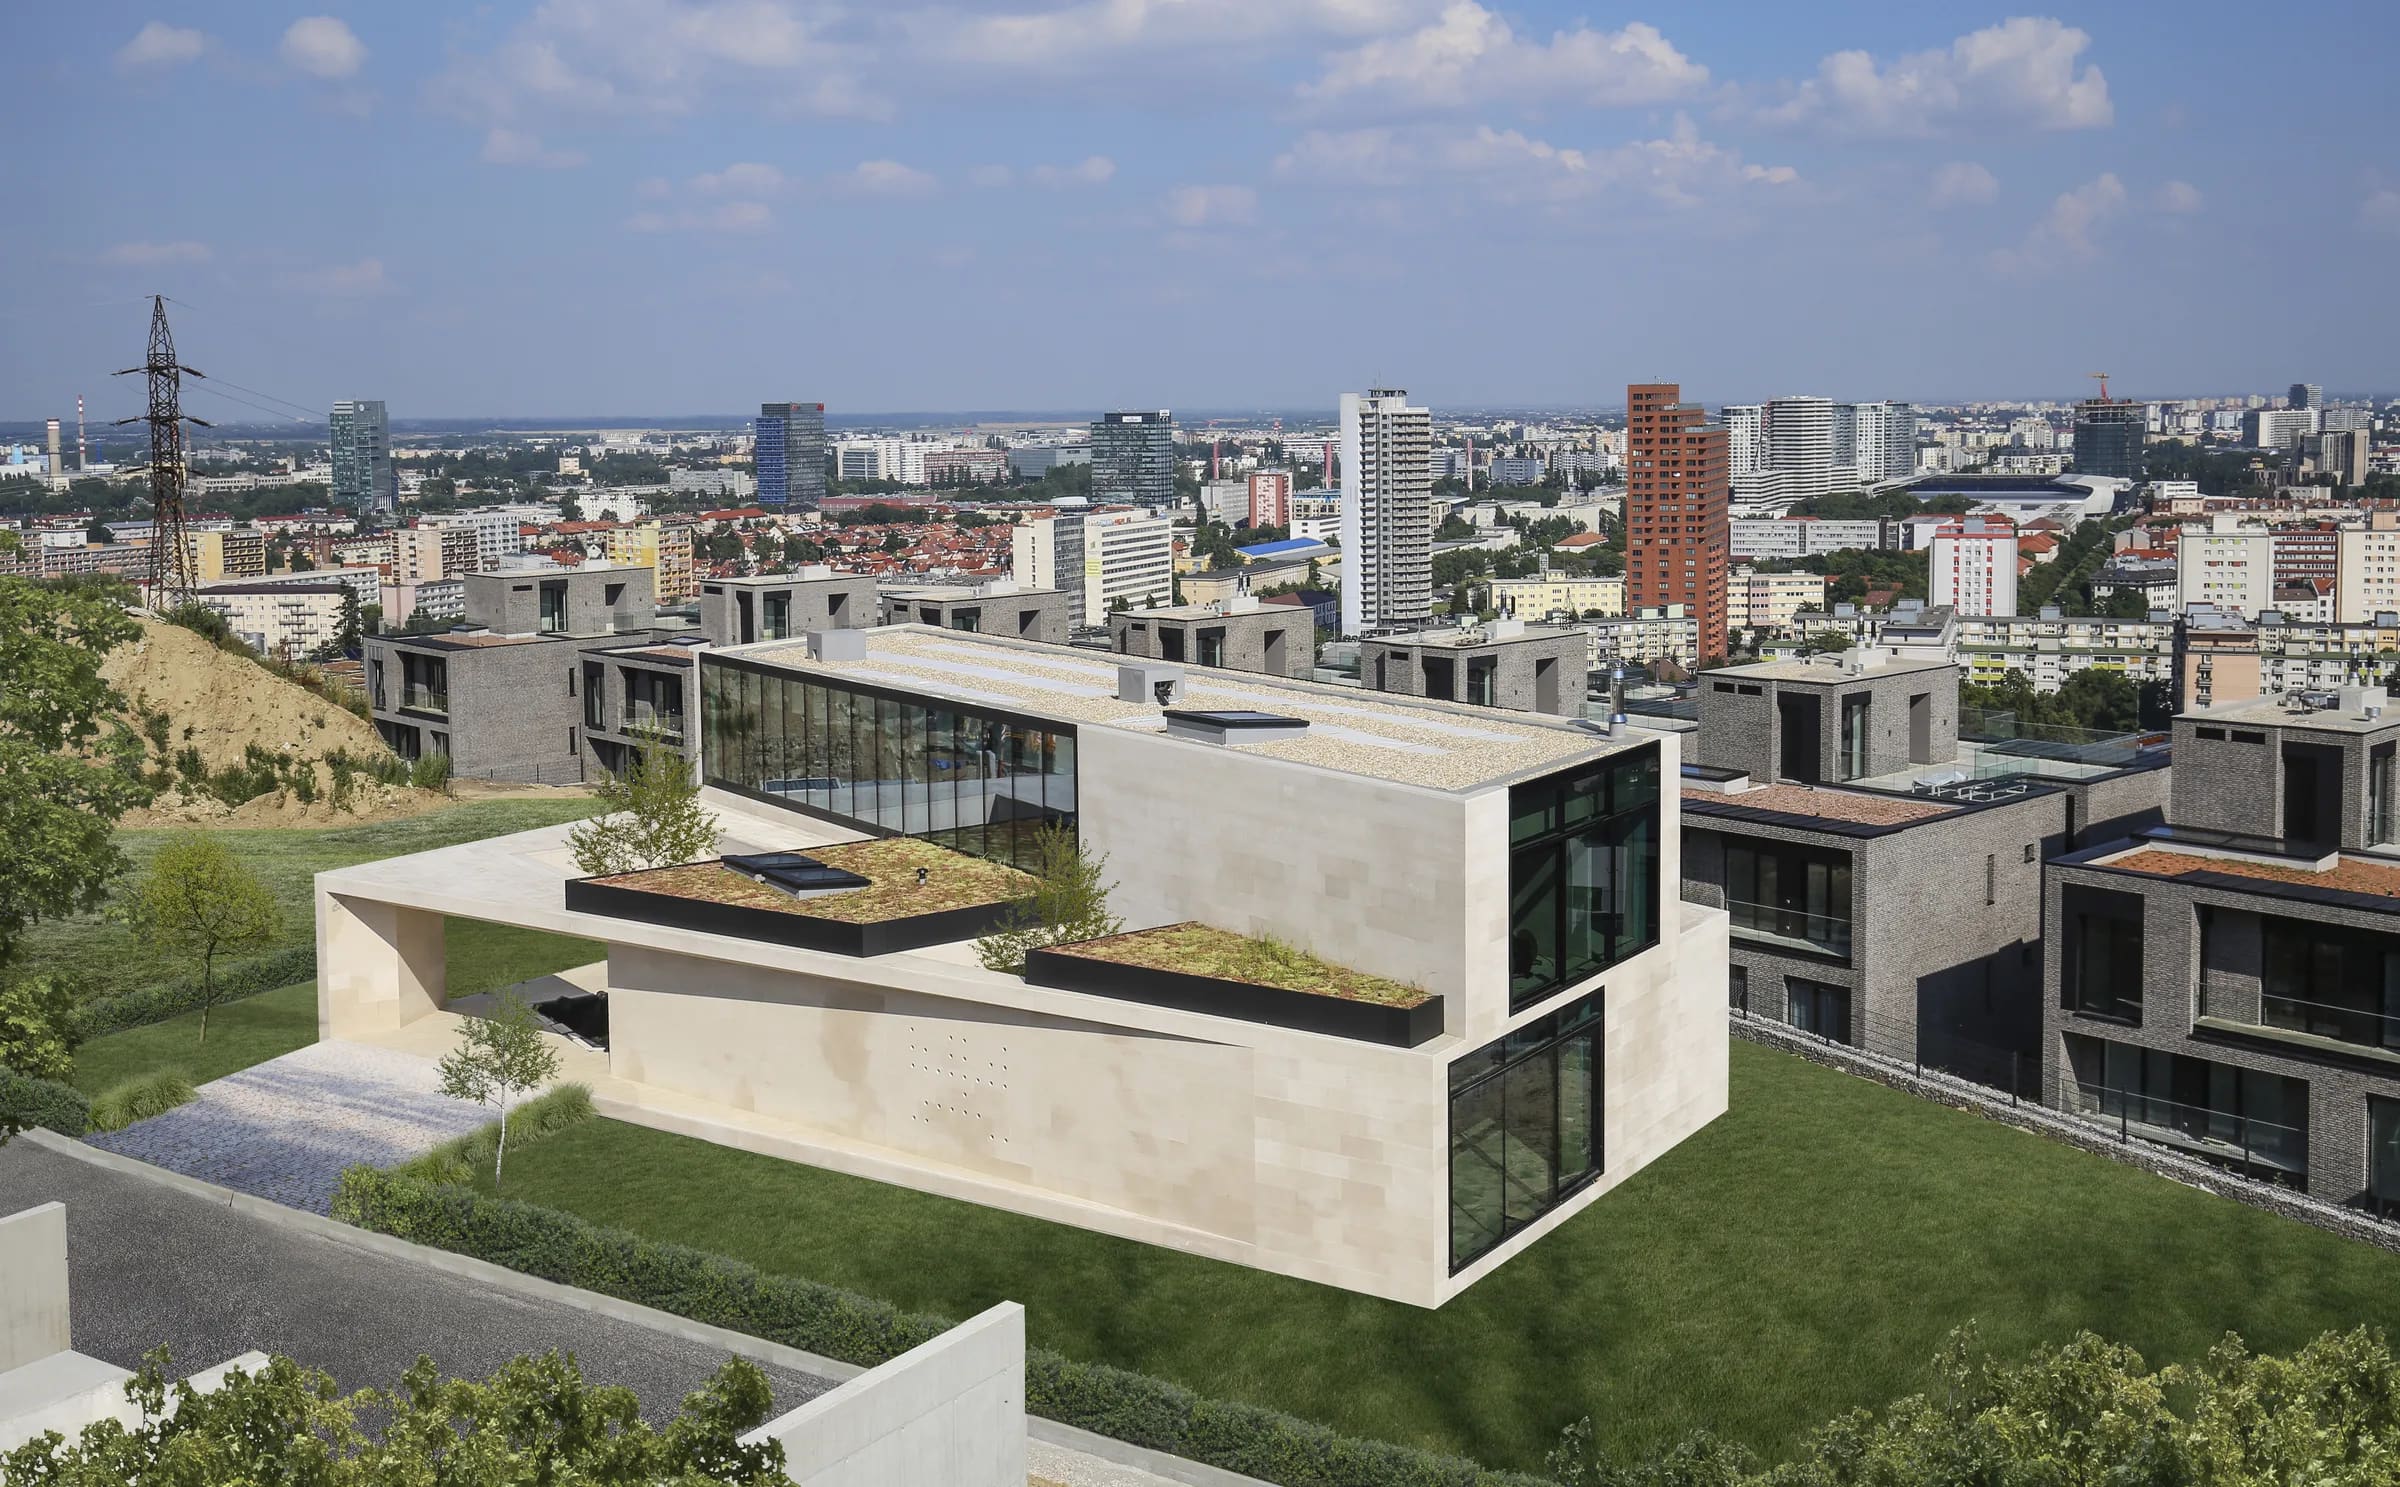
At ground level, the monolithic volume is interrupted by a covered entrance piazza, creating a sheltered transition between exterior and interior. A tree placed at its centre forms a natural focal point, contrasting with the continuous stone surfaces of the walls, floor and ceiling. Openings and courtyards further break down the solidity of the volume, bringing daylight deep into the house and establishing visual connections across its spaces.
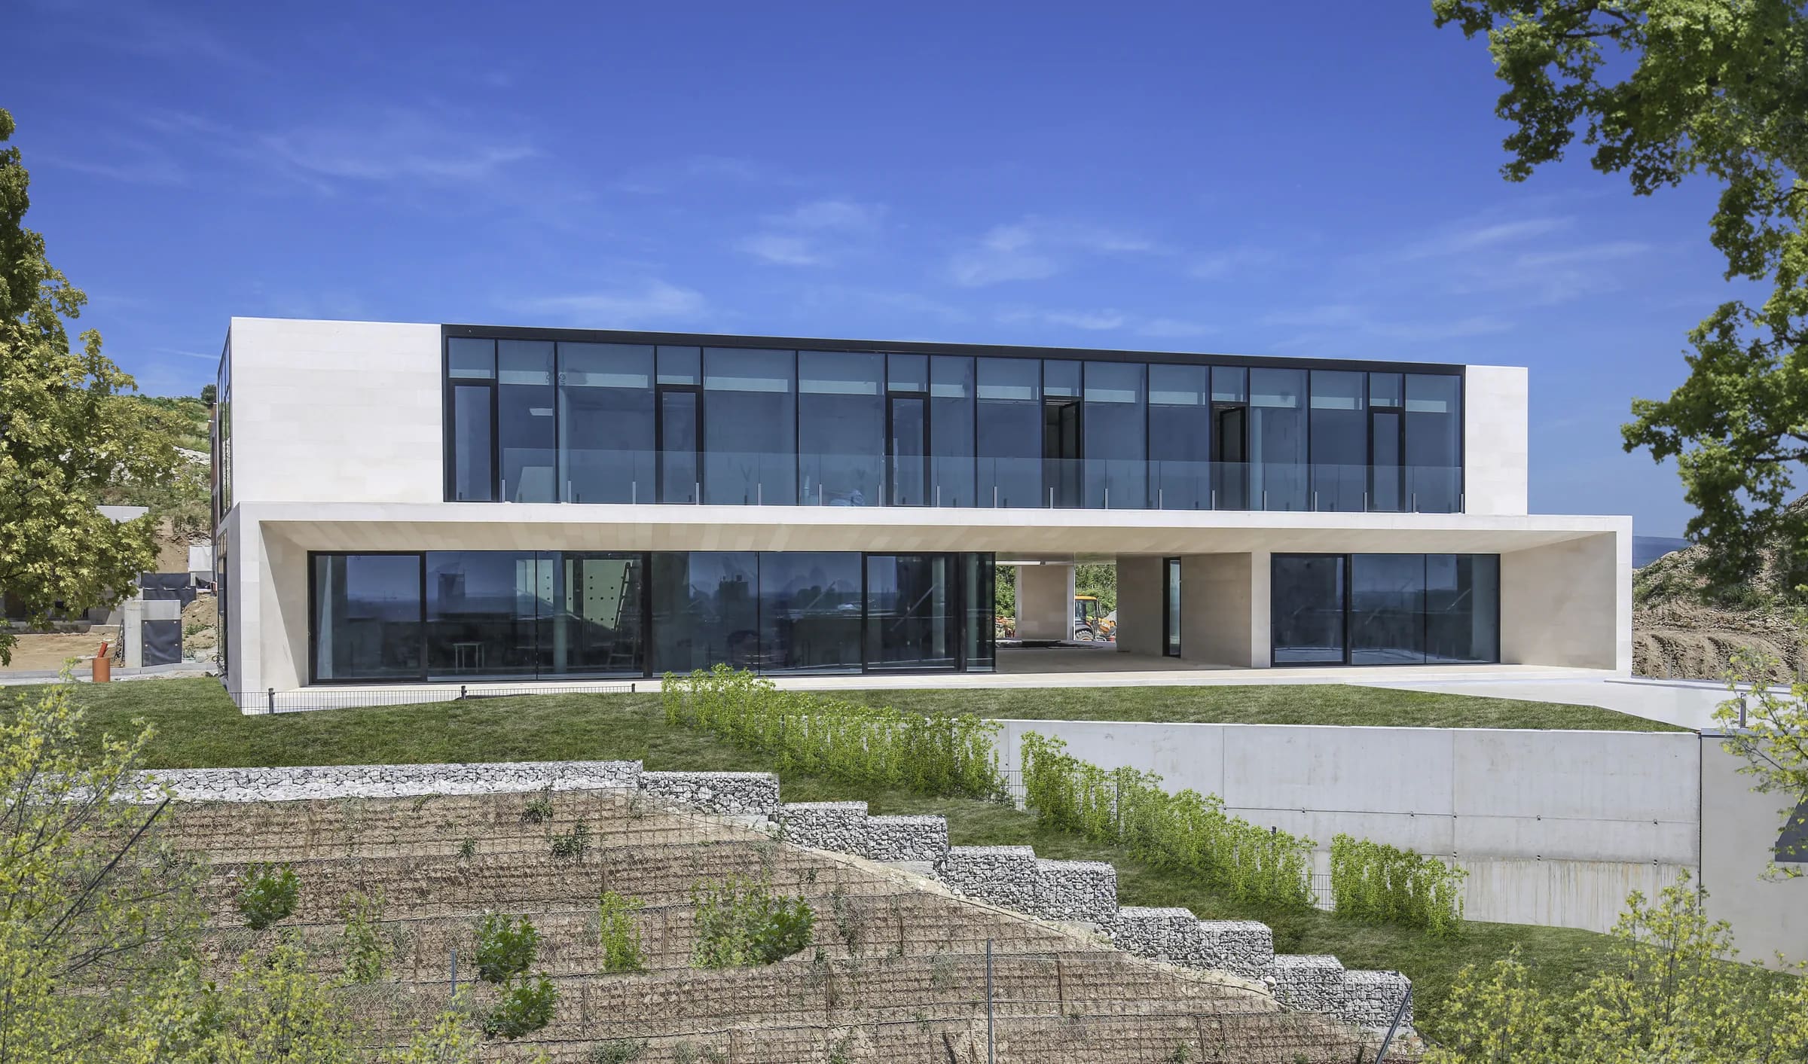
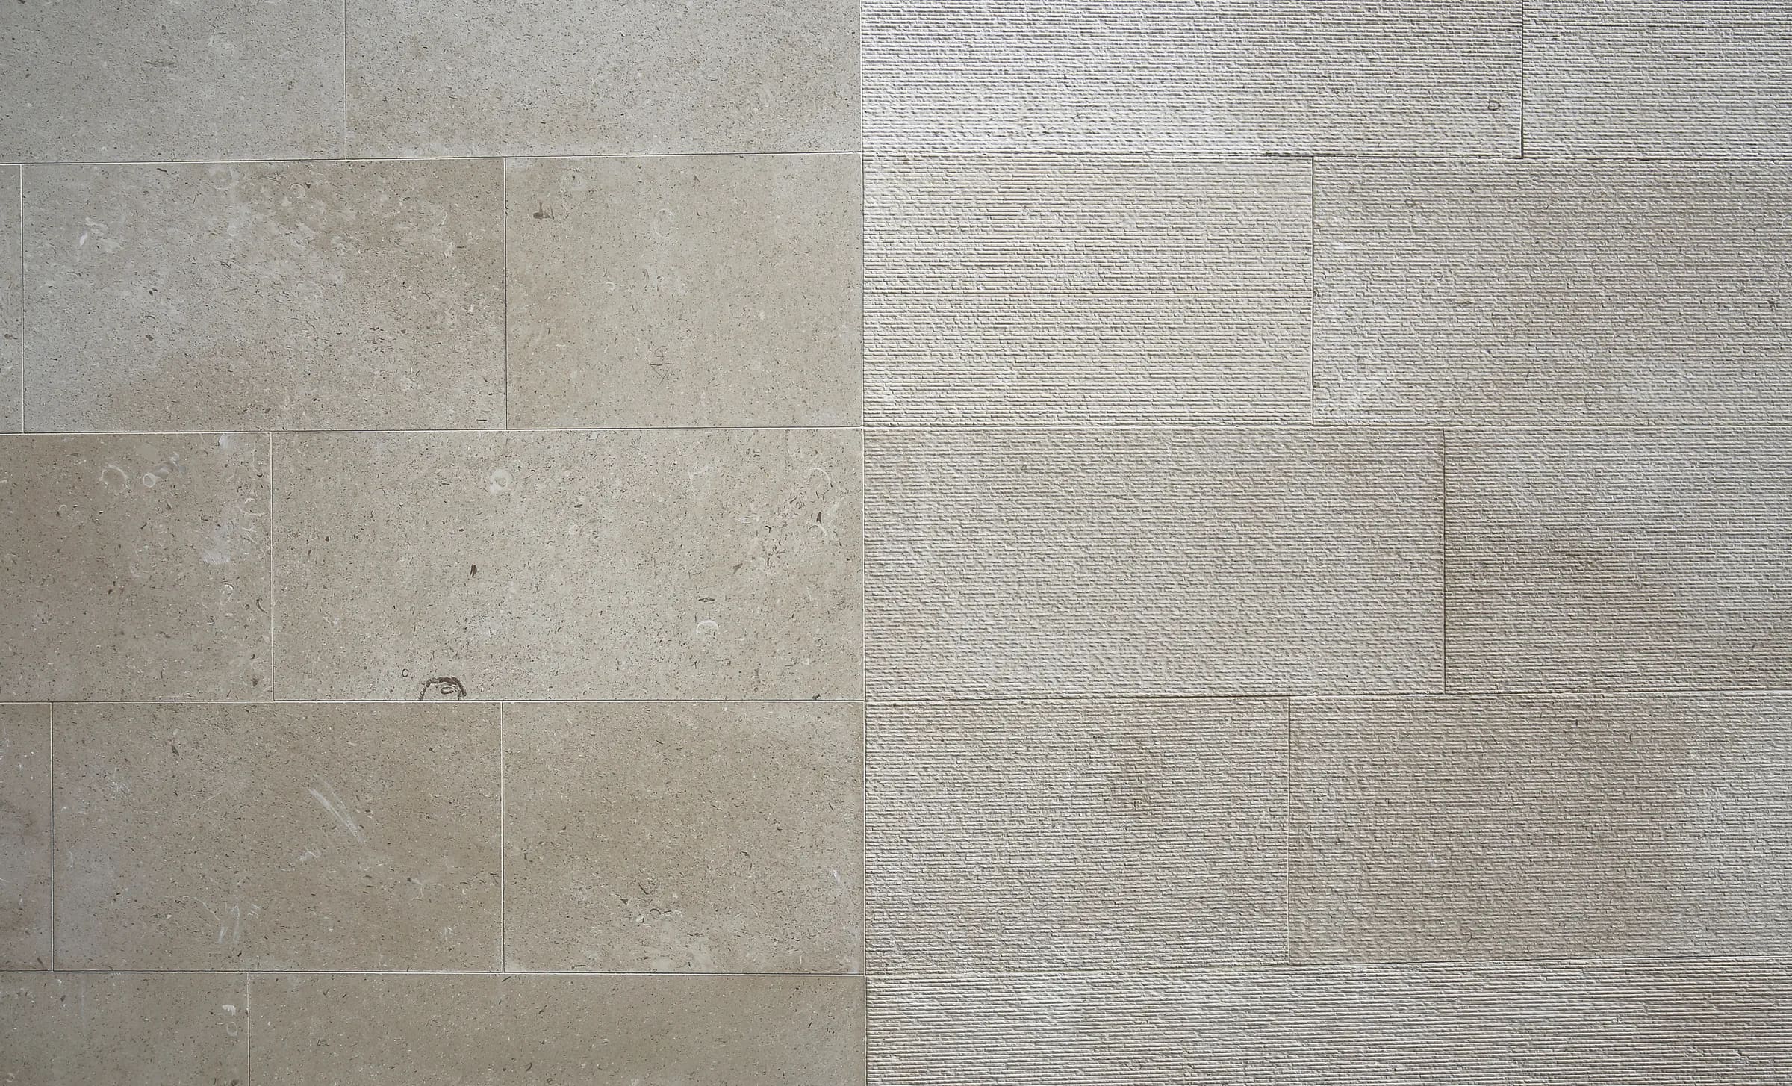
The material concept is based on a single dominant material: limestone from the island of Brač, which wraps the volumes and gives the architecture a unified character. The stone is used in two finishes, smooth and textured, creating subtle variations between surfaces while preserving the overall sense of material continuity.
The result is a compact villa defined by the contrast between enclosure and openness, the solidity of stone and the transparency of glass. The architecture responds directly to the specific geometry of the site while making full use of its privacy, connection to the garden and panoramic views across Bratislava.