BTR Park
- Bratislava
- 2024
- Apartment building
- Design
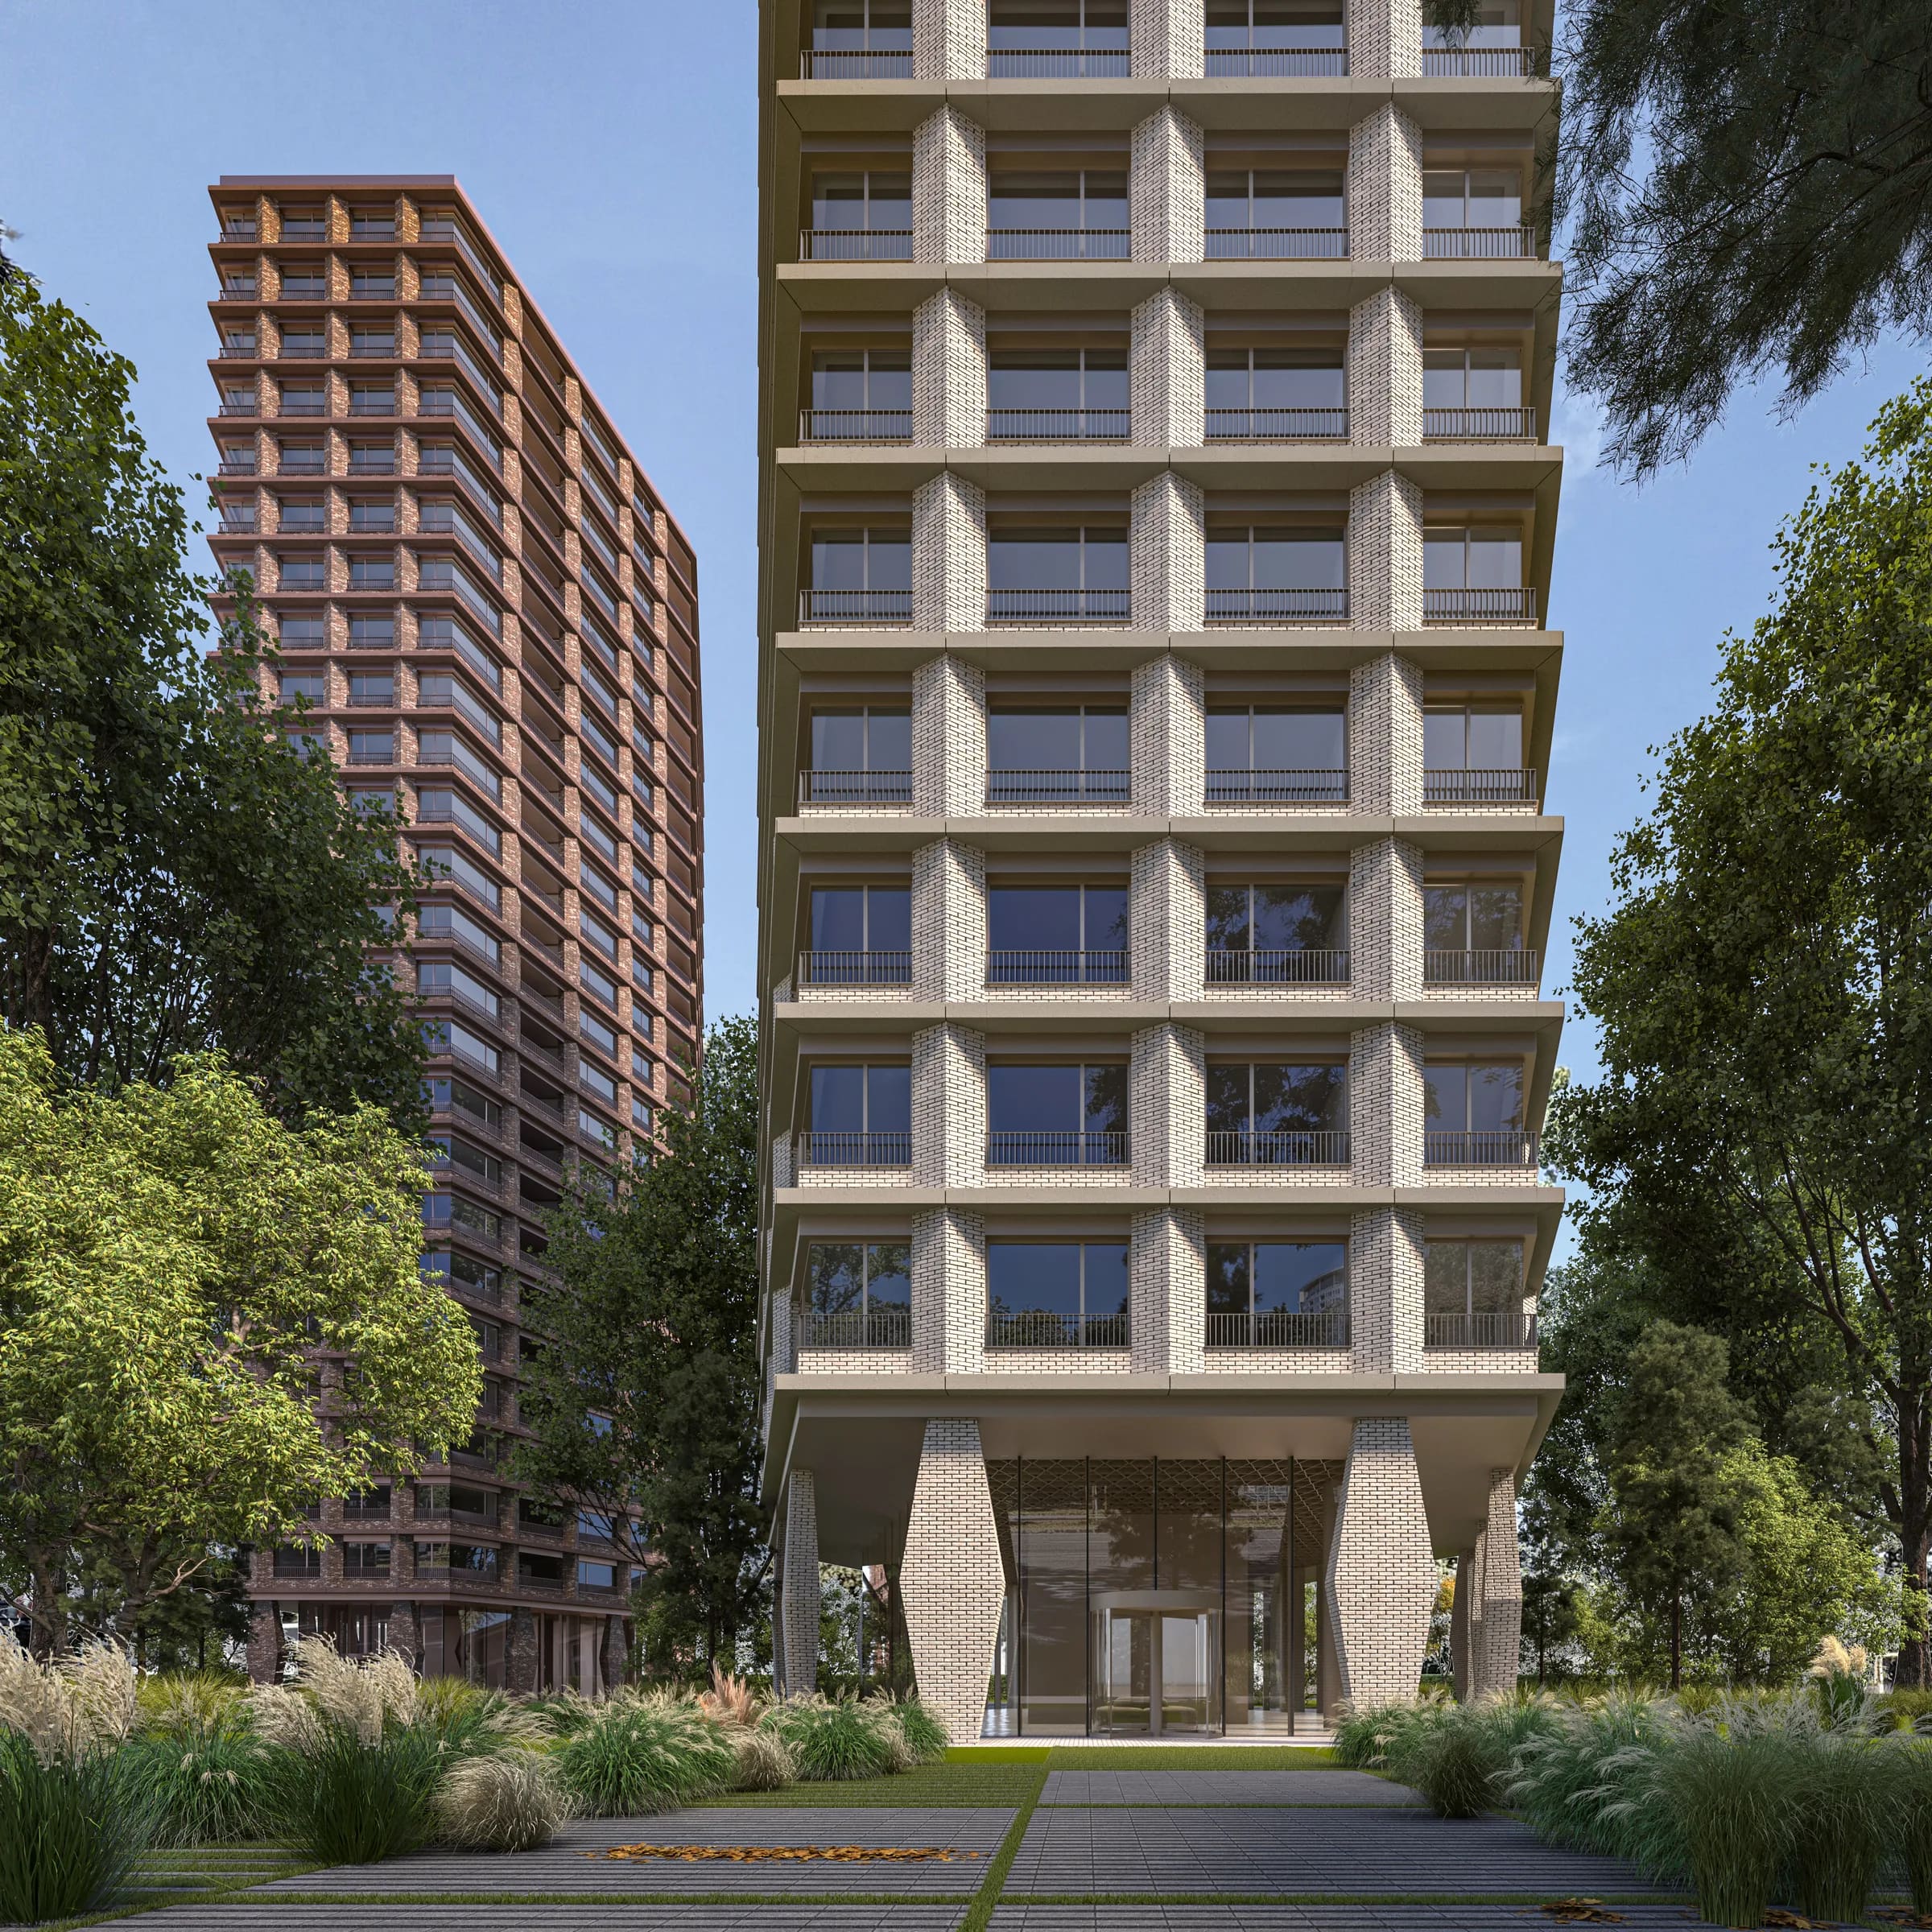
The project of two residential towers at the intersection of Bajkalská and Trnavská Streets in Bratislava proposes an alternative to the conventional development of a prominent urban site. Rather than reinforcing the street frontage, the buildings are set back within the plot and embedded in a public park that forms the foundation of the urban concept. The existing tree-lined avenue extends into a continuous landscaped environment, establishing a transition between the heavily trafficked urban infrastructure and the residential setting.
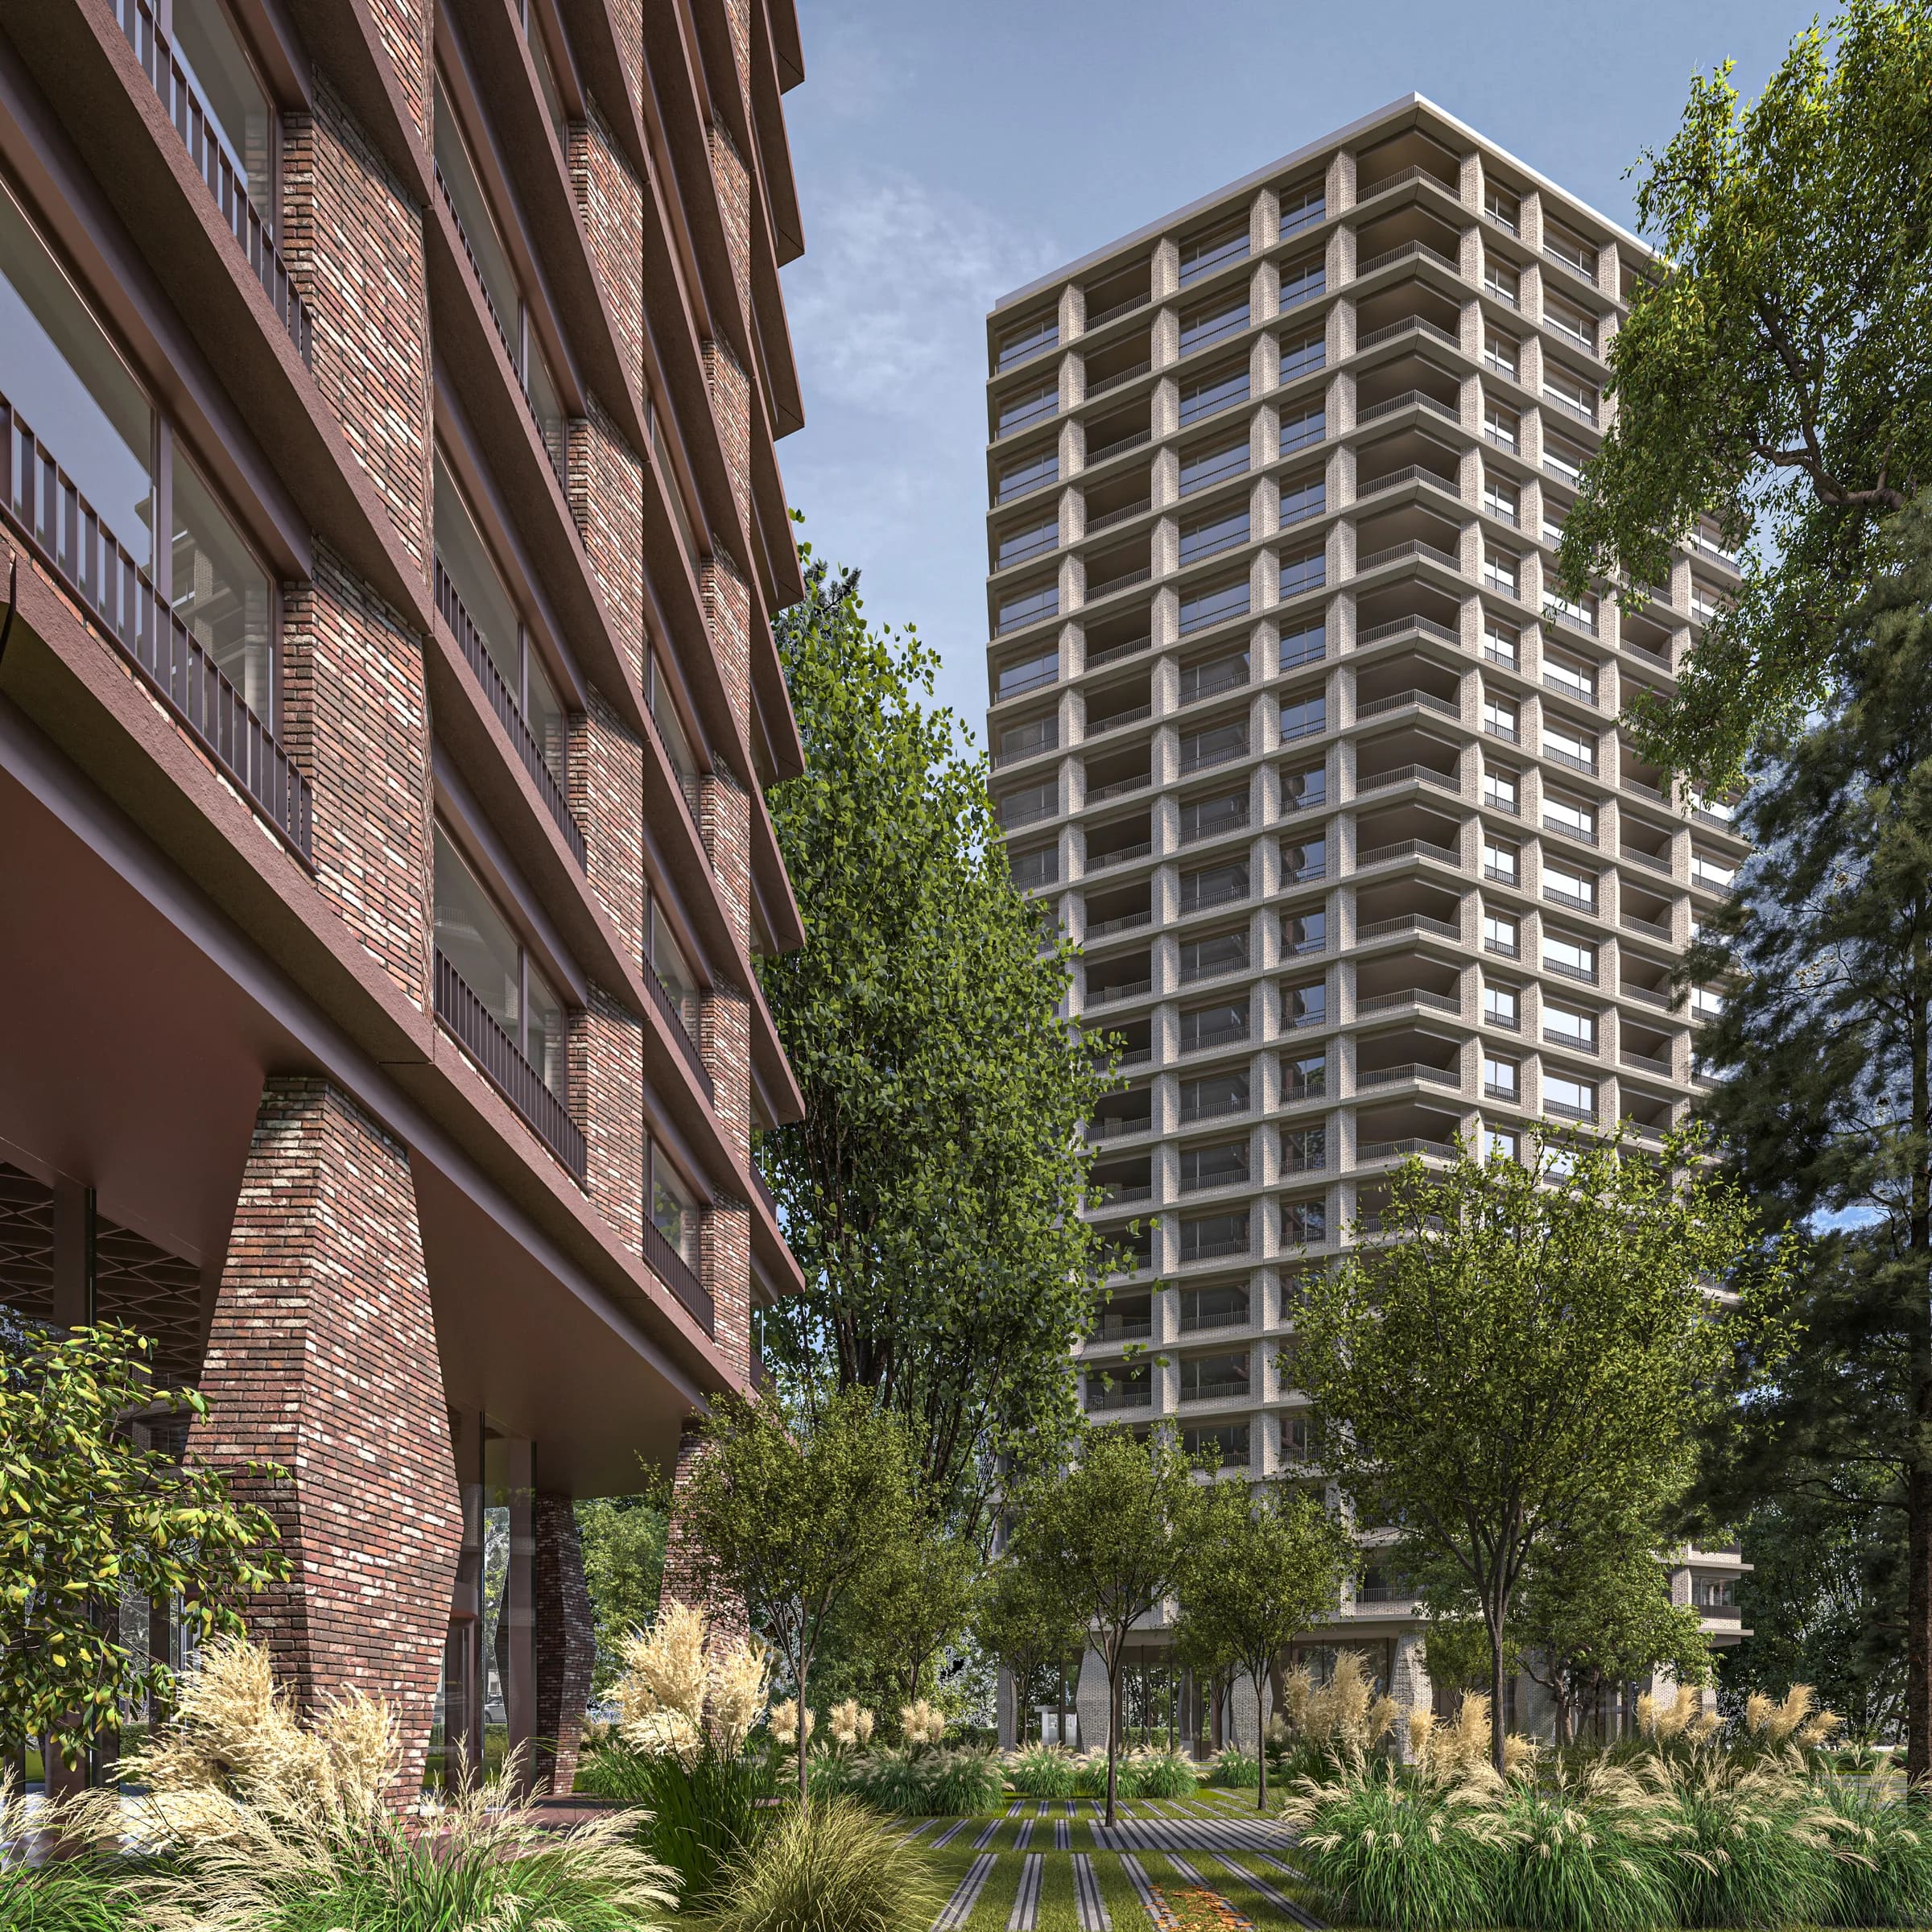
Concentrating the development into two slender vertical volumes releases a substantial portion of the site for public space. The positioning of the towers responds to solar exposure, overshadowing, and the surrounding urban fabric. Their architectural expression is defined by a regular grid of horizontal slabs and sculpturally articulated brick piers. Deep loggias establish a transitional layer between interior and exterior, while contrasting brick tones give each tower a distinct identity within a coherent architectural language.
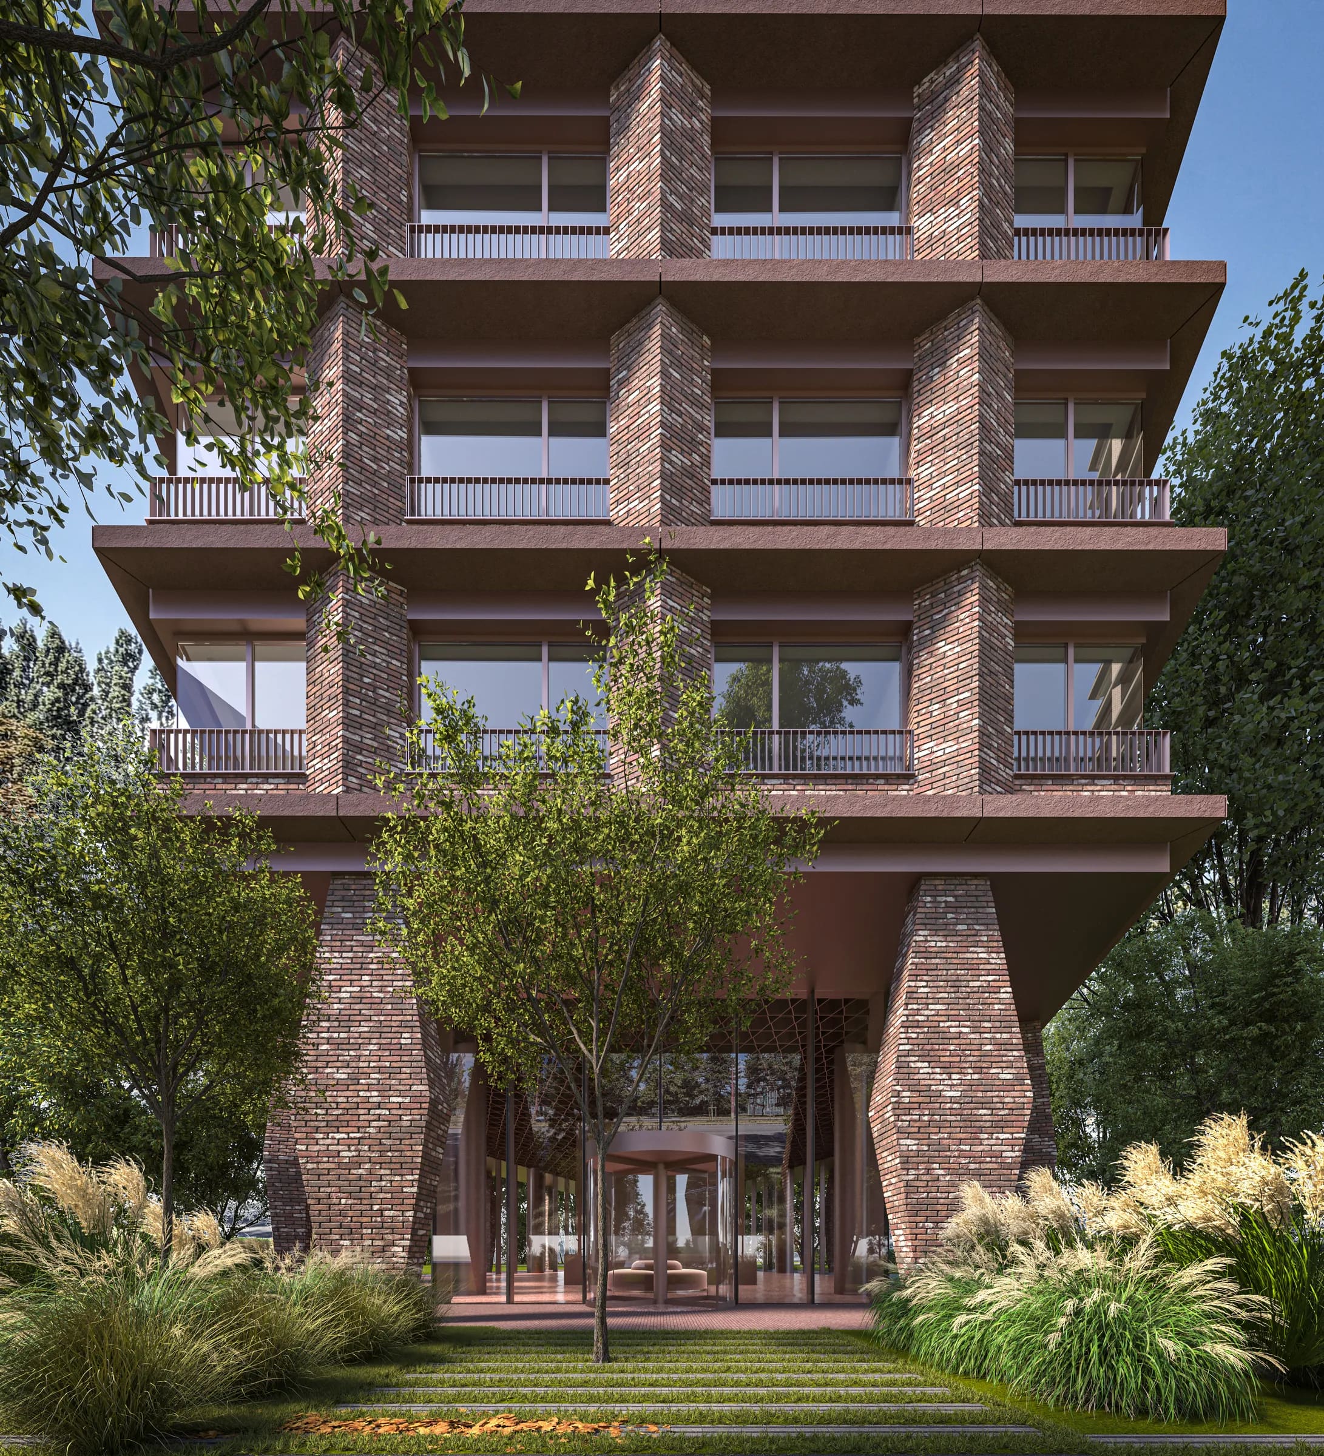
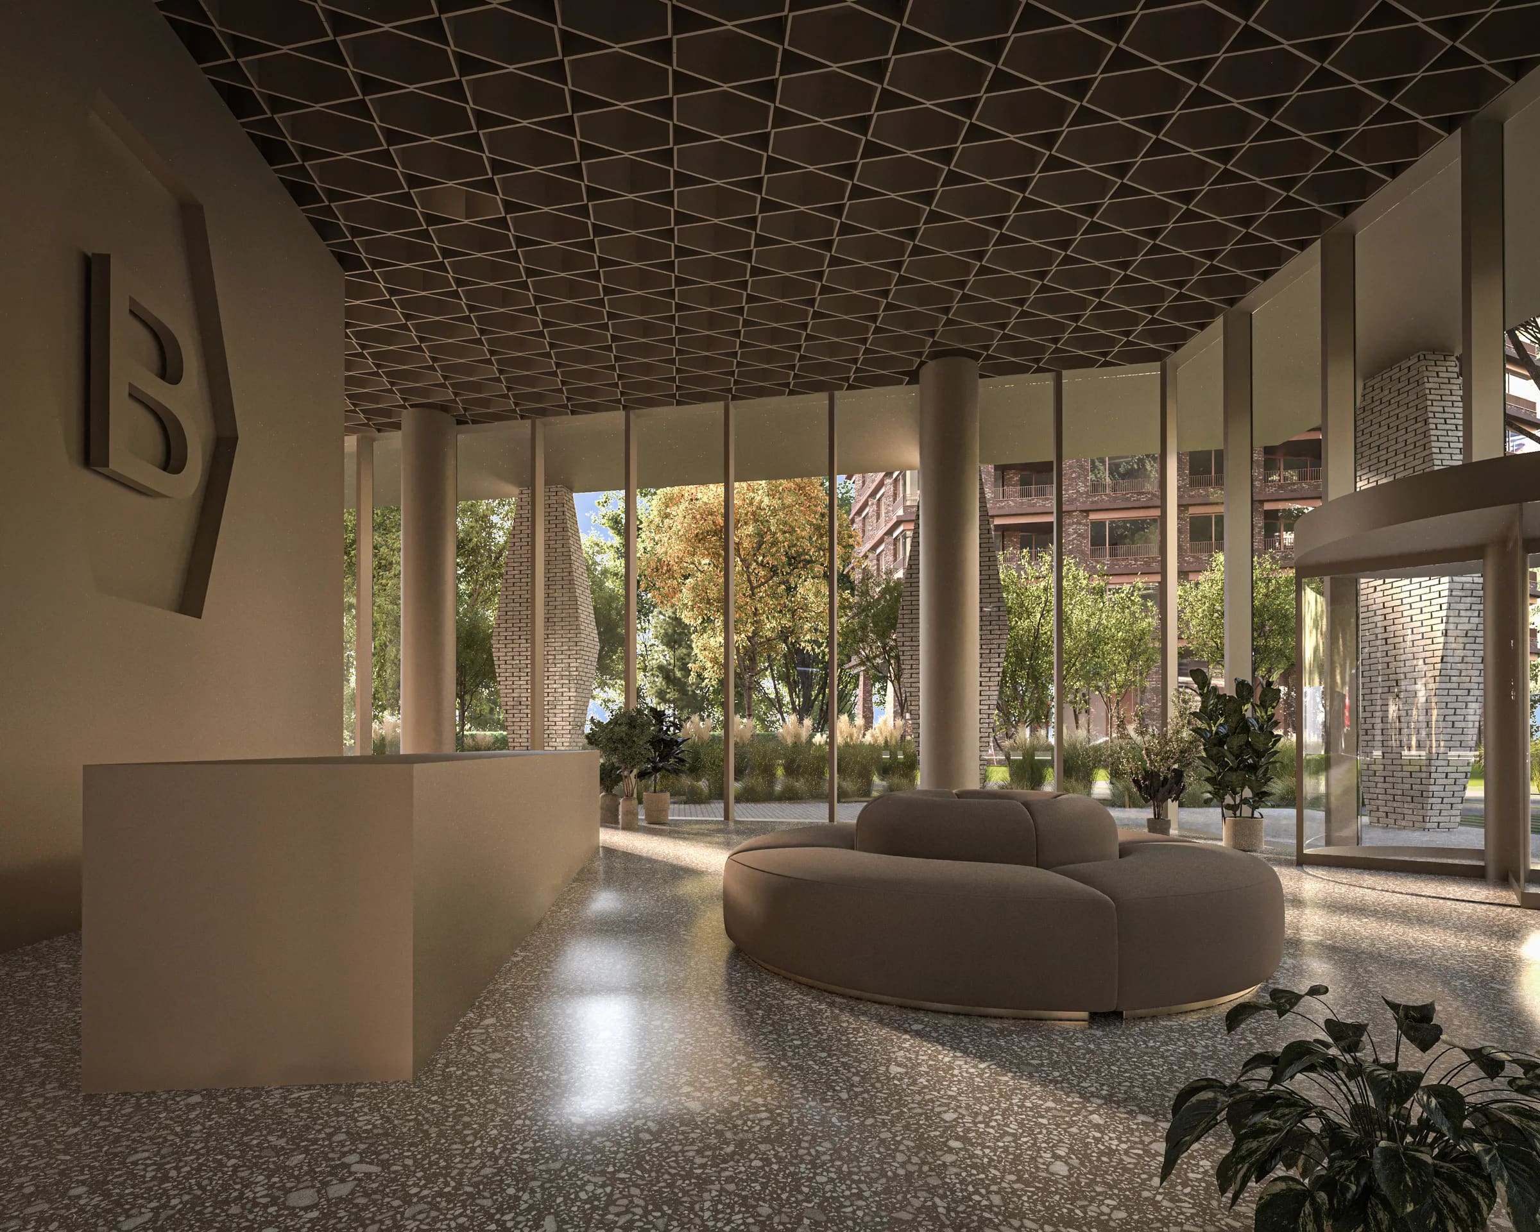
At ground level, the buildings open up through transparent entrance floors. Expressive brick piers mediate between the vertical scale of the towers and the human scale of the surrounding park.
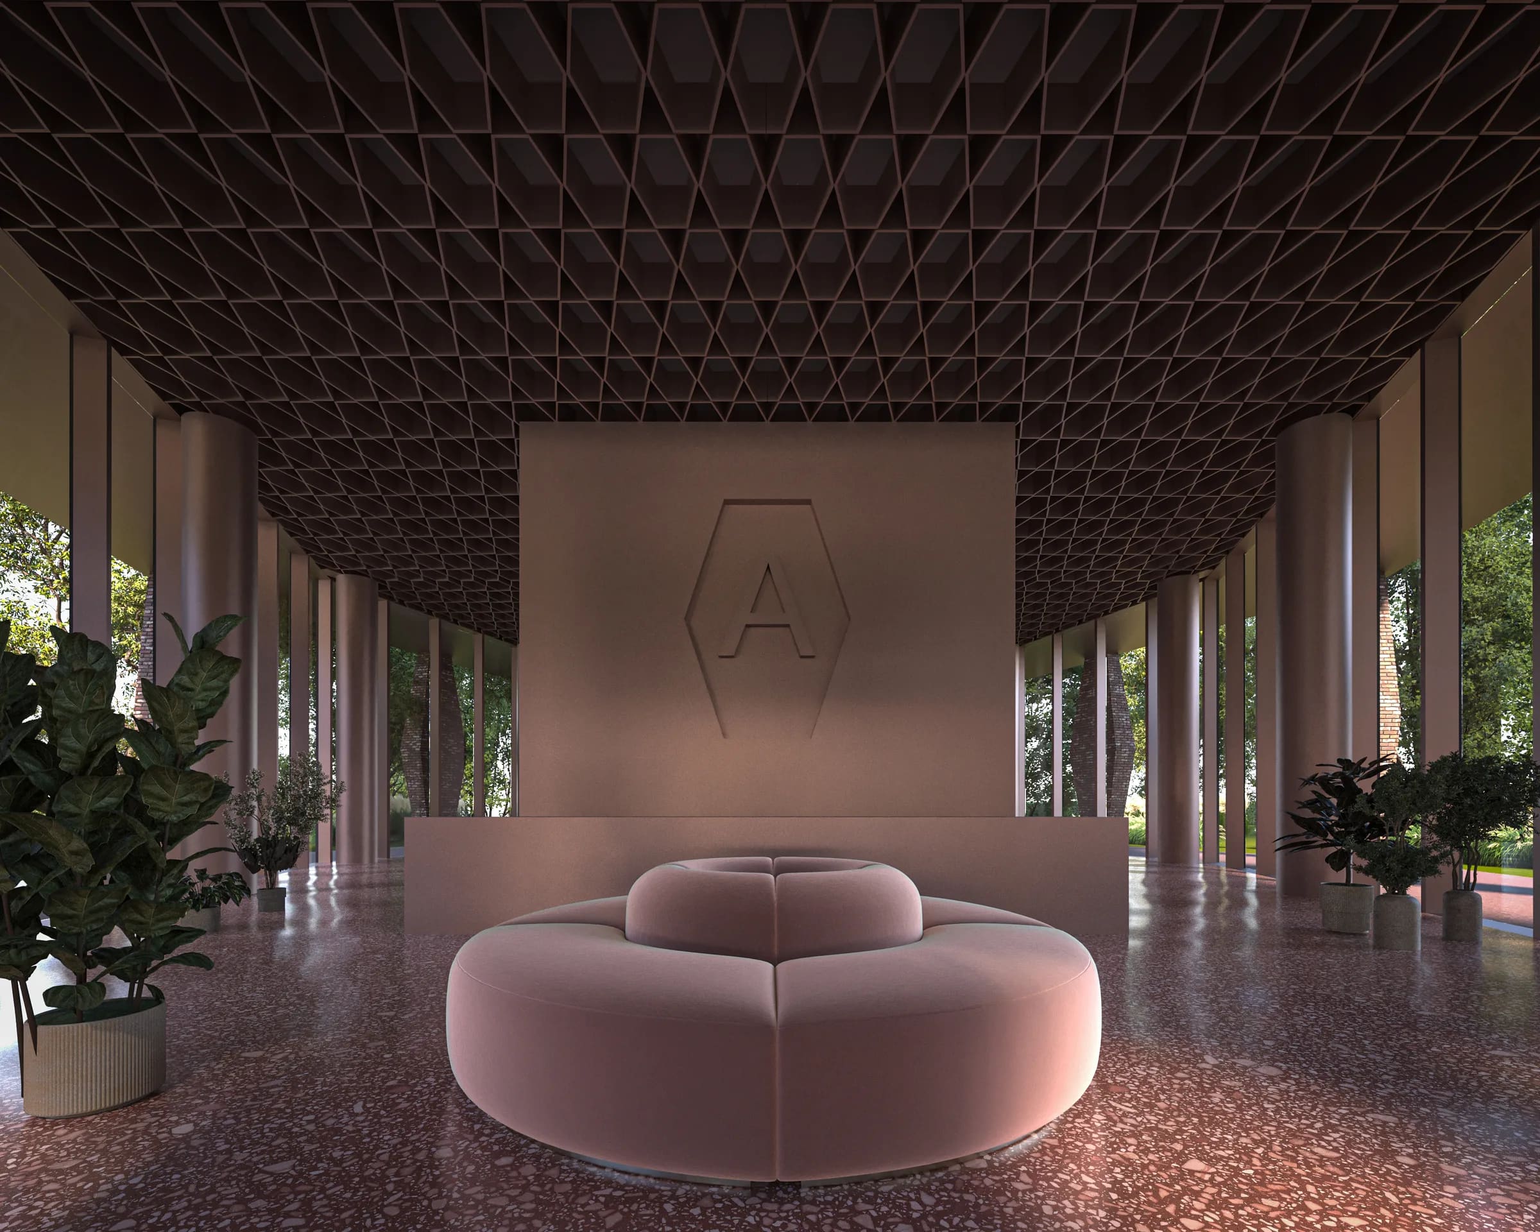
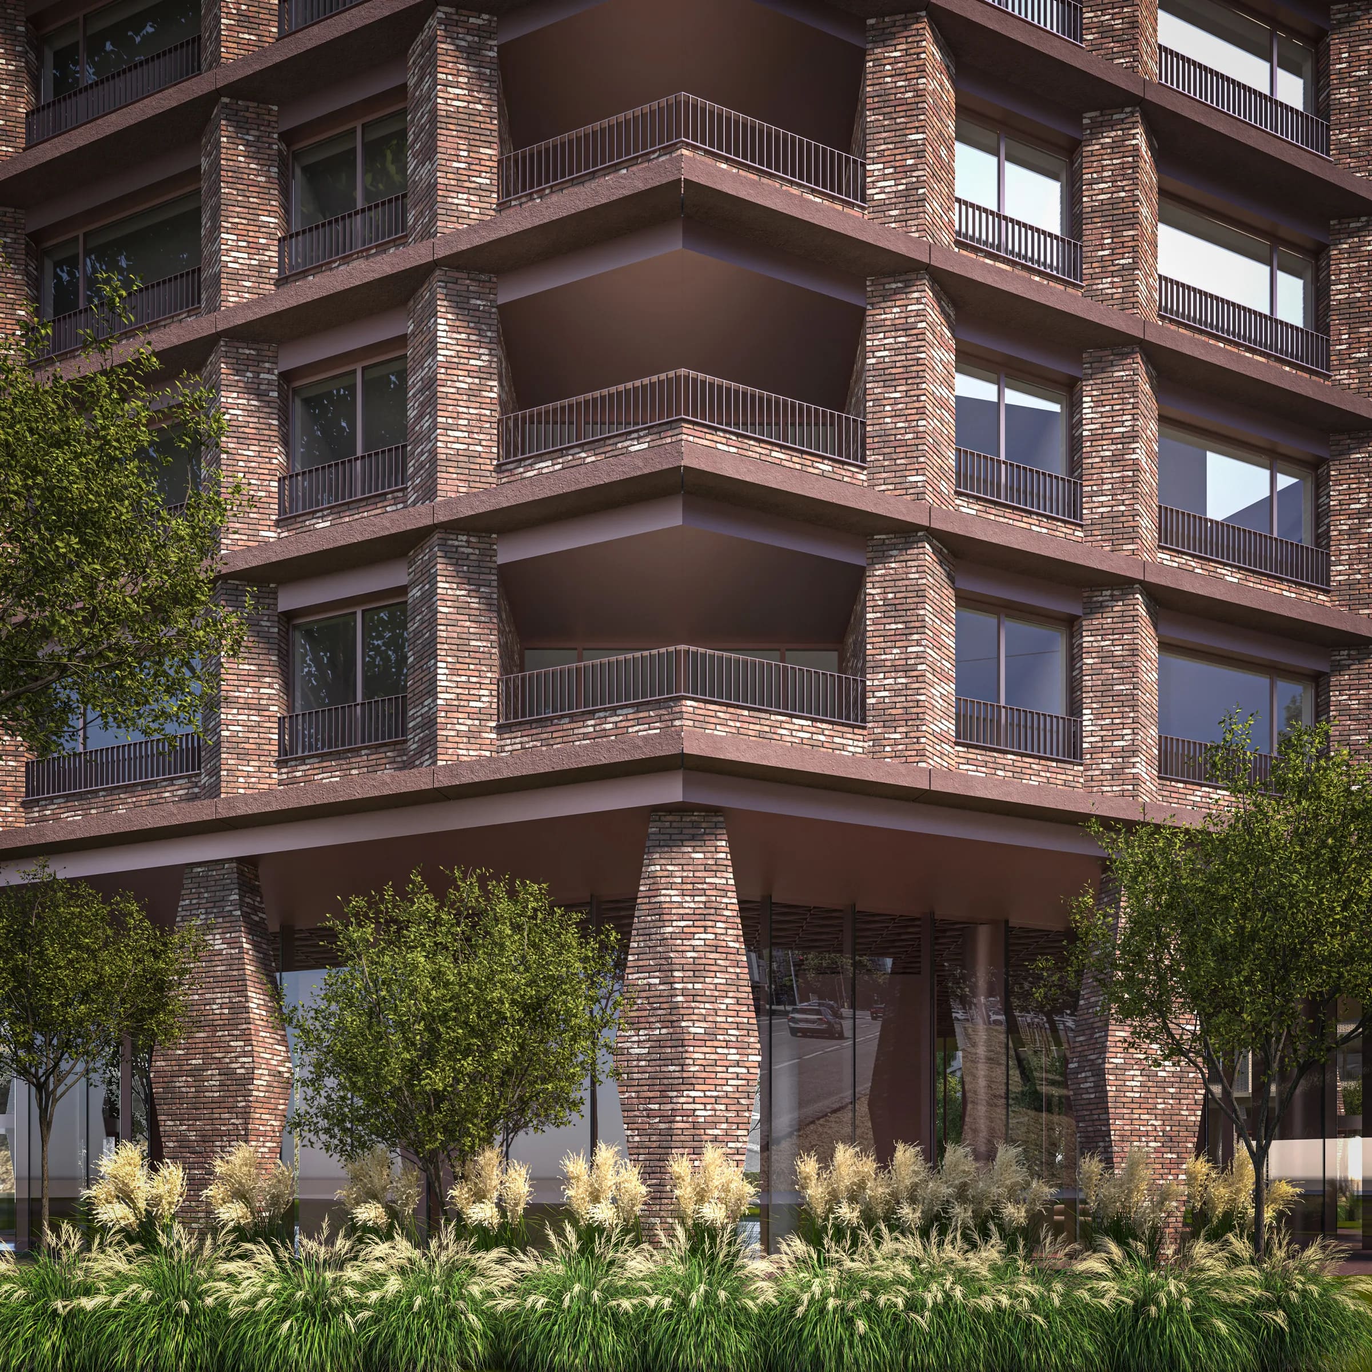
The central principle of the project is to concentrate residential density vertically in order to reclaim ground-level space for the city. Rather than functioning as isolated towers surrounded by residual greenery, the two buildings form part of an integrated architectural and landscape composition in which public space is given equal significance to the built form.