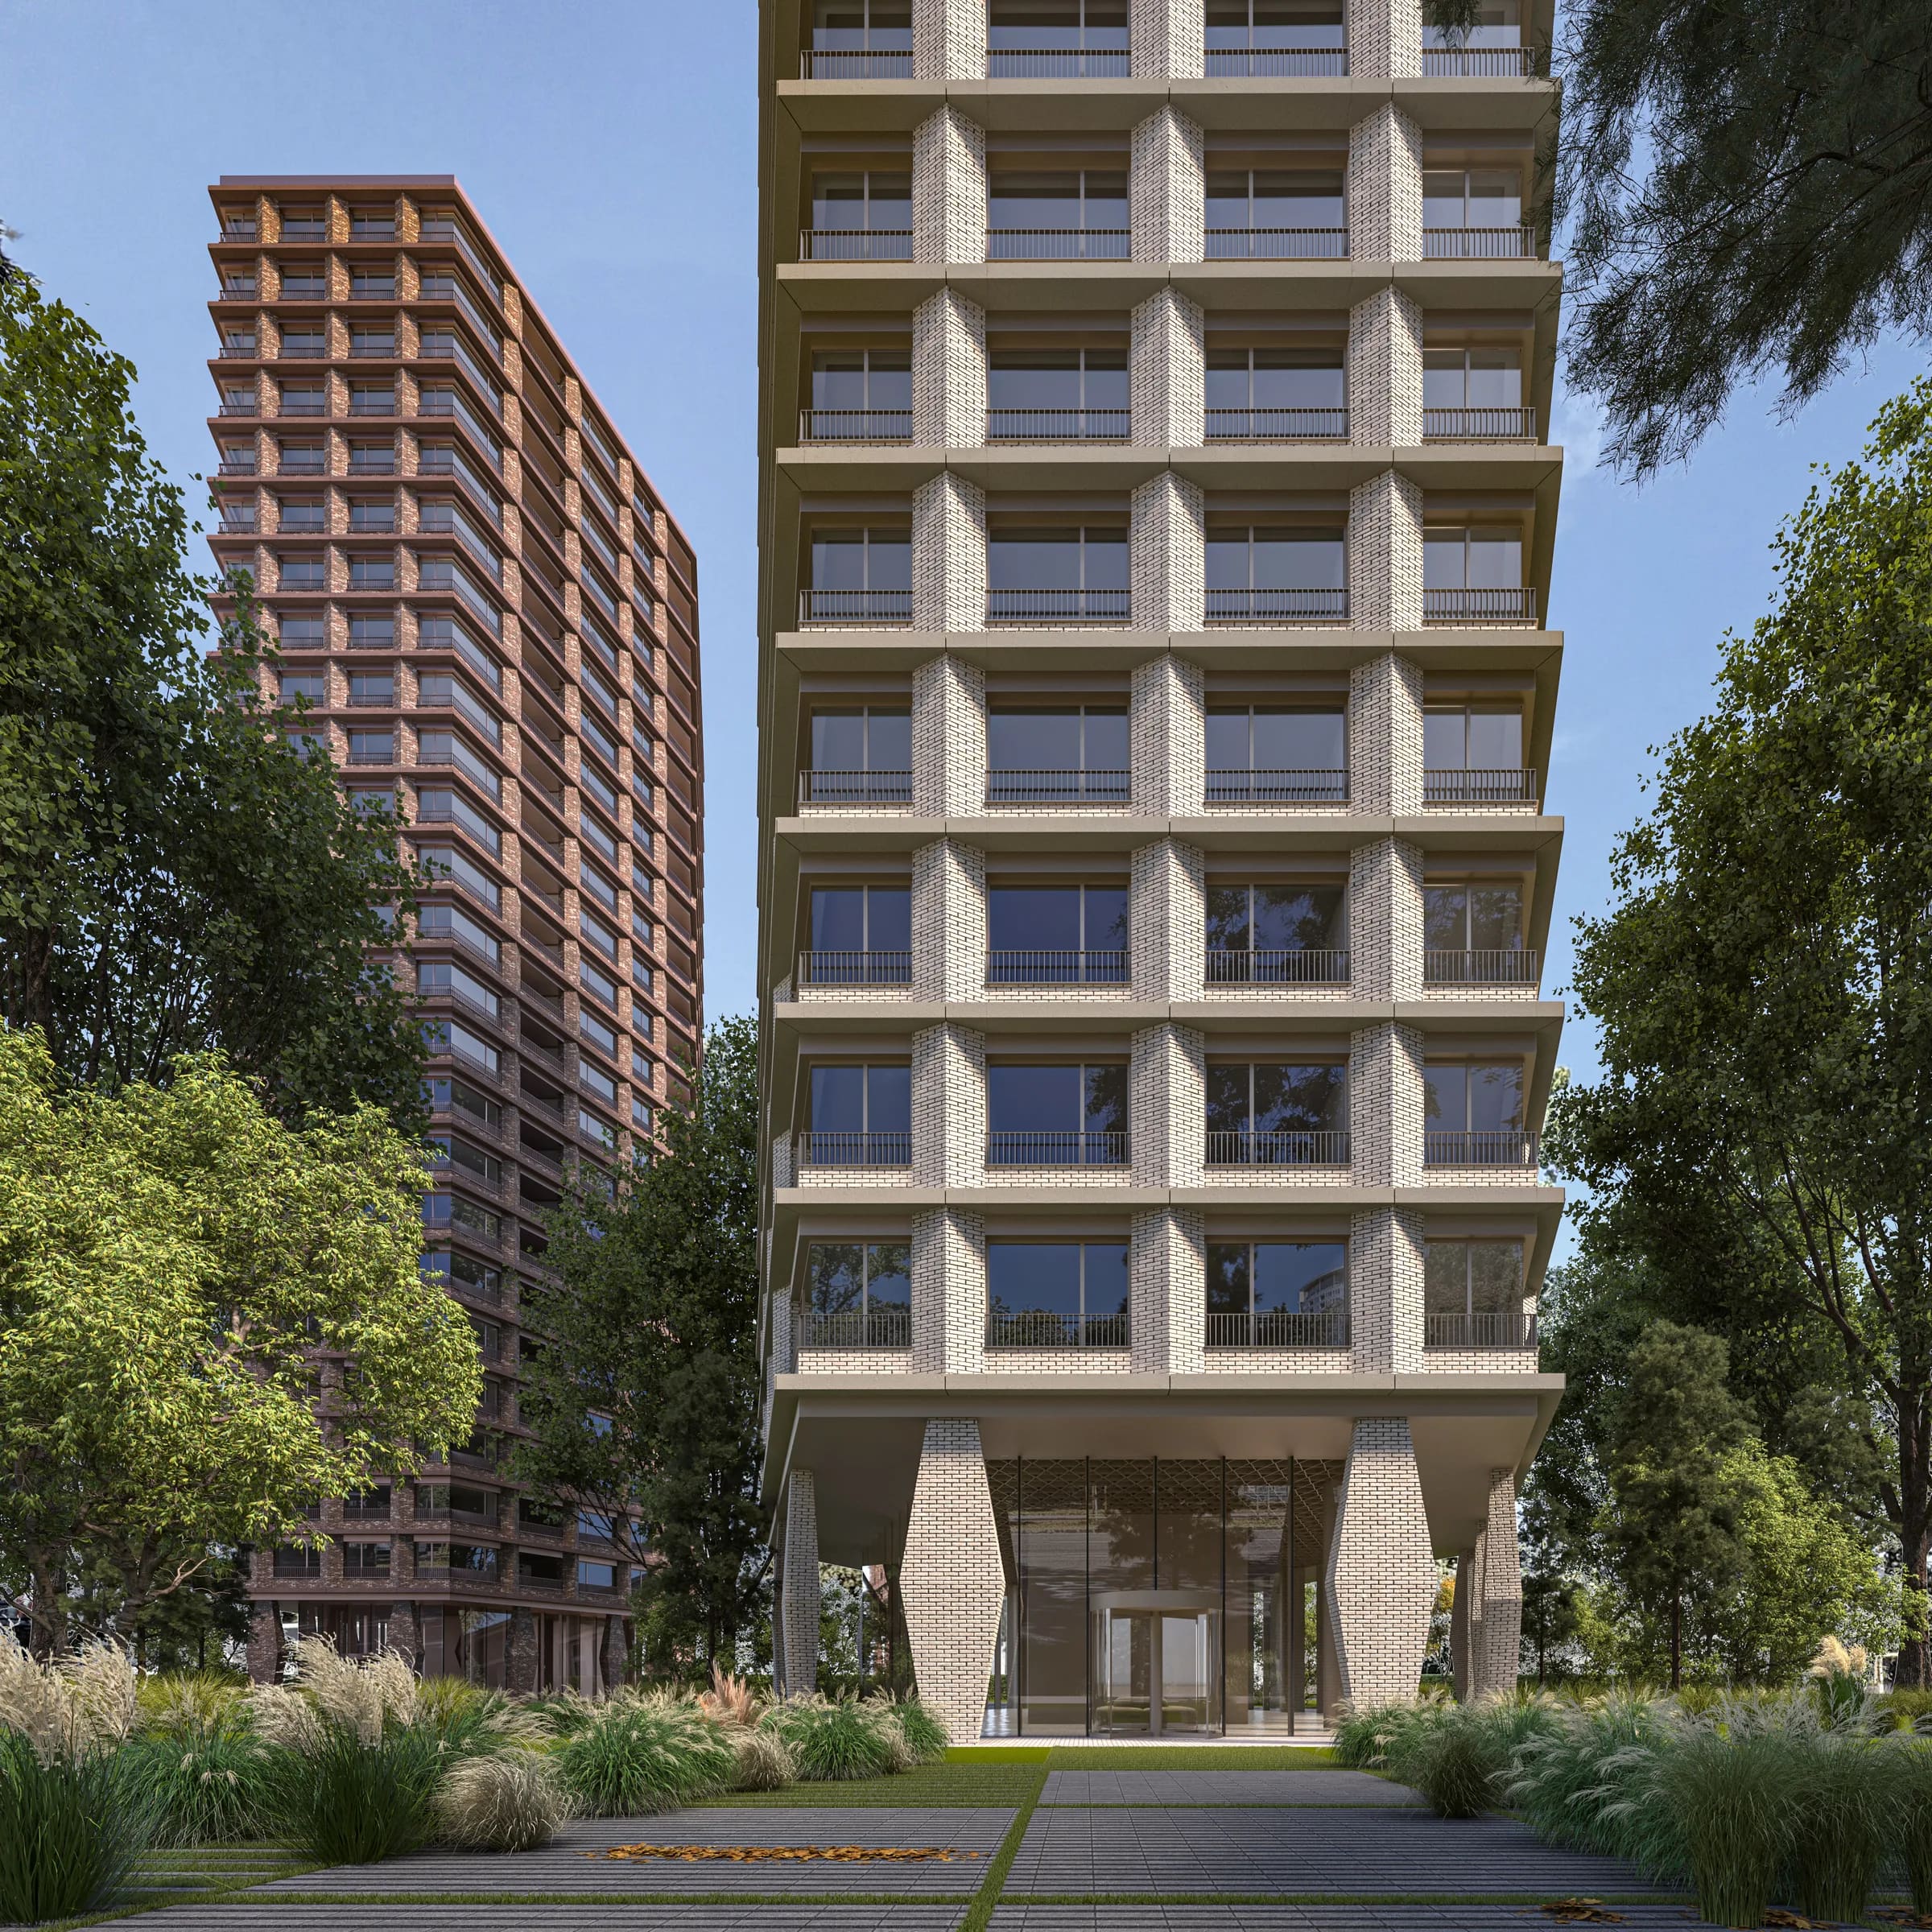
Eurovea 2 Apartment
- Bratislava
- 2024
- Interior
- Completed
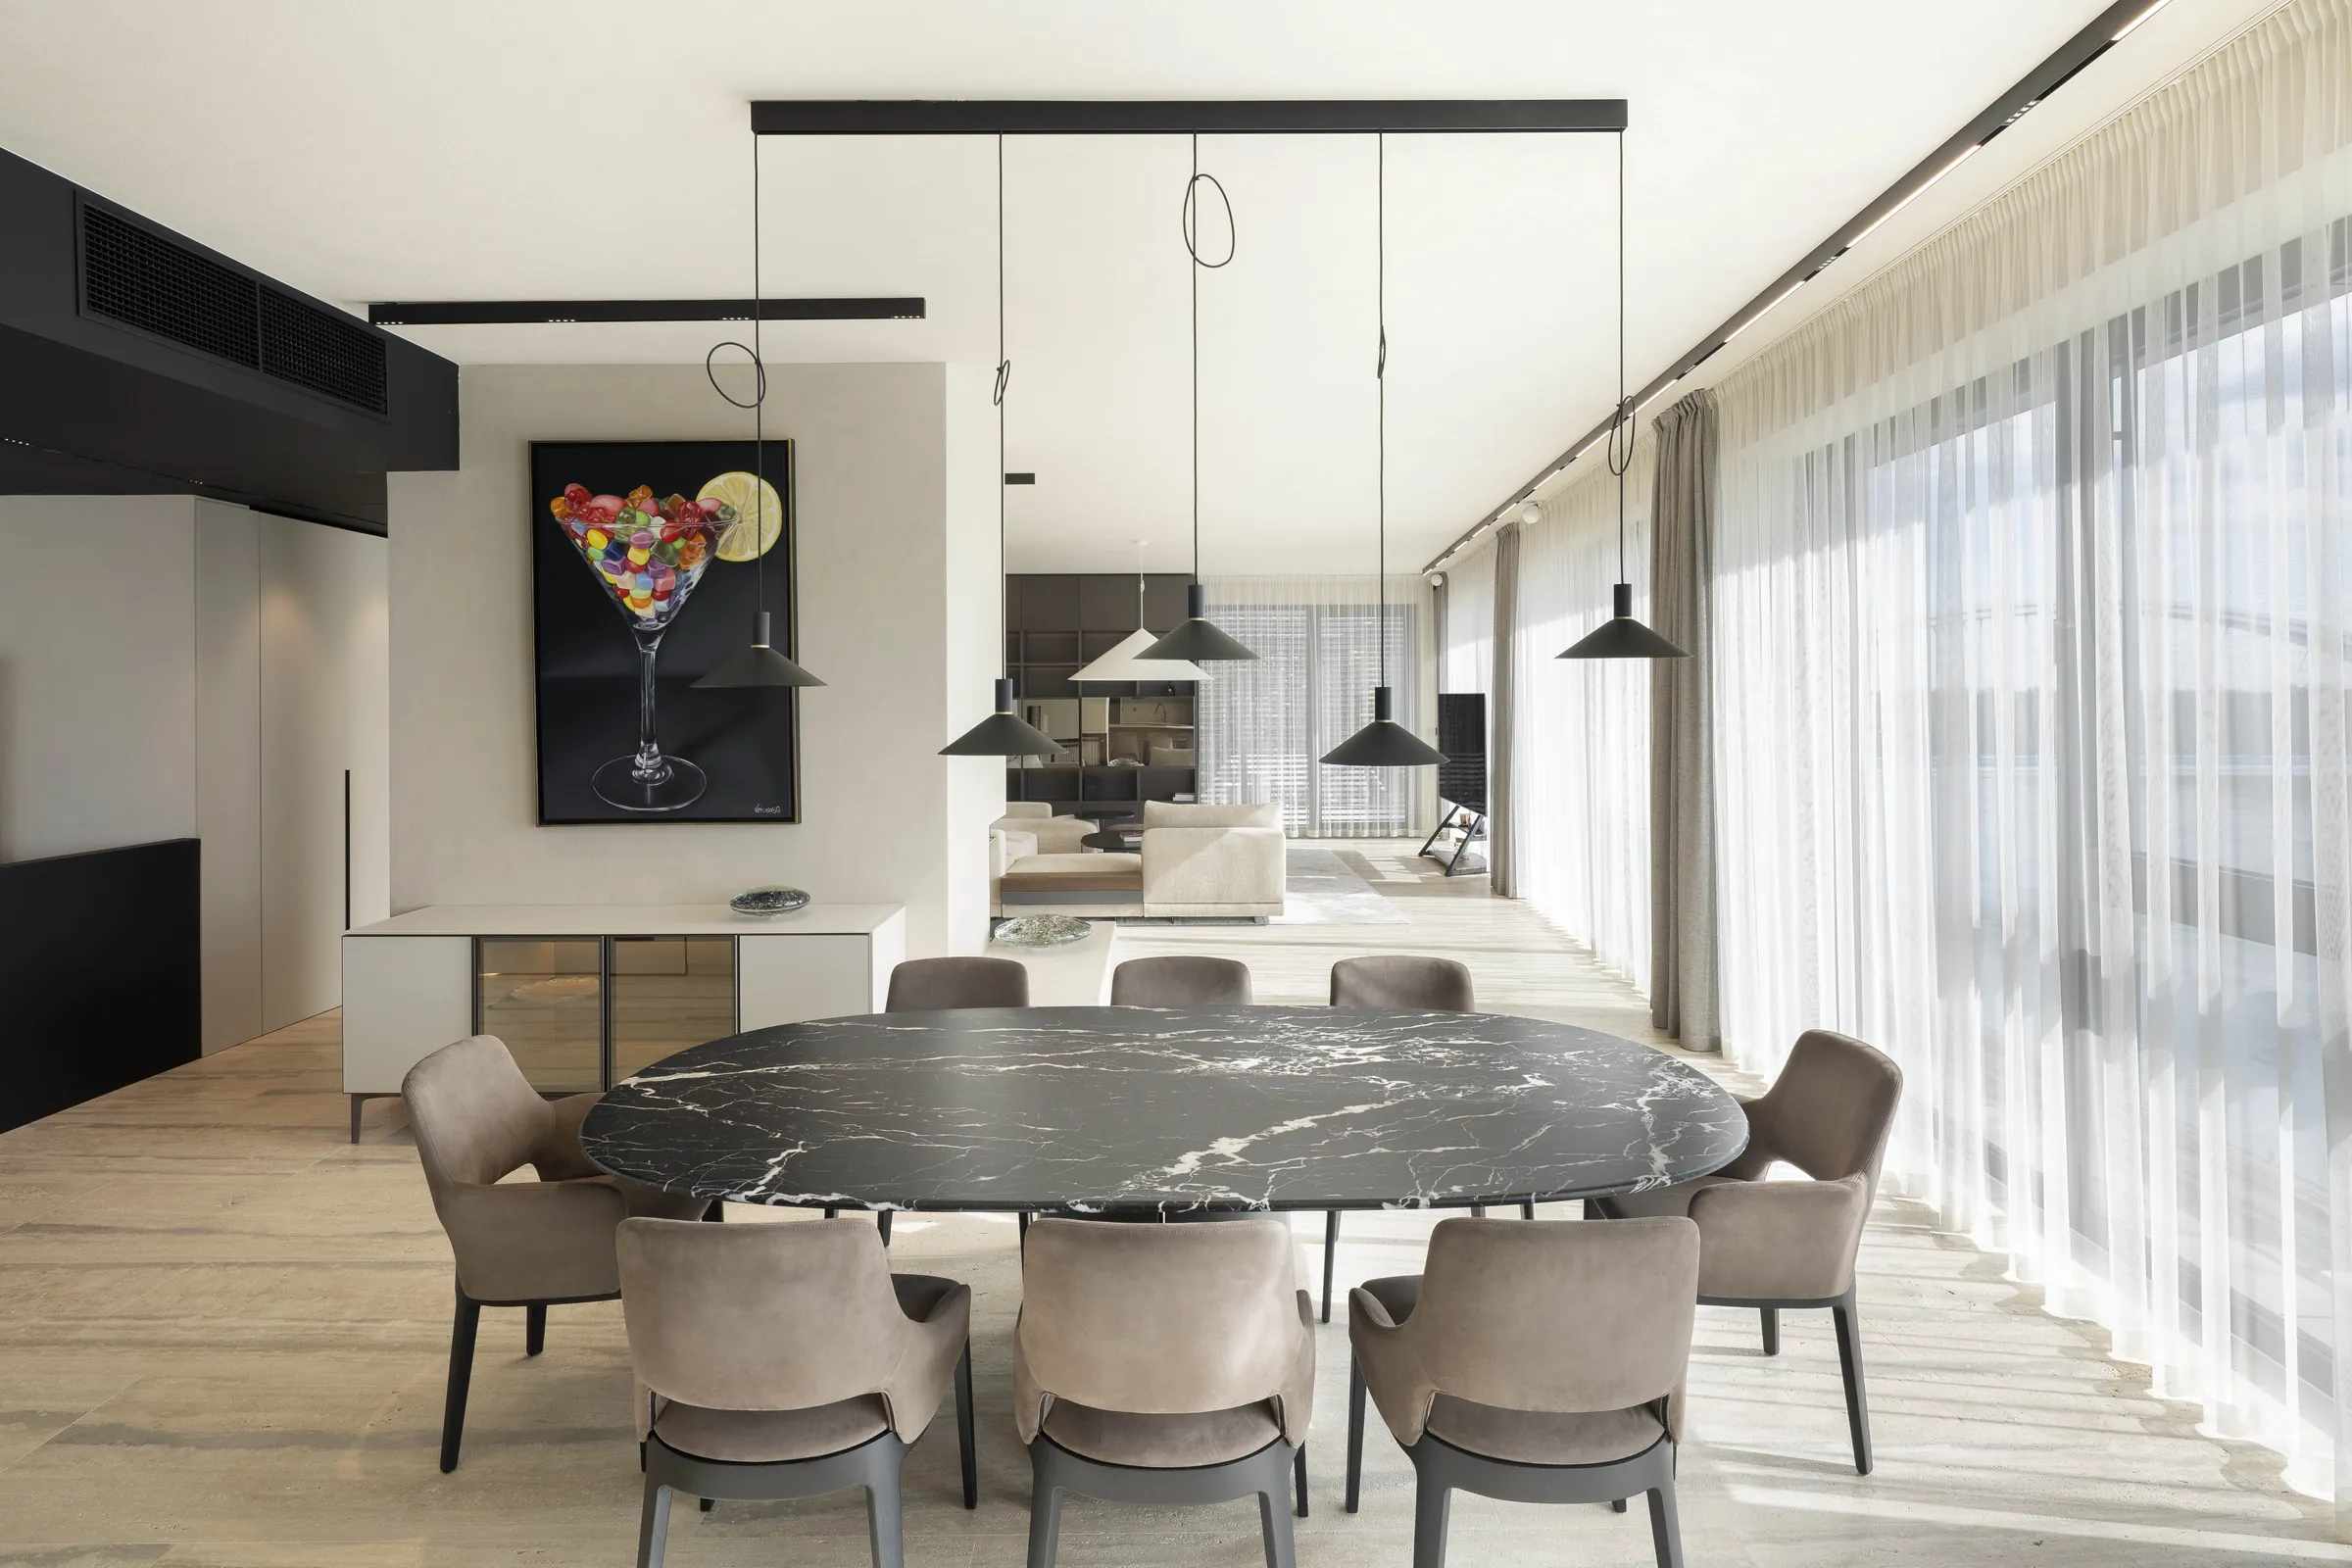
The interior of this two-level duplex apartment in Bratislava’s Eurovea II residential complex is defined by the contrast between light and dark surfaces, shaping its spatial and visual character. The design adopts a minimalist architectural language, clean geometry, and an emphasis on spatial continuity, material quality, and refined detailing.
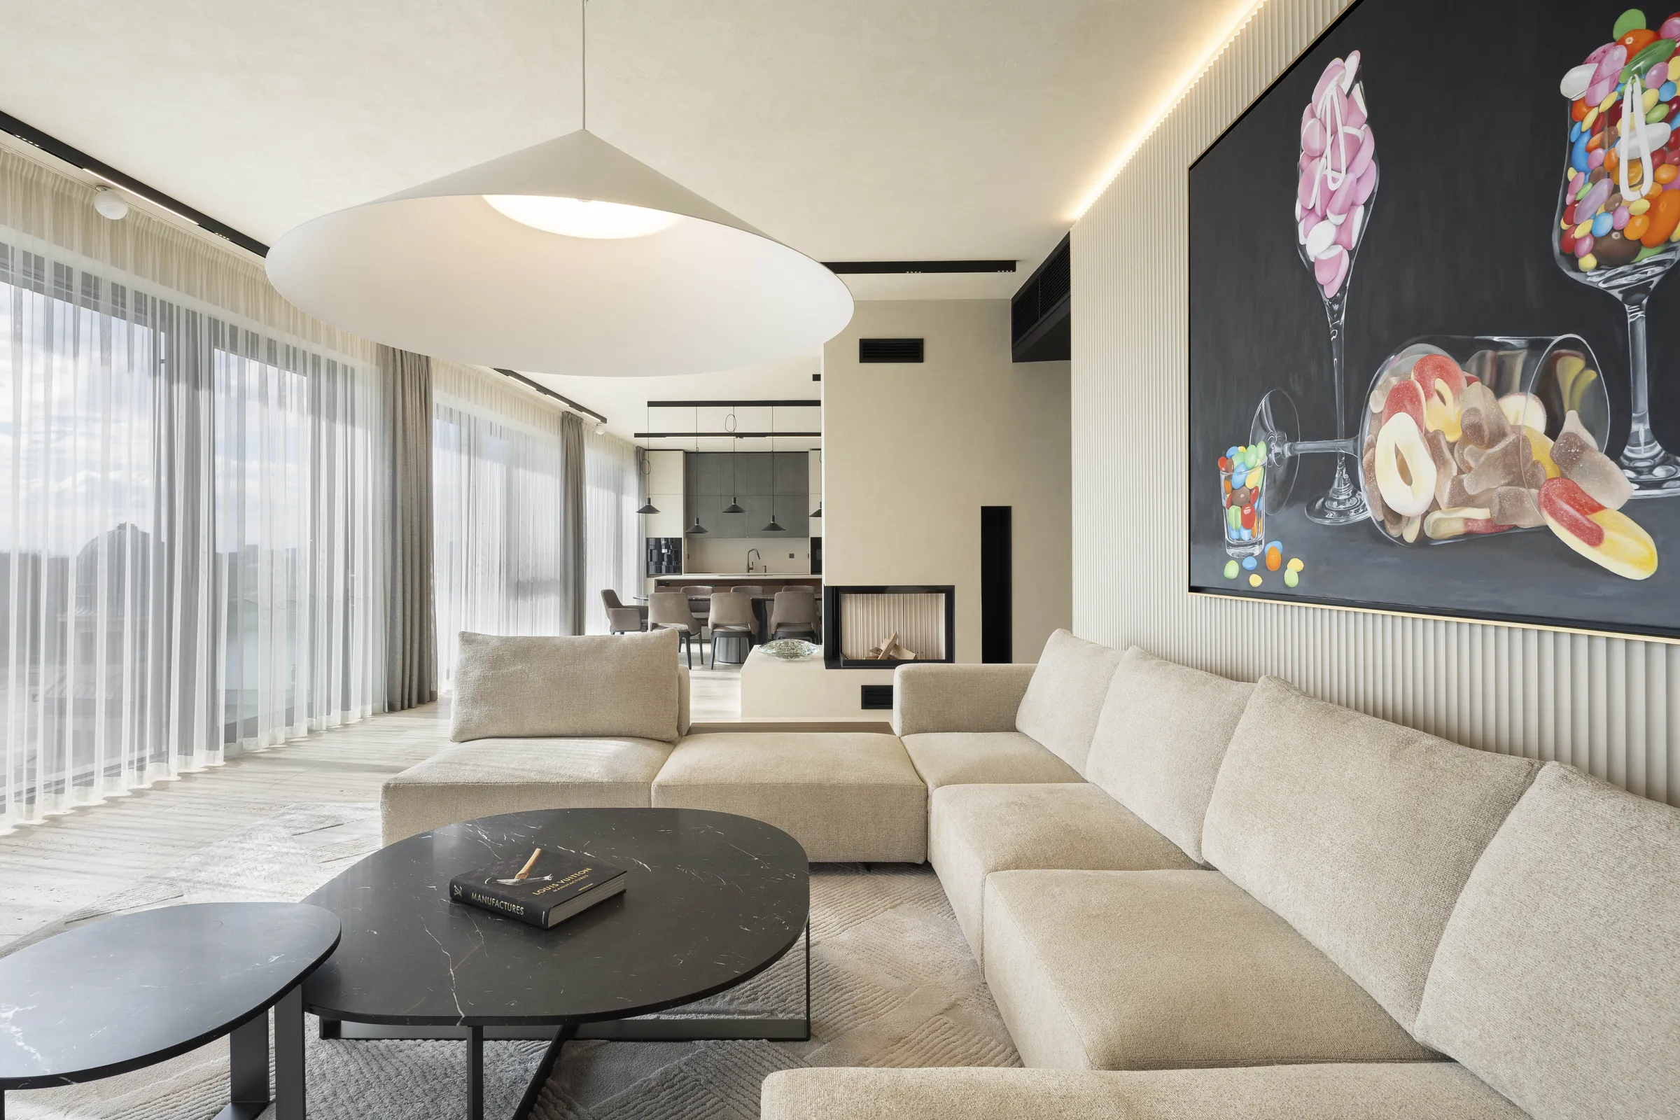
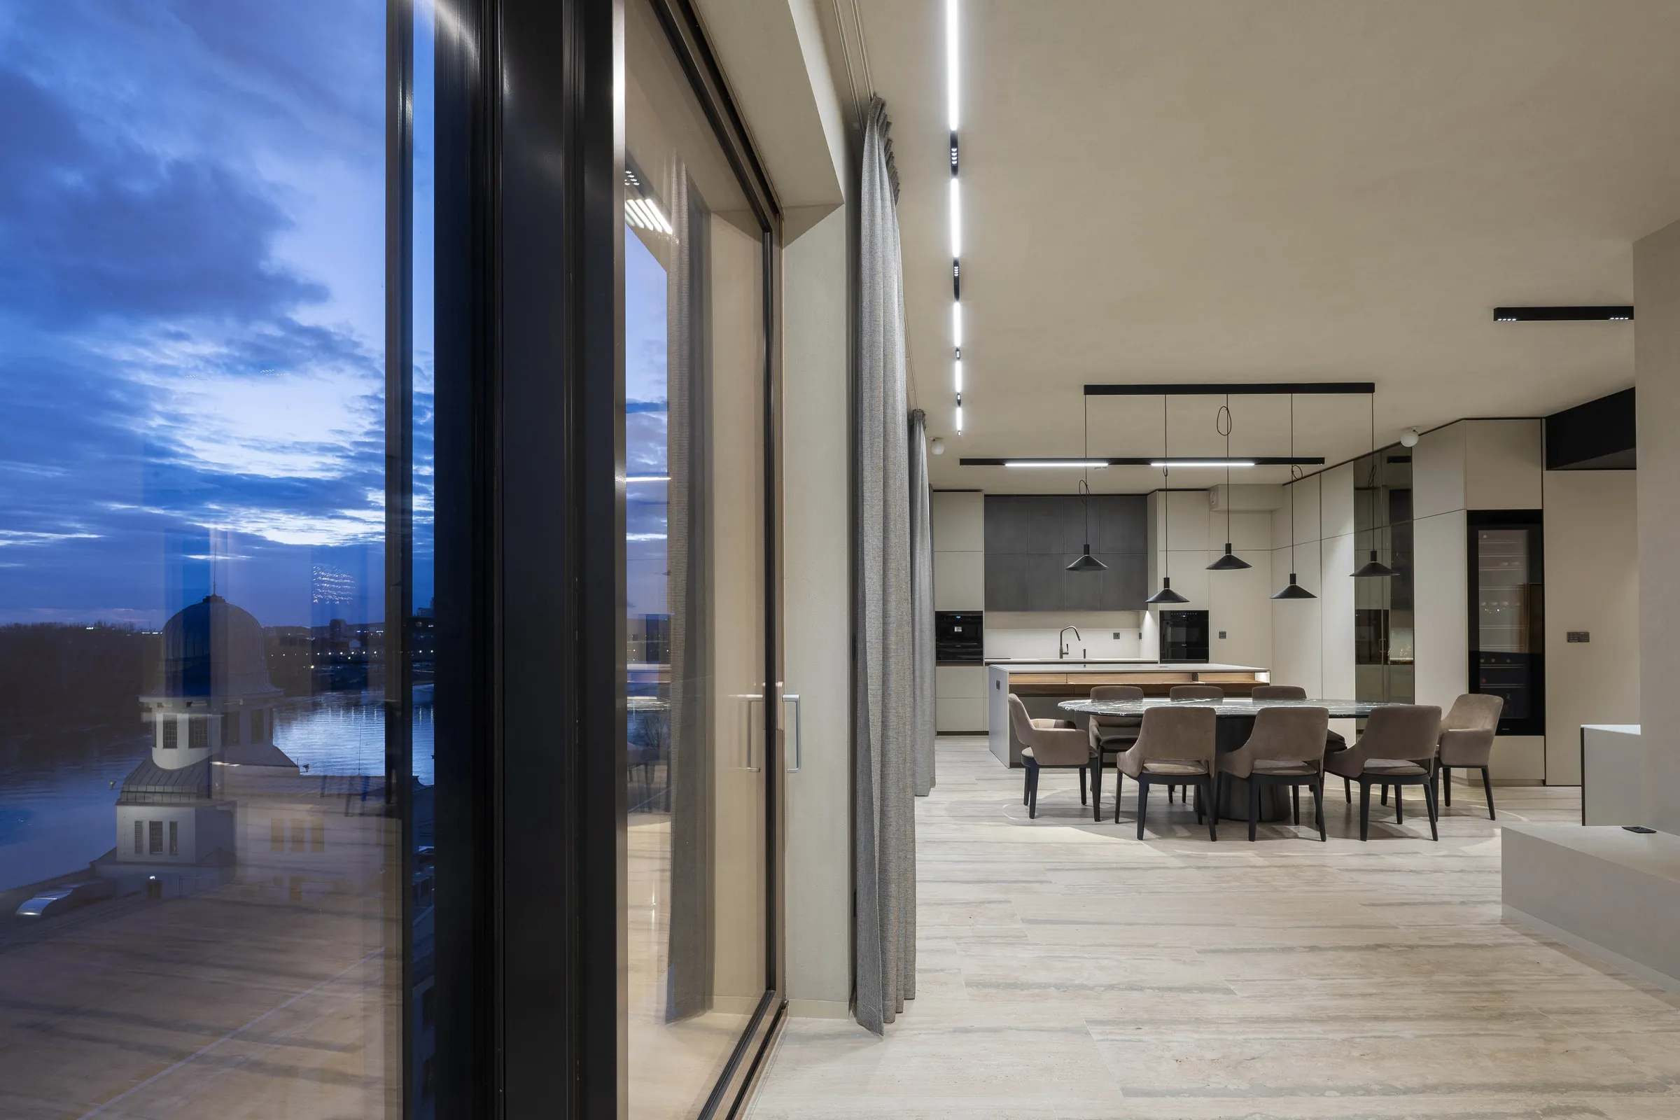
The apartment is organized across two functional levels. The upper floor accommodates an open-plan living area, seamlessly connecting the kitchen, dining area, and lounge into a generous space overlooking the Danube. Light travertine flooring unifies the different functions, while neutral tones, subtly textured surfaces, and soft textiles enhance the sense of openness and natural light.
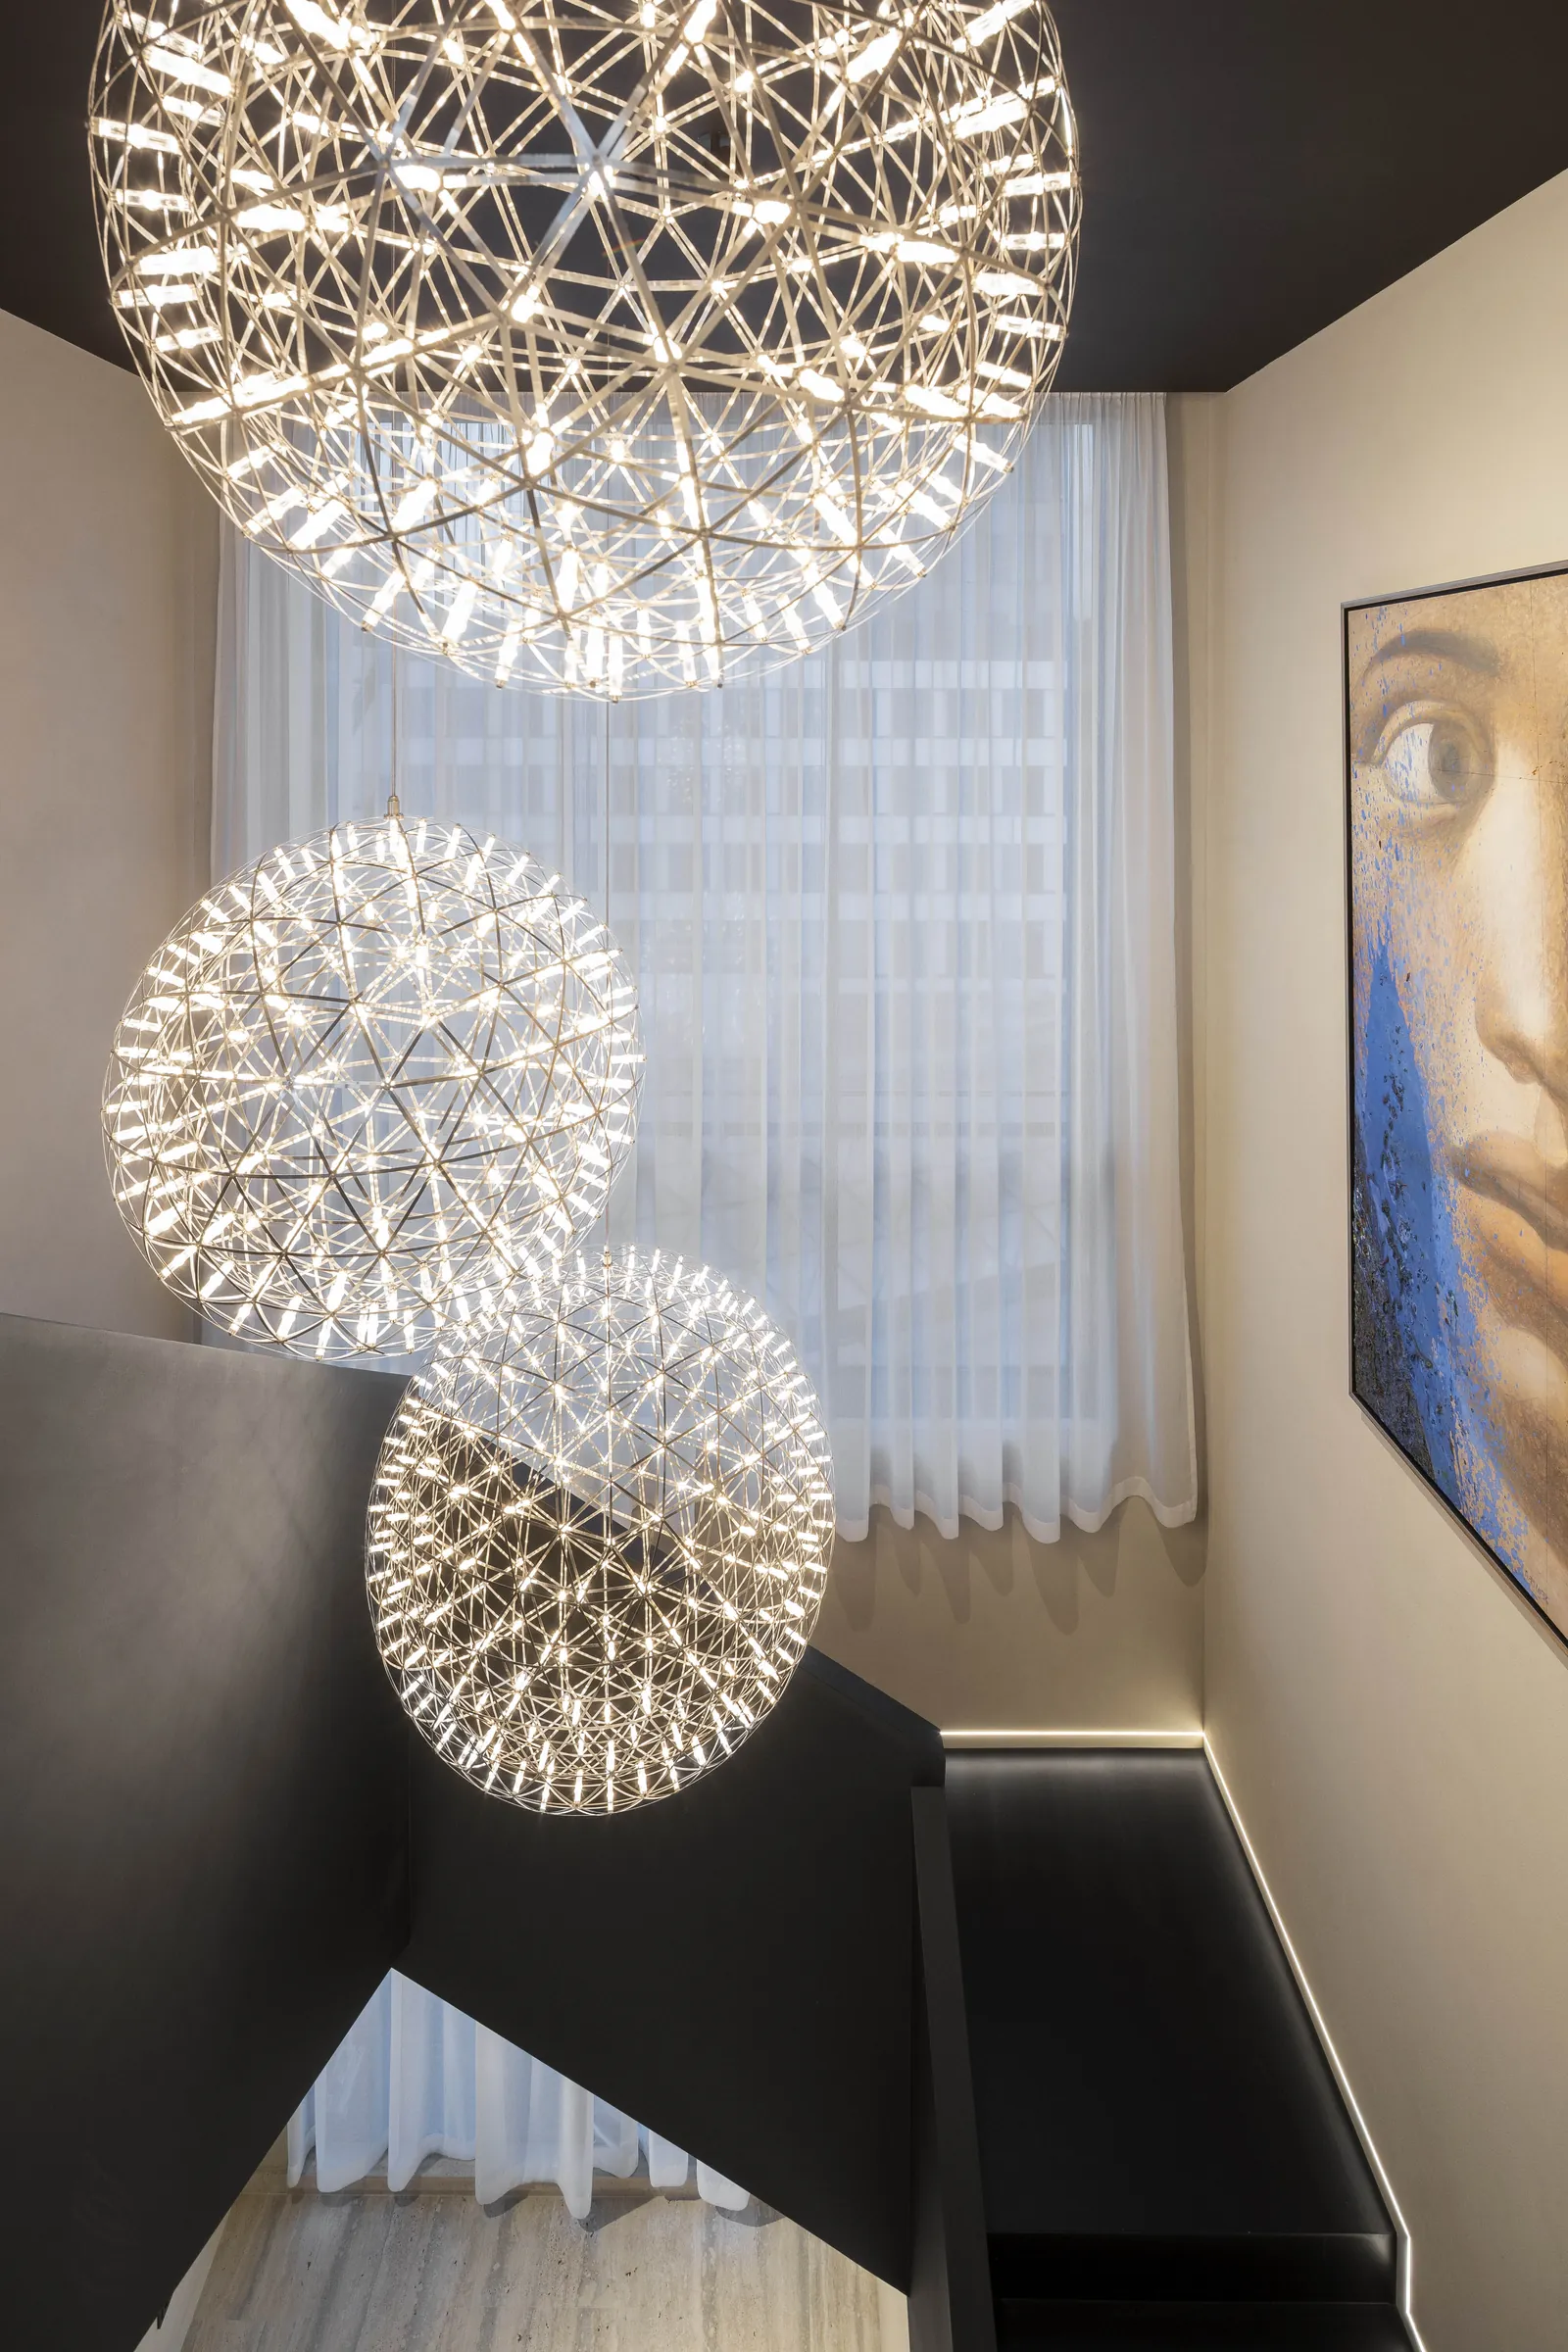
The central architectural feature is the staircase connecting the two levels. Its bold black geometry, complemented by a composition of suspended spherical pendant lights, creates a striking spatial element. Dark surfaces extend into the lower floor, defining the more intimate atmosphere of the private quarters. The interplay of light and dark thus serves not only as a visual motif but also as a means of organizing the interior both functionally and atmospherically.
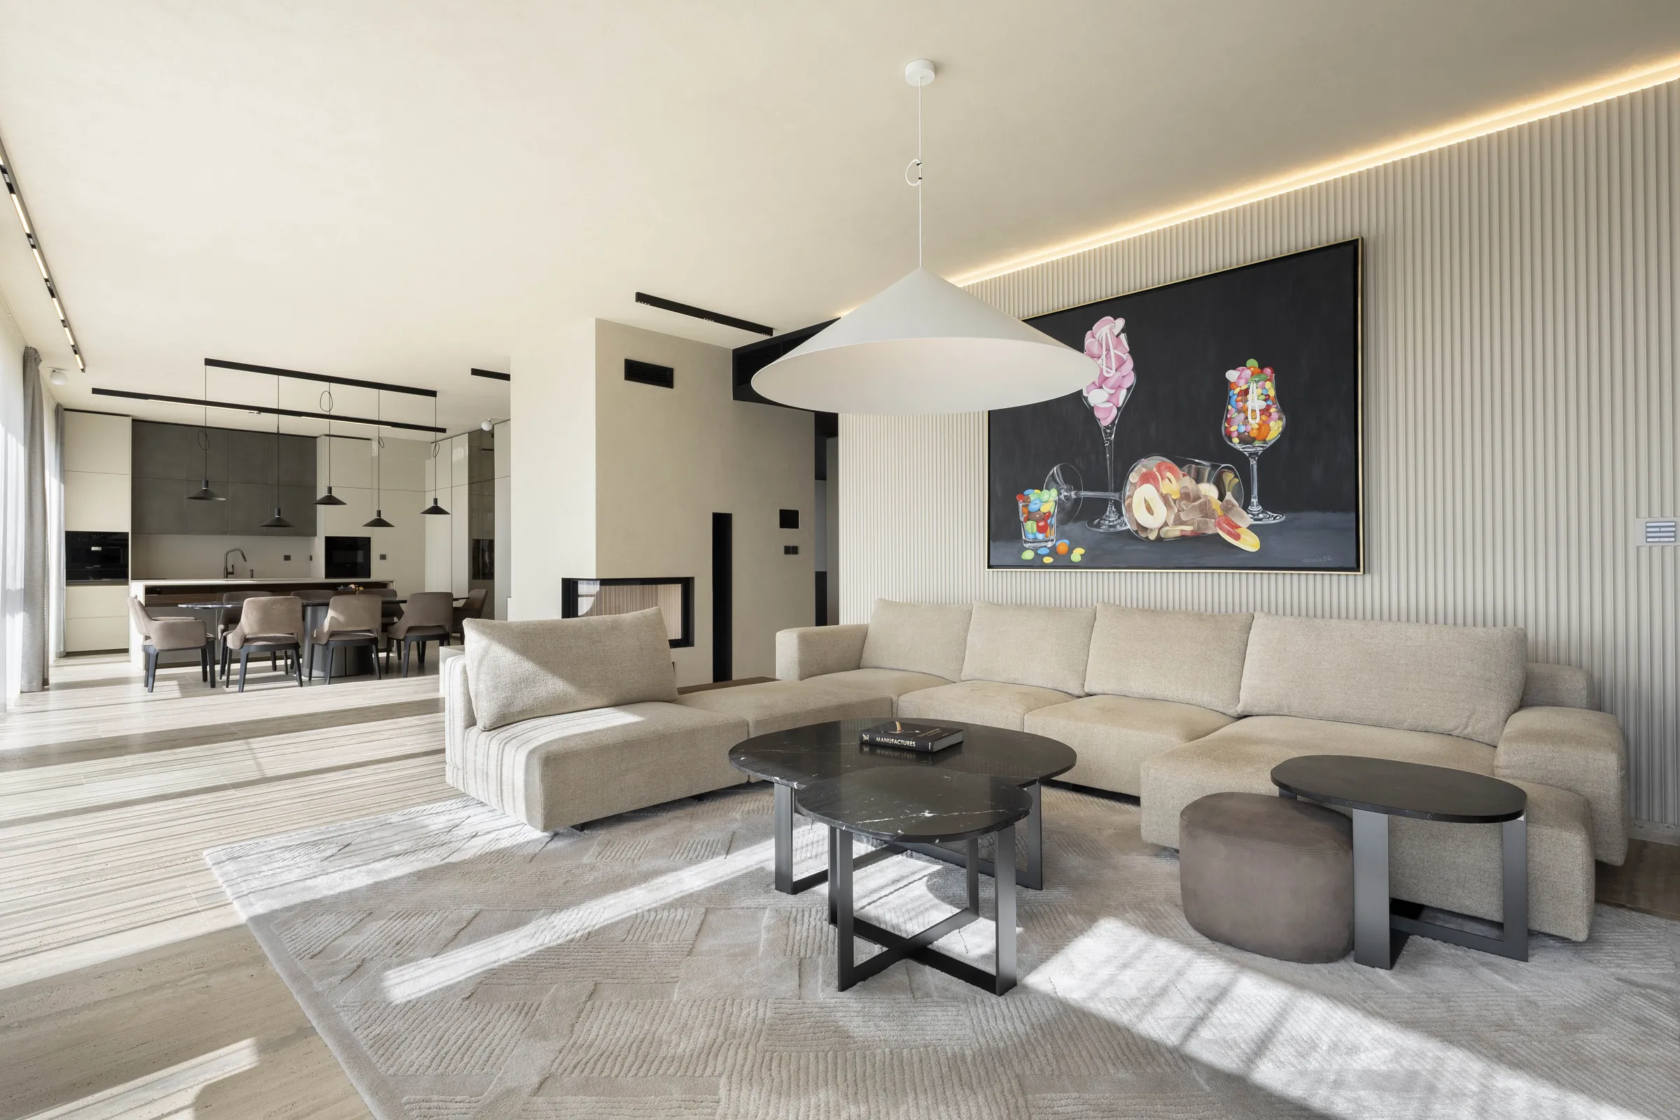
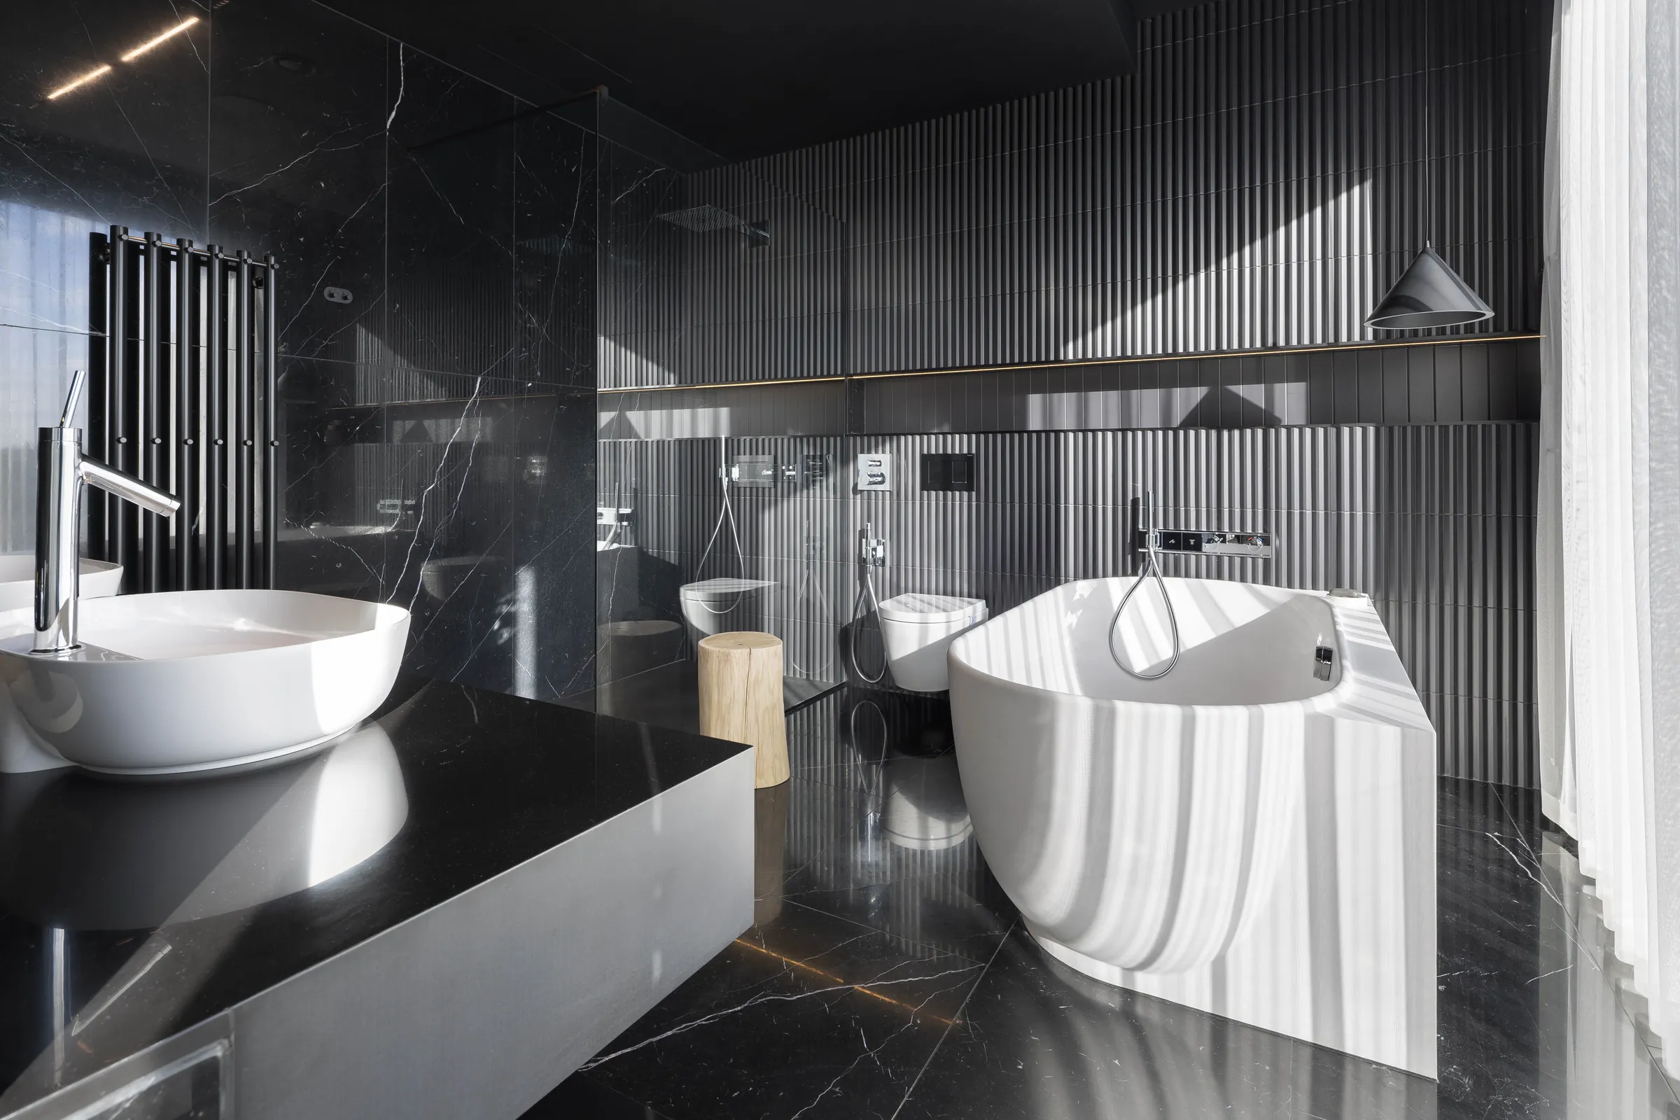
Artworks, statement lighting, and carefully selected furnishings complement the architecture. The result is a refined metropolitan interior that balances the openness of the living spaces with the intimacy of the private areas.