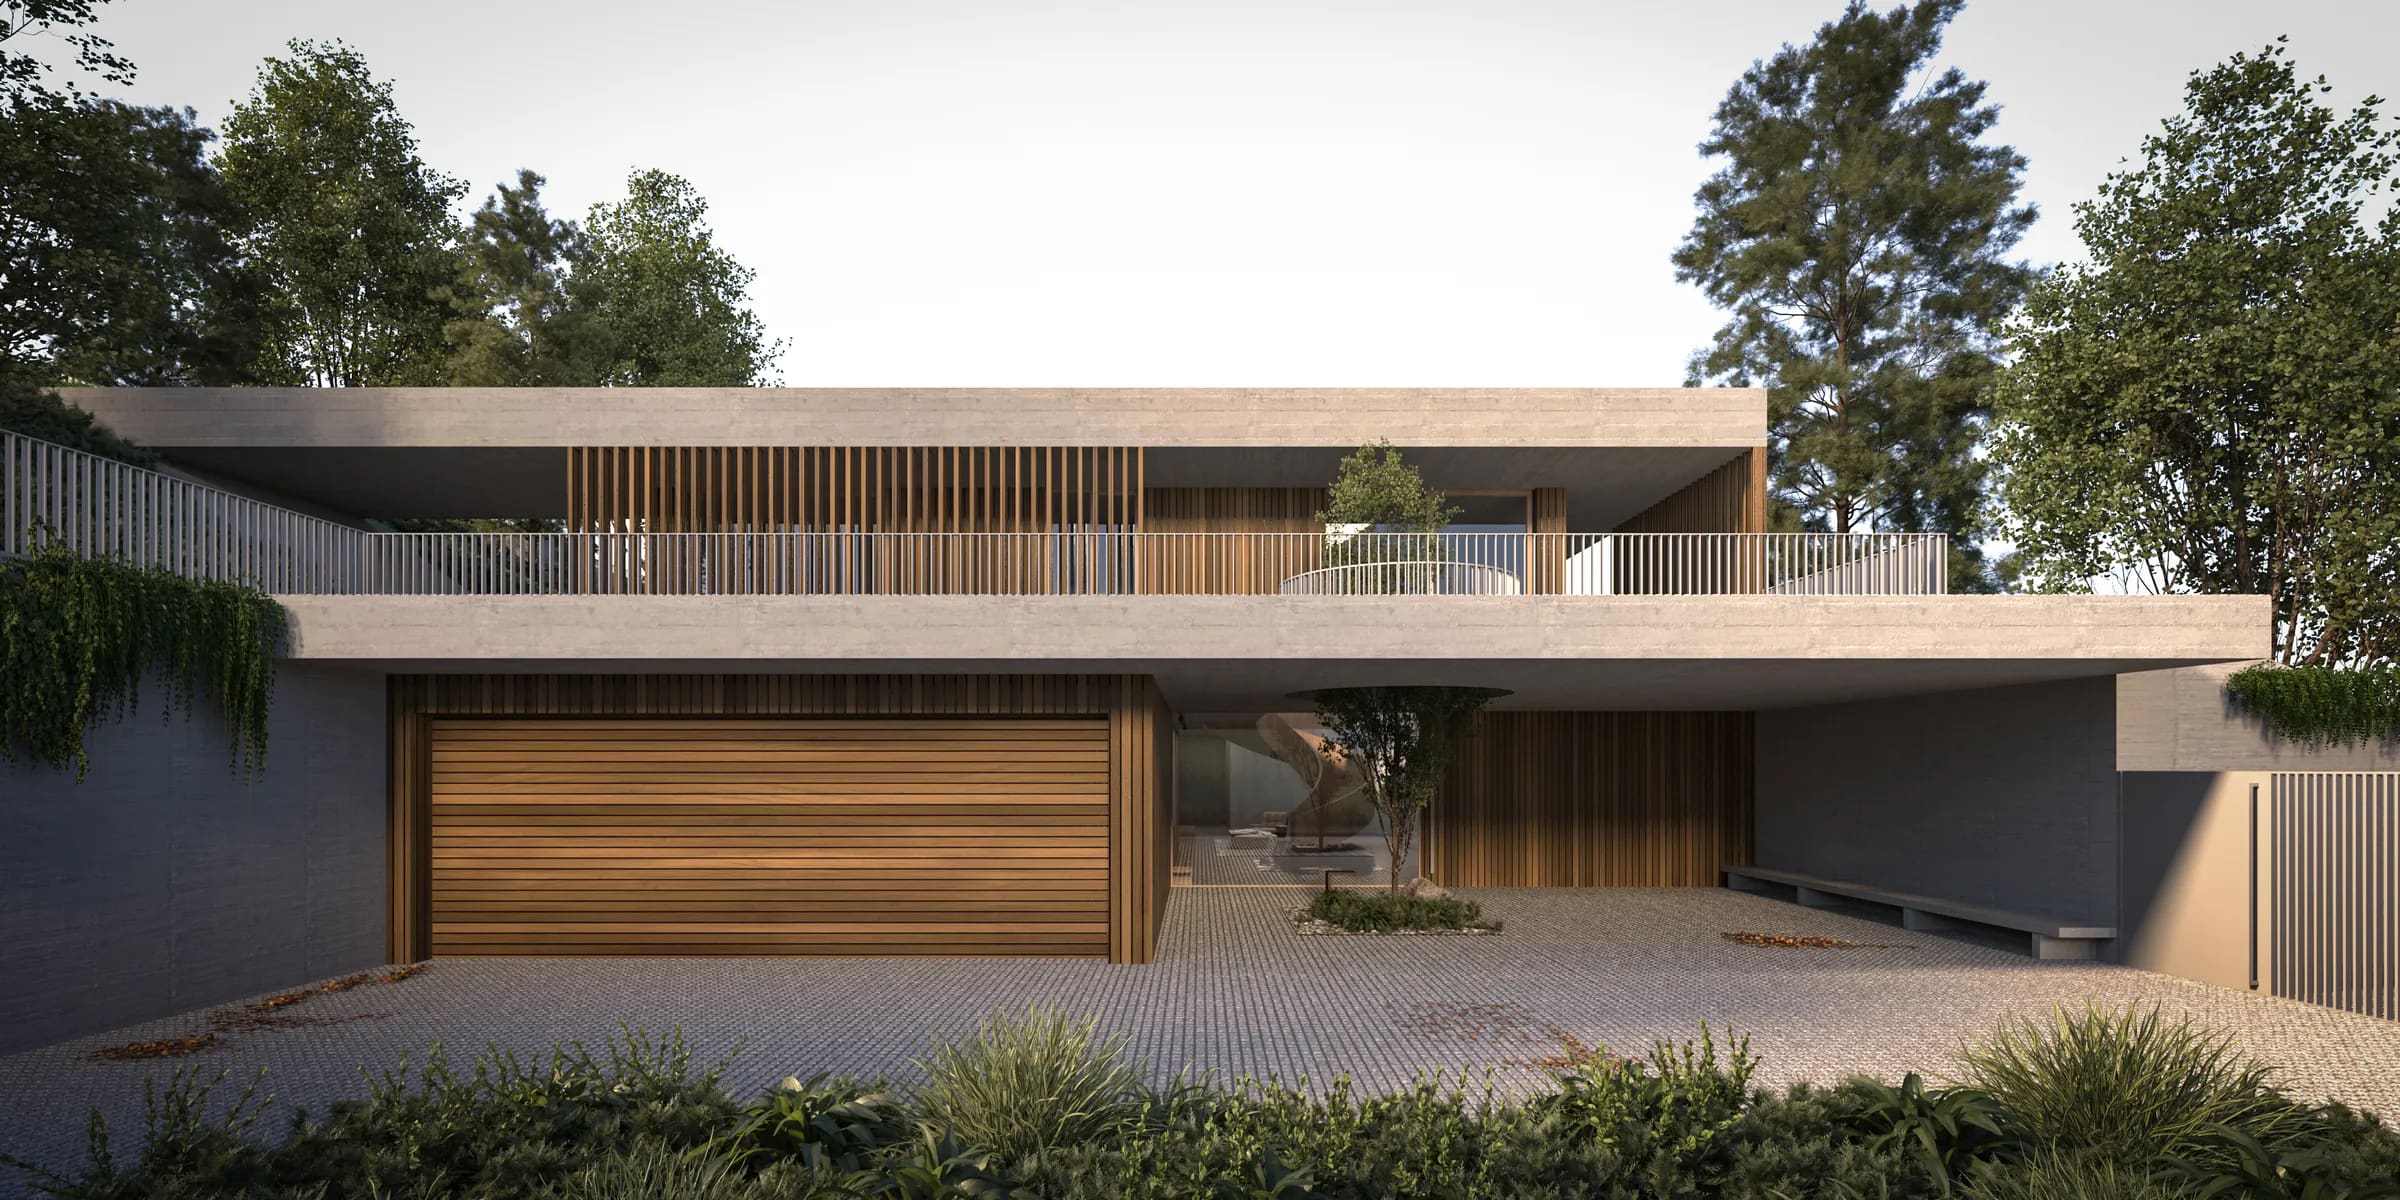
Three Houses in Koliba
- Bratislava, Koliba
- 2025
- House
- Design
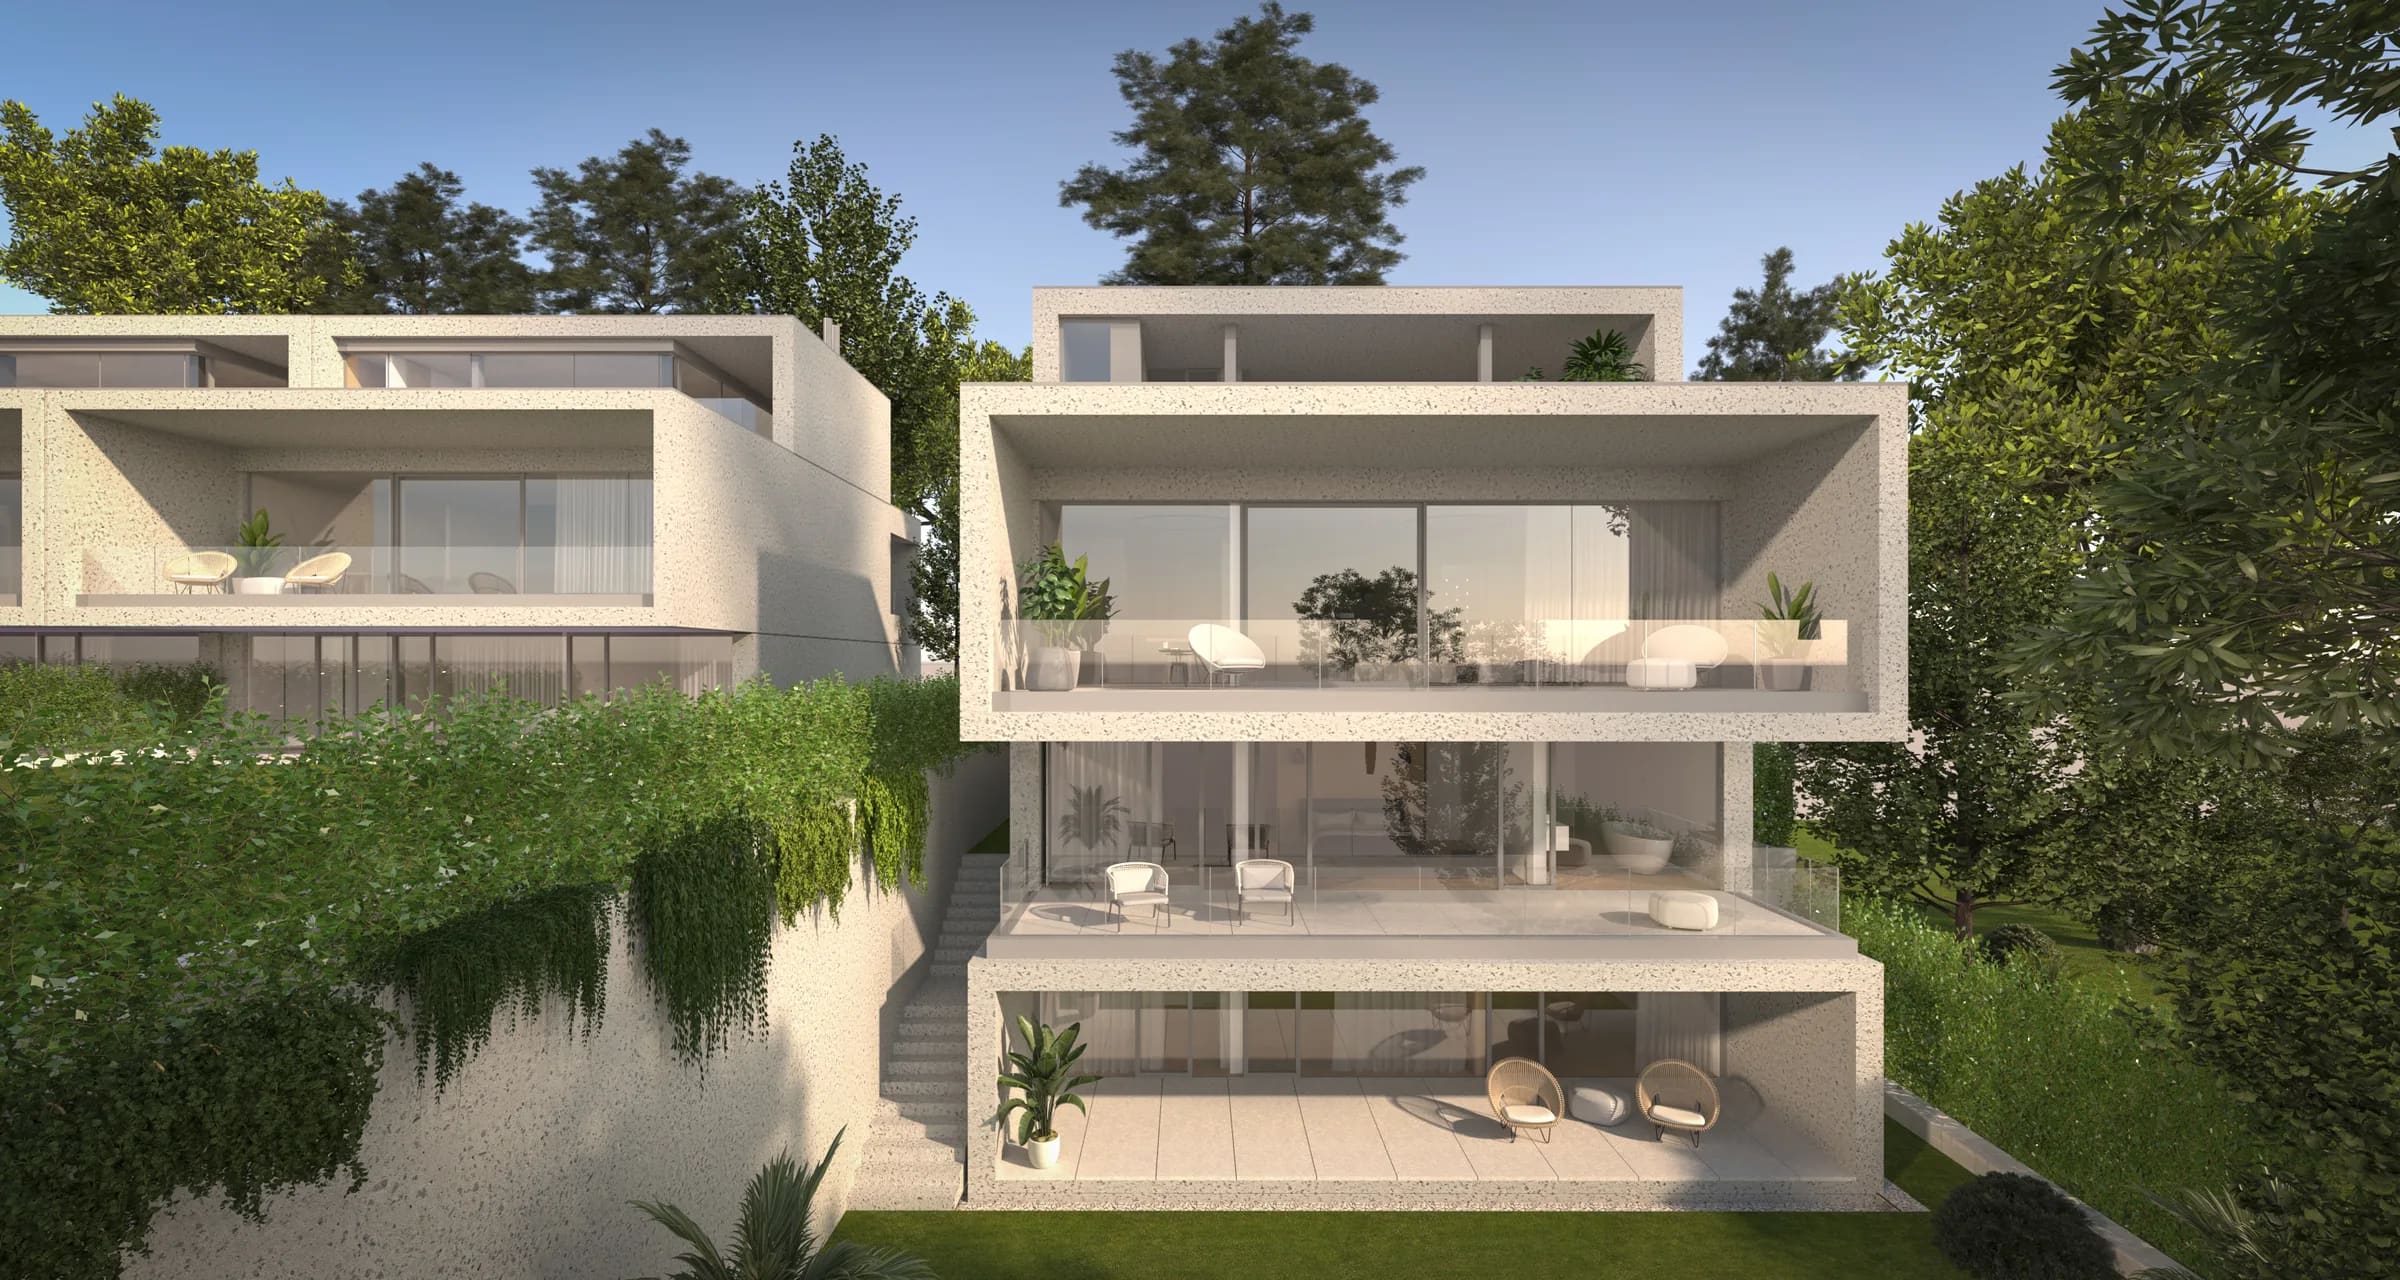
Set on a sloping site in Bratislava’s Koliba district, the project comprises three private residences united by a shared architectural concept responding to the terrain, panoramic city views, and the need for privacy. While differing in scale and layout, the houses share a consistent material and architectural language.
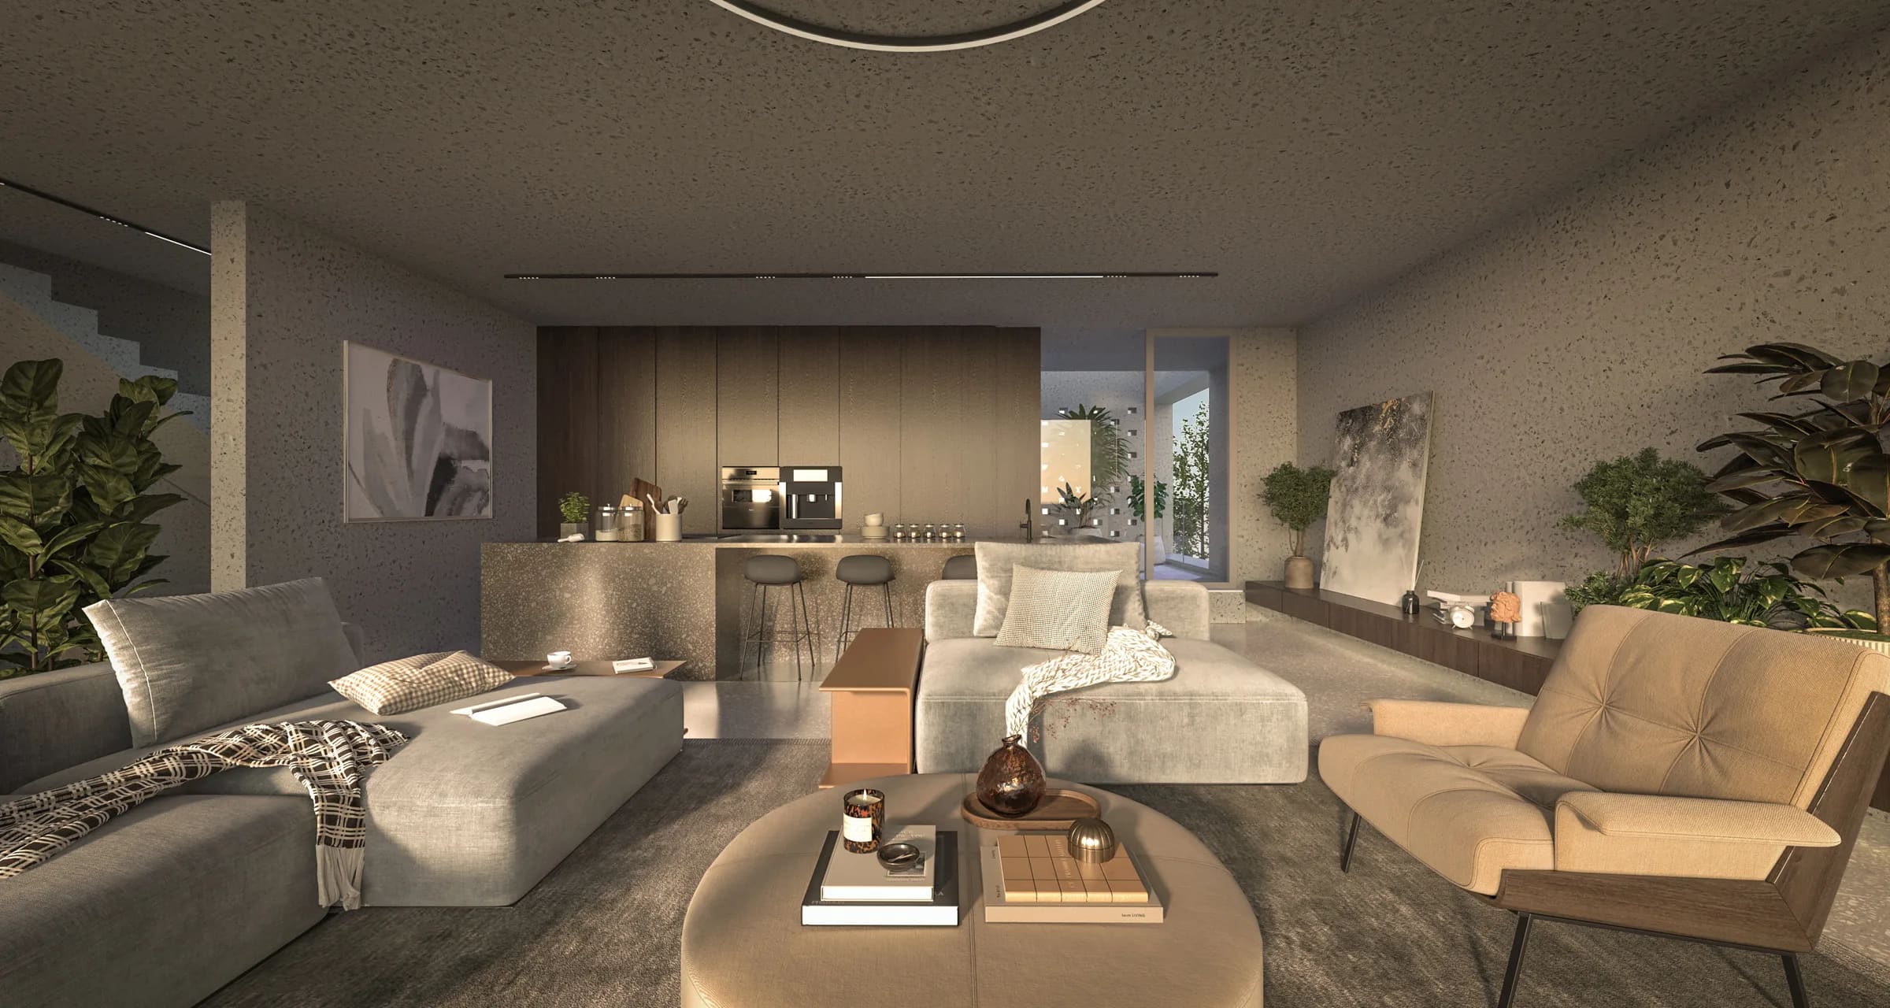
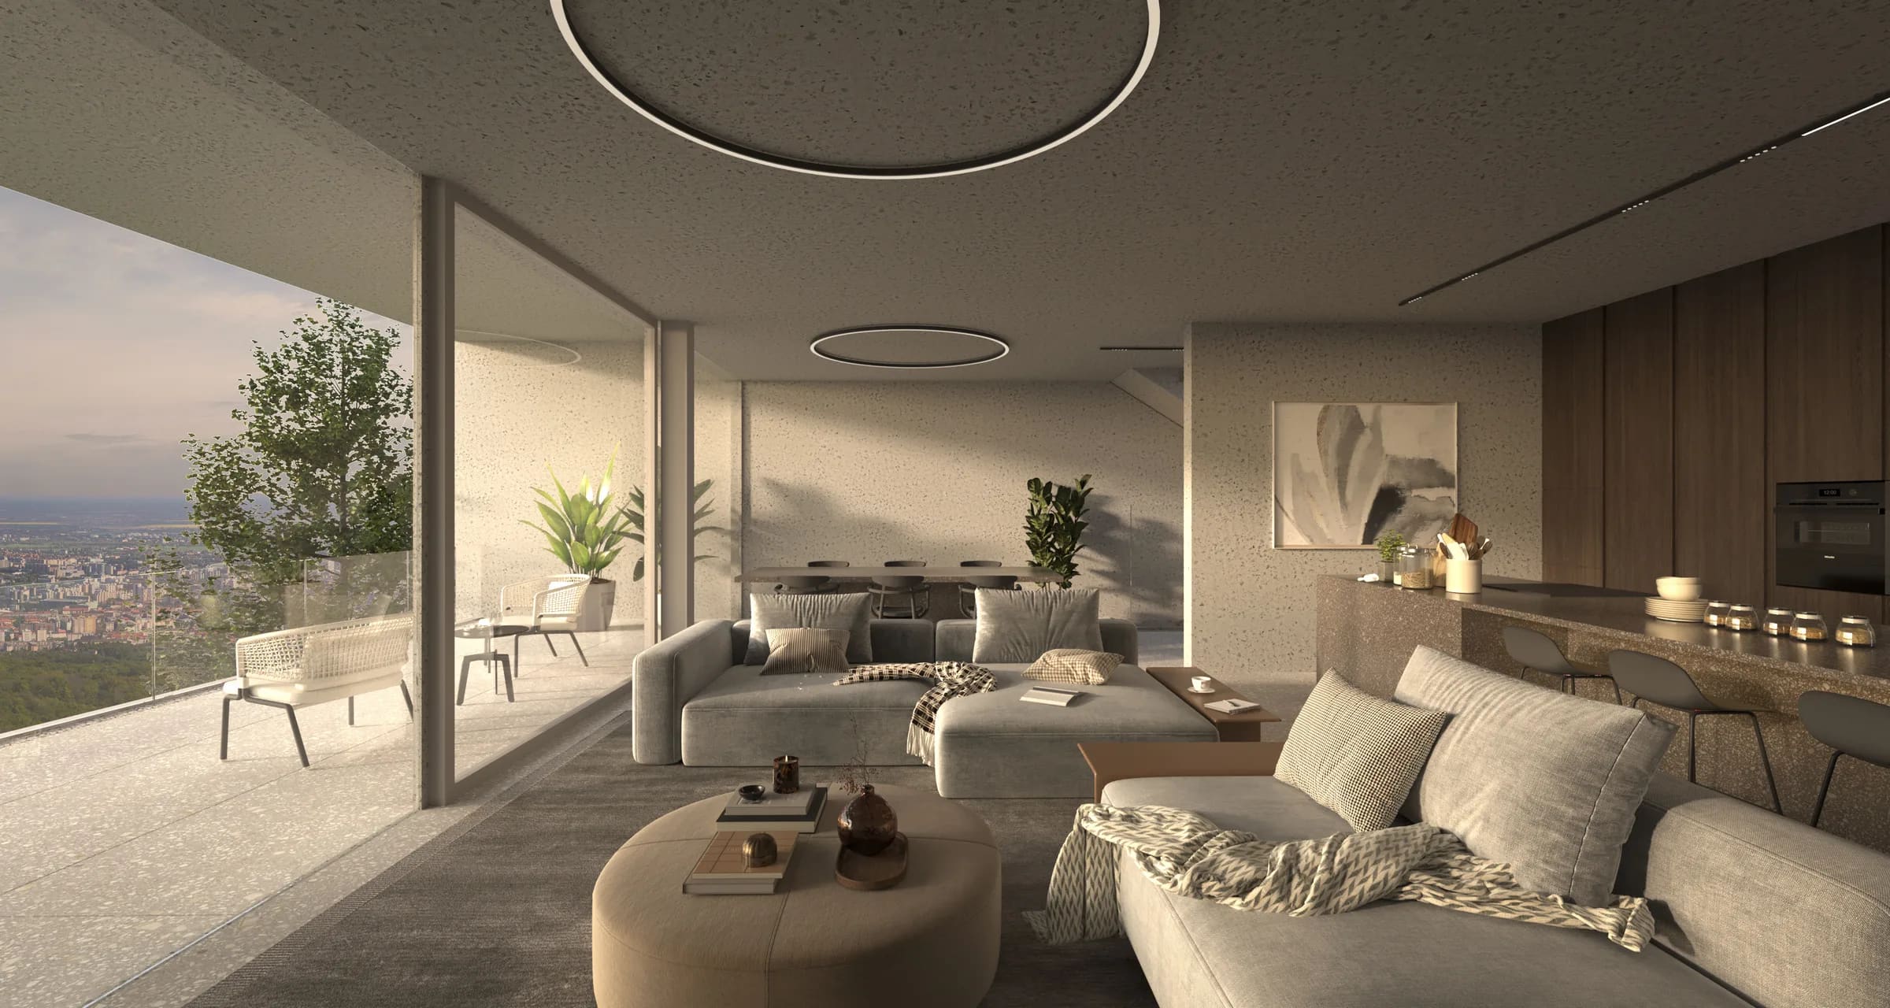
Simple geometric volumes are integrated into the hillside, opening towards Bratislava through expansive glazing, recessed loggias, and terraces. More enclosed façades facing neighbouring properties ensure privacy, while stepped floor levels respond to the topography and create sheltered outdoor spaces.
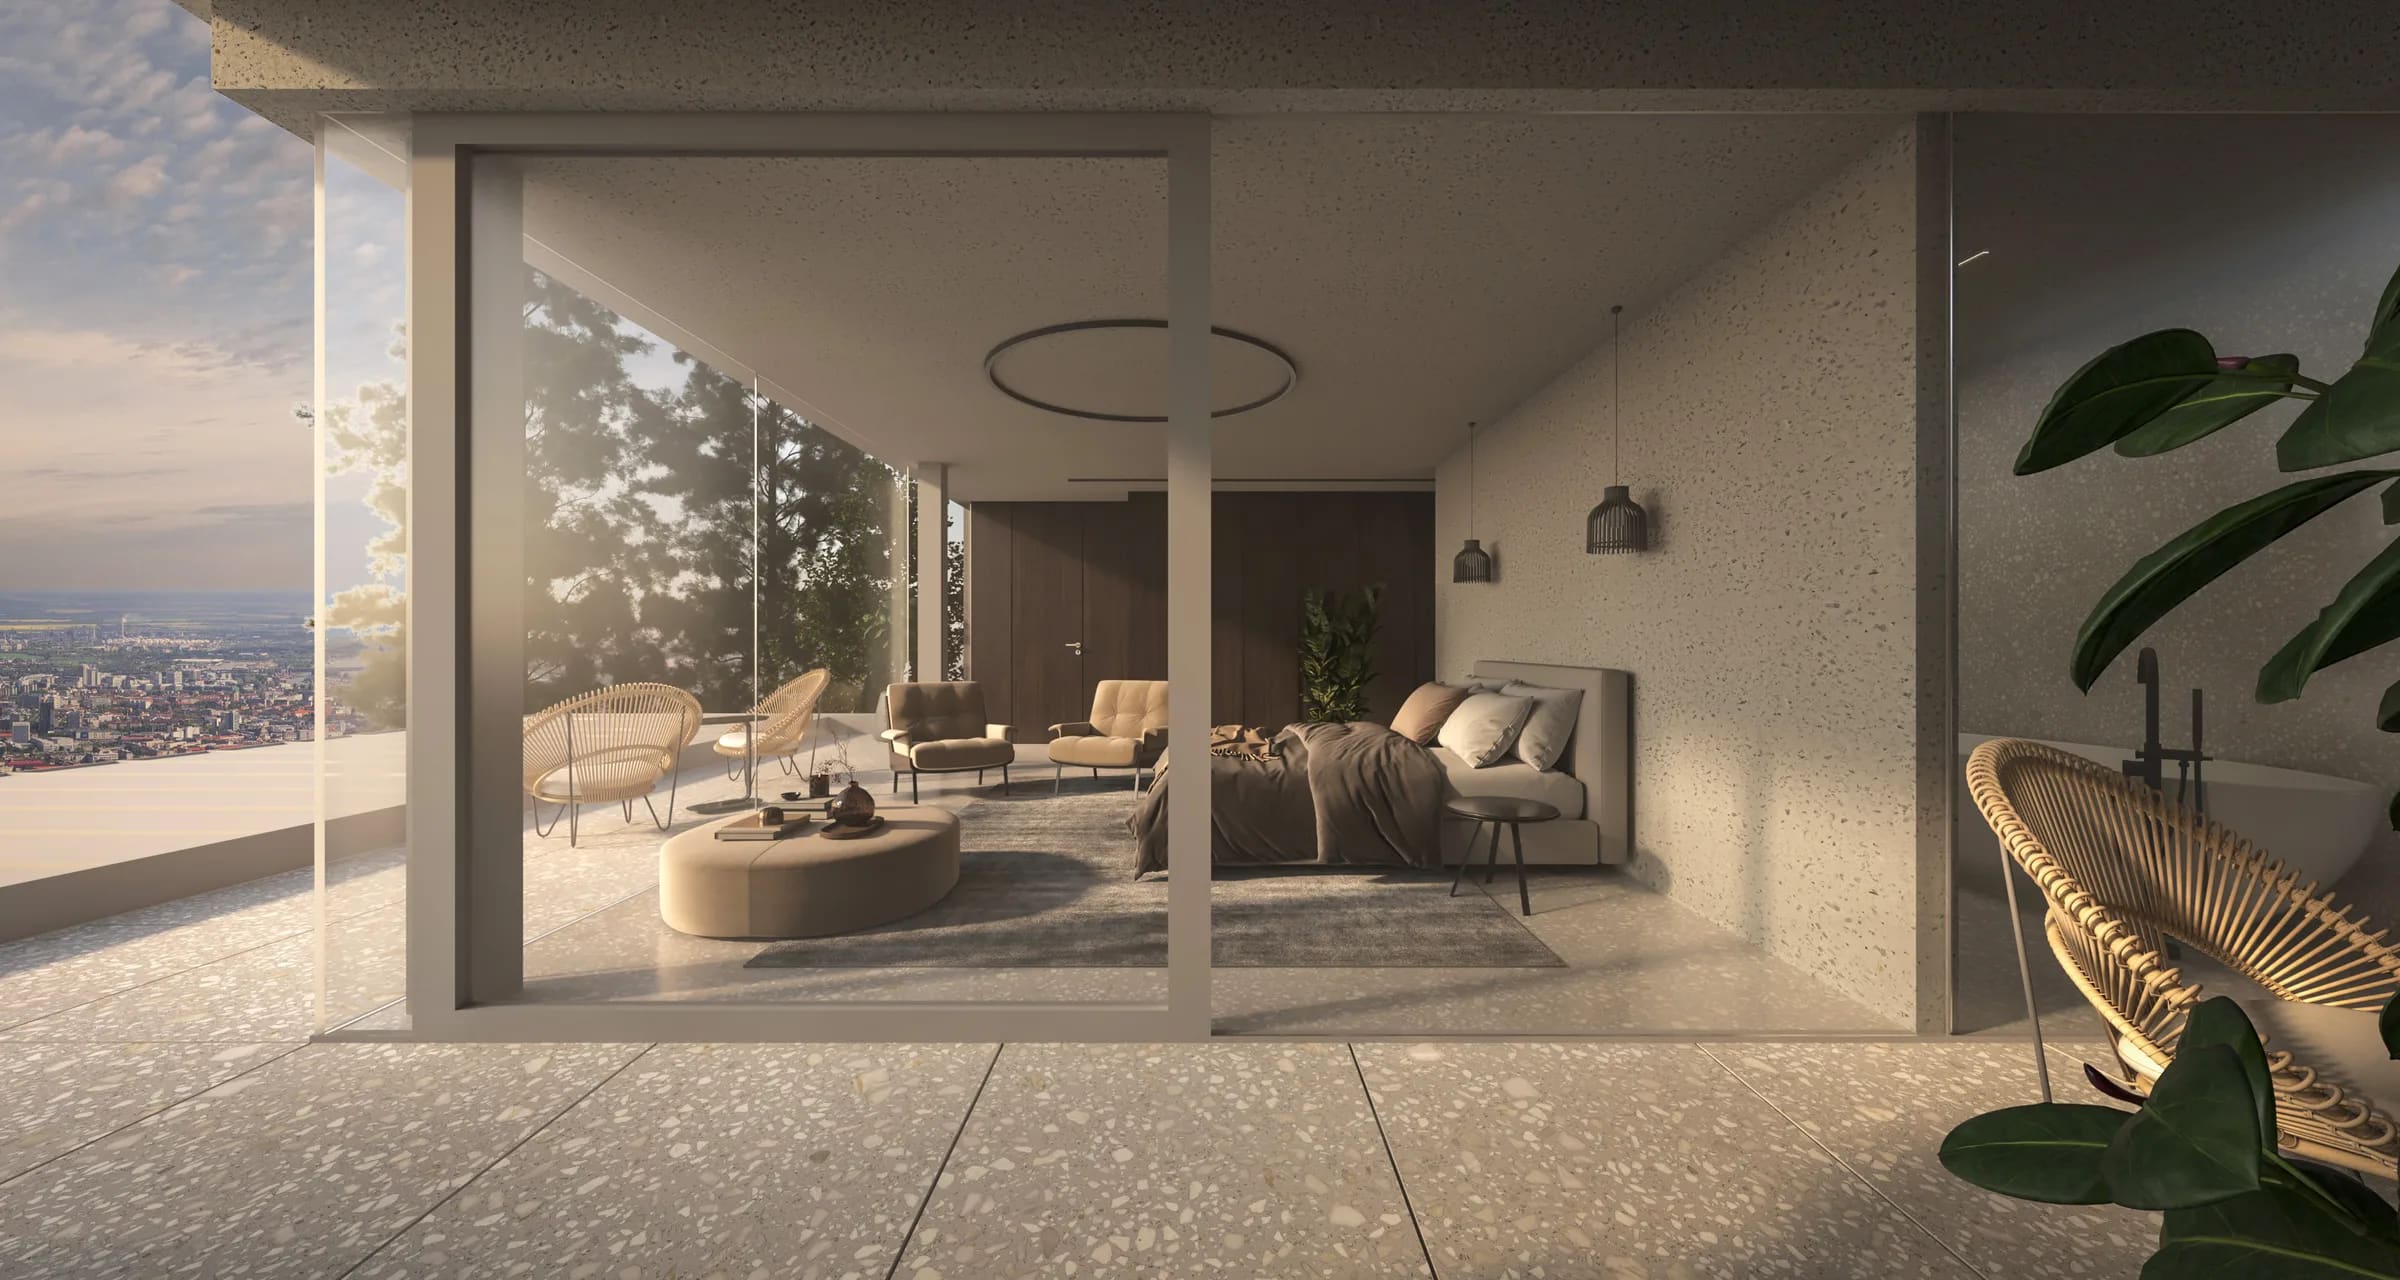
Polished concrete defines the architectural expression, extending seamlessly from the exterior into the interiors. Combined with glass, terrazzo and timber, the restrained material palette establishes a timeless architectural identity that unites the three houses while preserving their individual character.