Family House Modra
- Modra
- 2024
- House
- Design
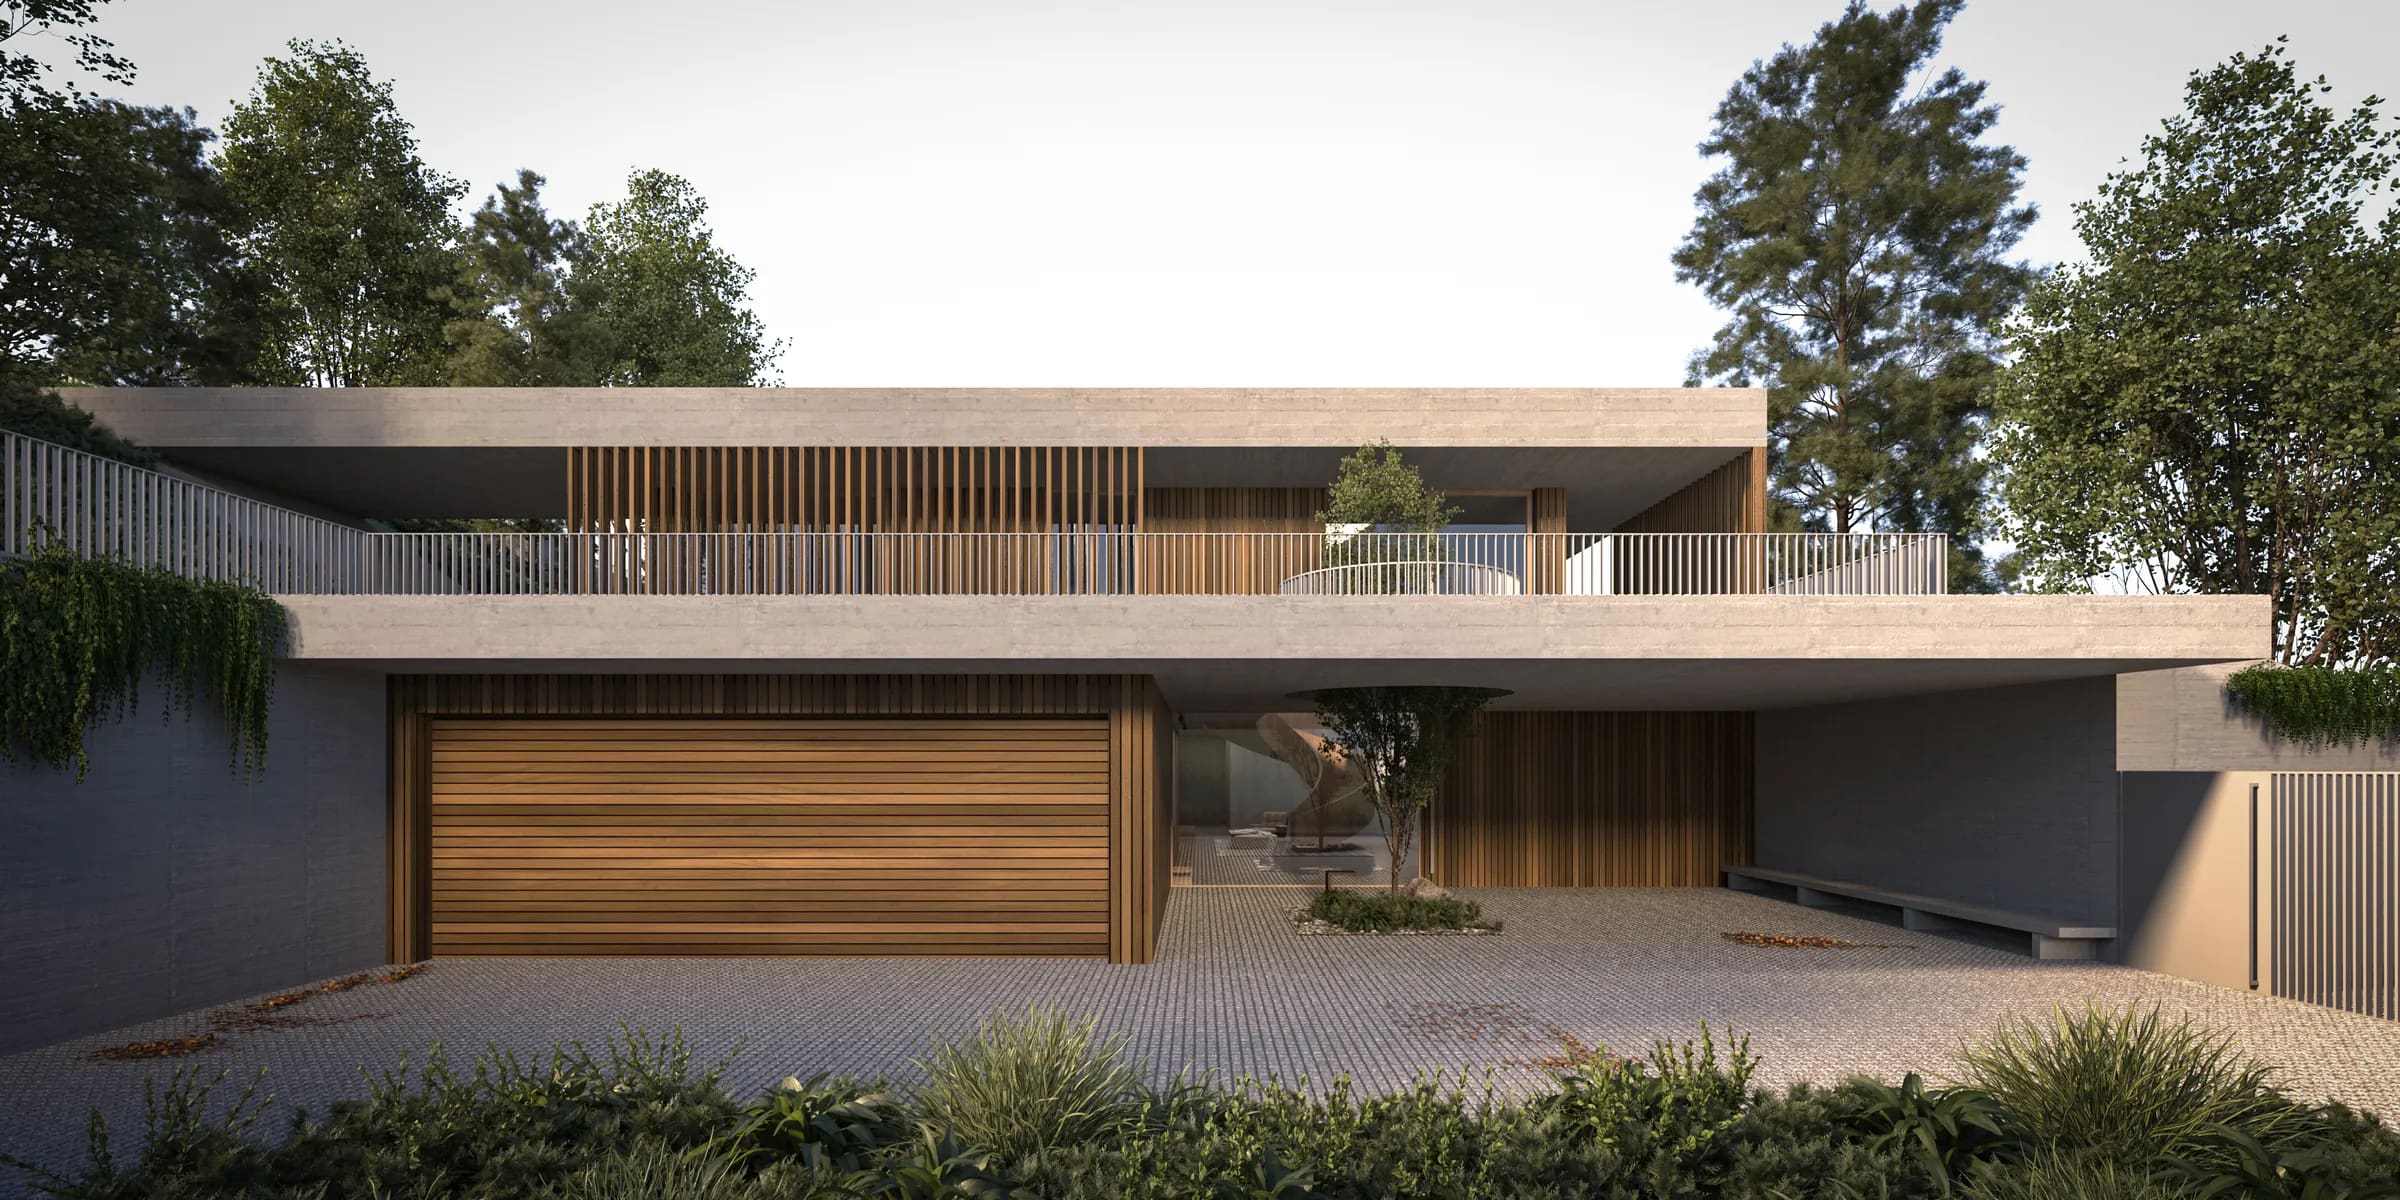
Situated on a sloping former vineyard site near the historic centre of Modra, the family house takes the site's distinctive topography as the defining principle of its architectural concept. Rather than significantly altering the terrain, the building unfolds across three levels, following the natural slope and opening towards the surrounding landscape and views of the town.
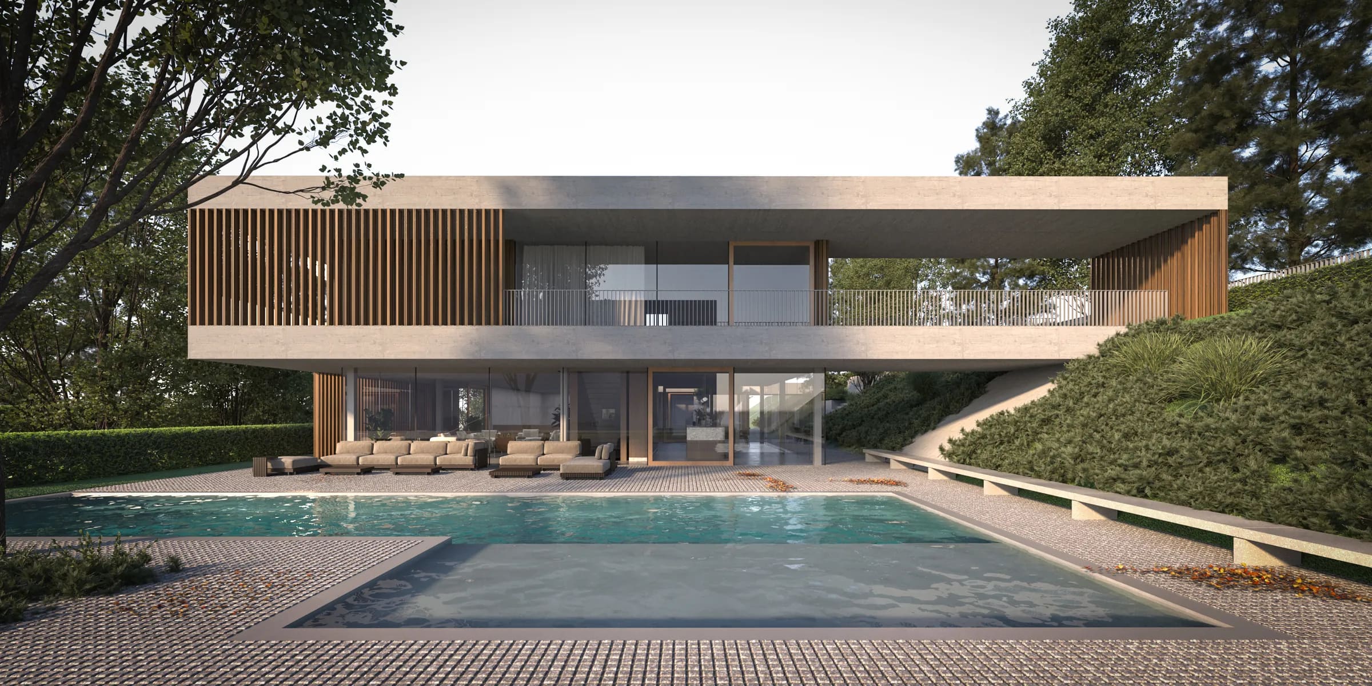
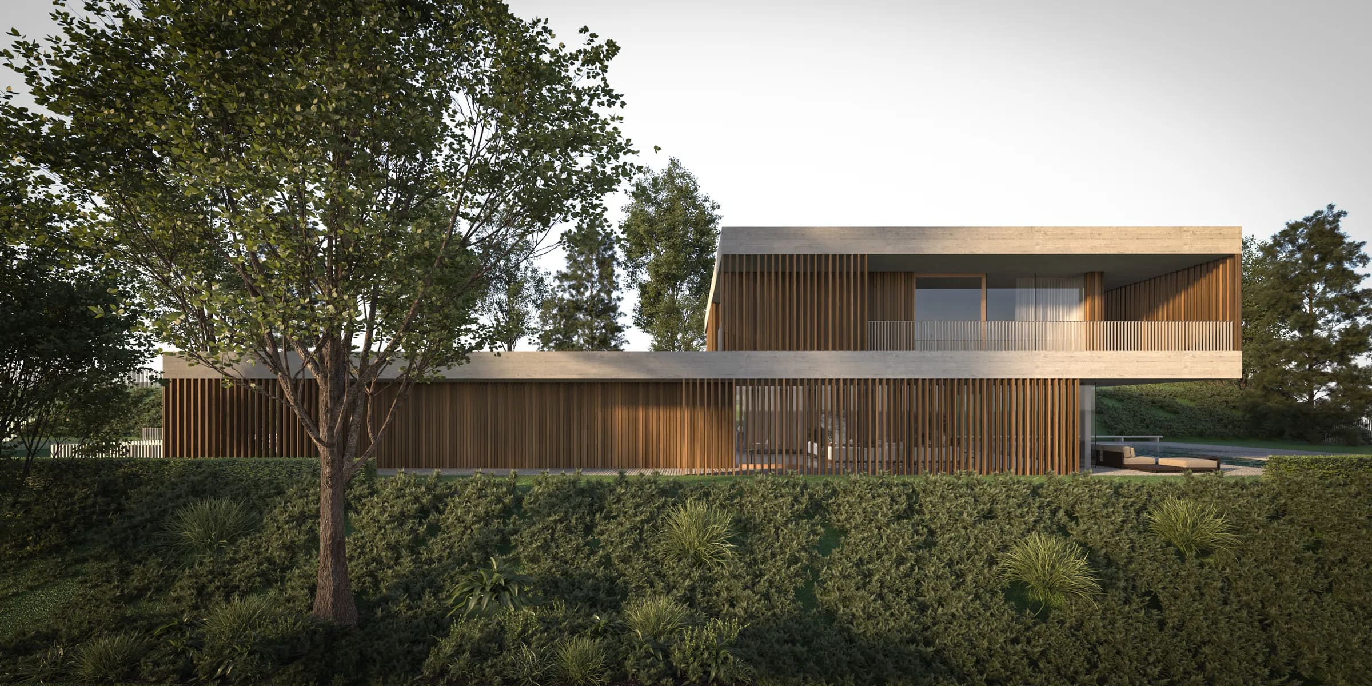
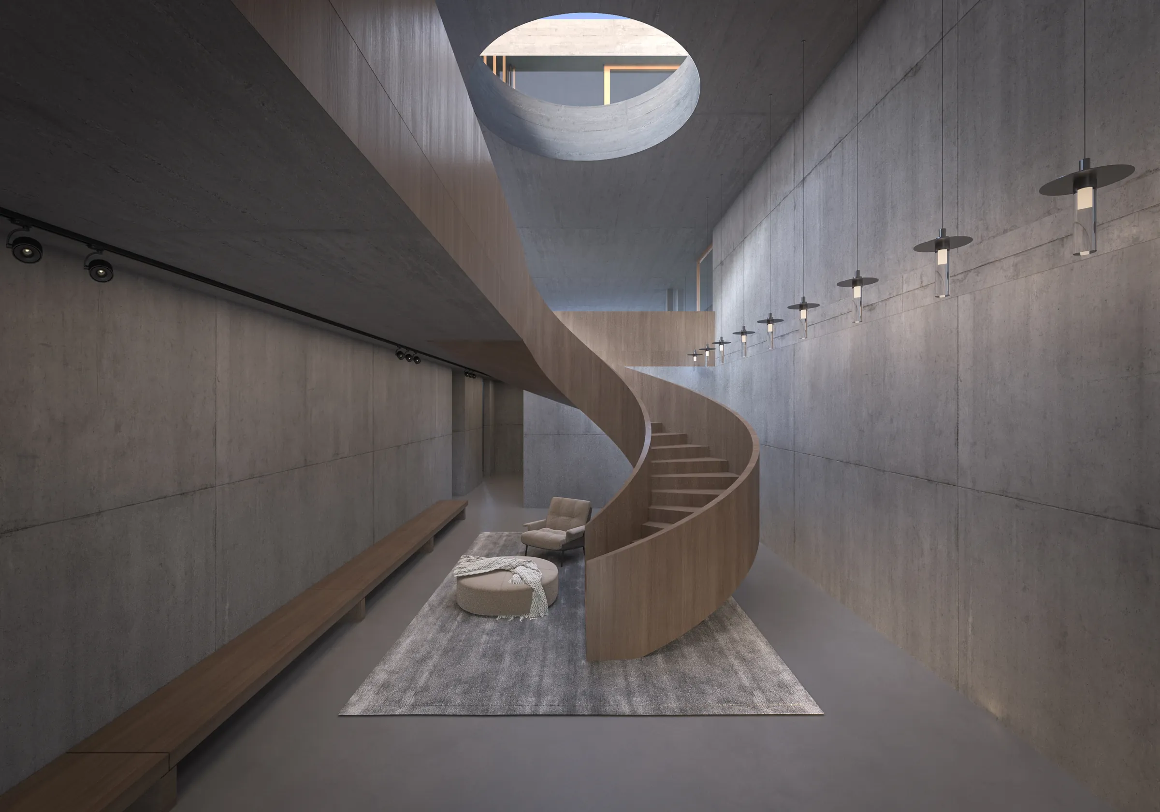
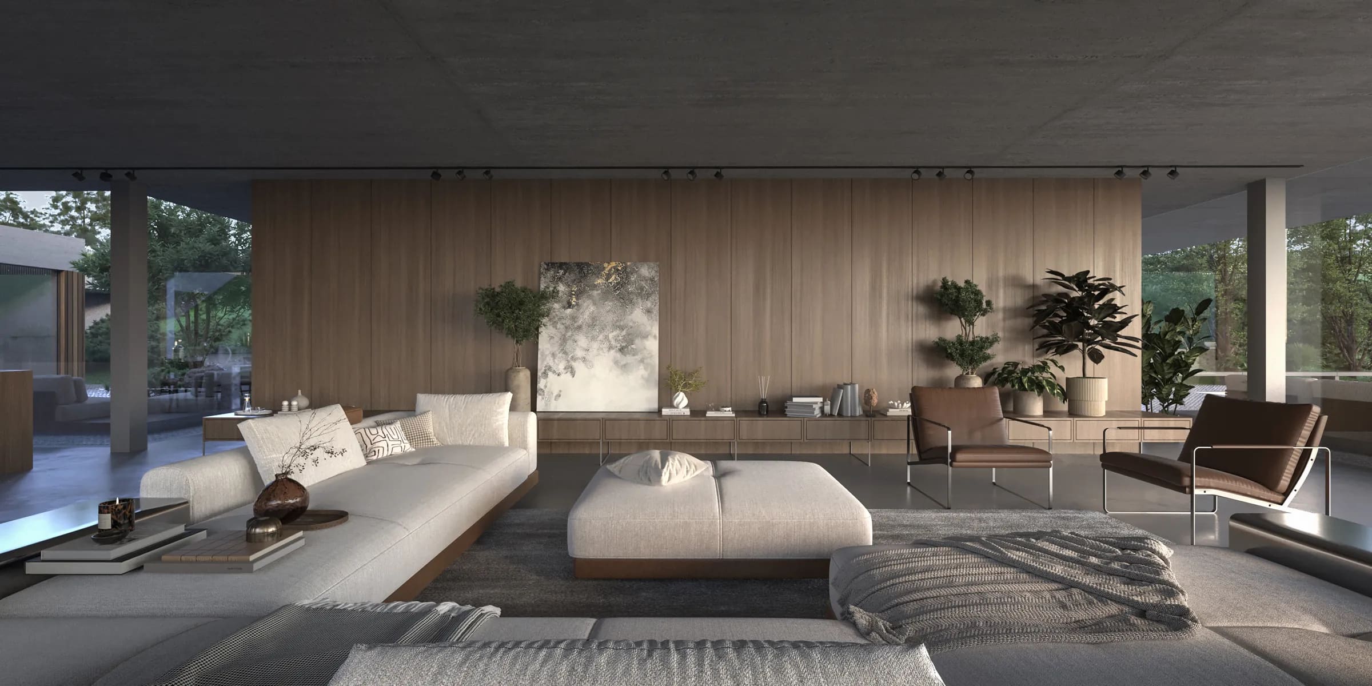
The architectural expression is defined by horizontal exposed concrete slabs, whose generous overhangs create covered terraces, courtyards, and transitional spaces between the interior and the garden. Floor-to-ceiling glazing reinforces visual continuity and establishes a direct connection between the living spaces and the outdoors. A sculptural central staircase connects all three levels, introducing a distinctive spatial element into an otherwise rational layout.
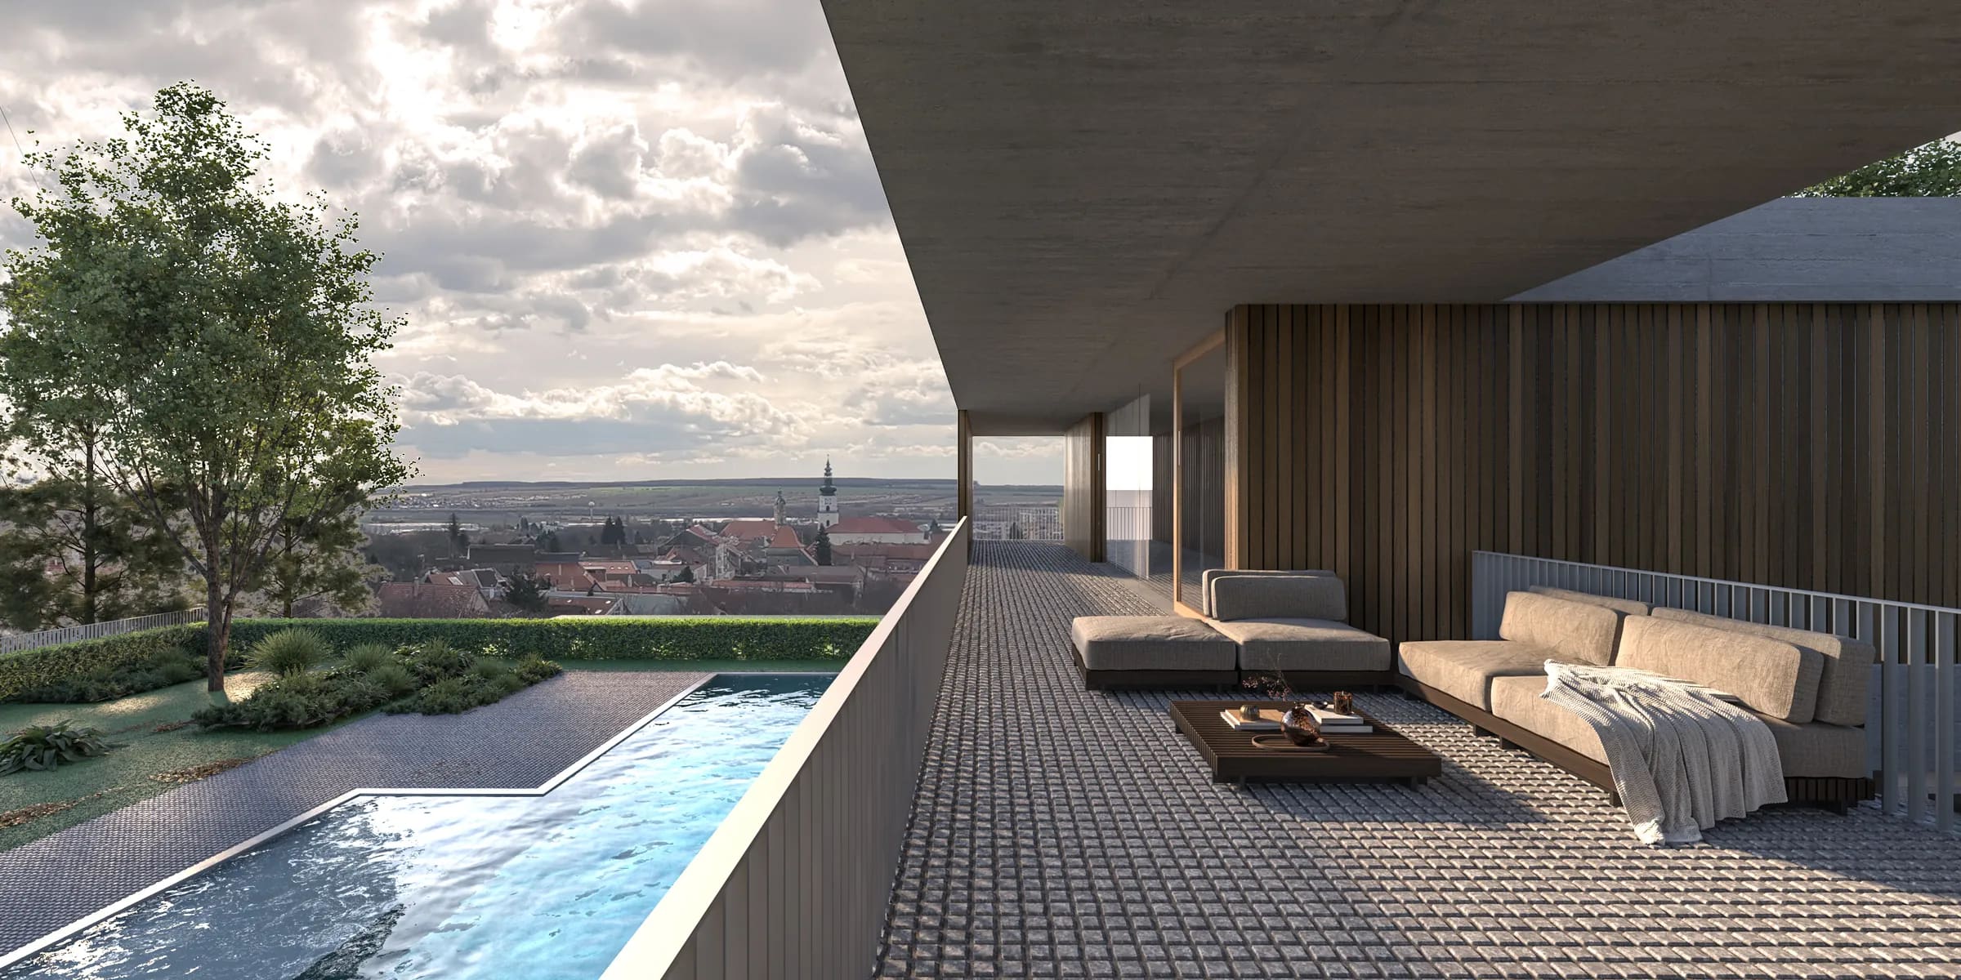
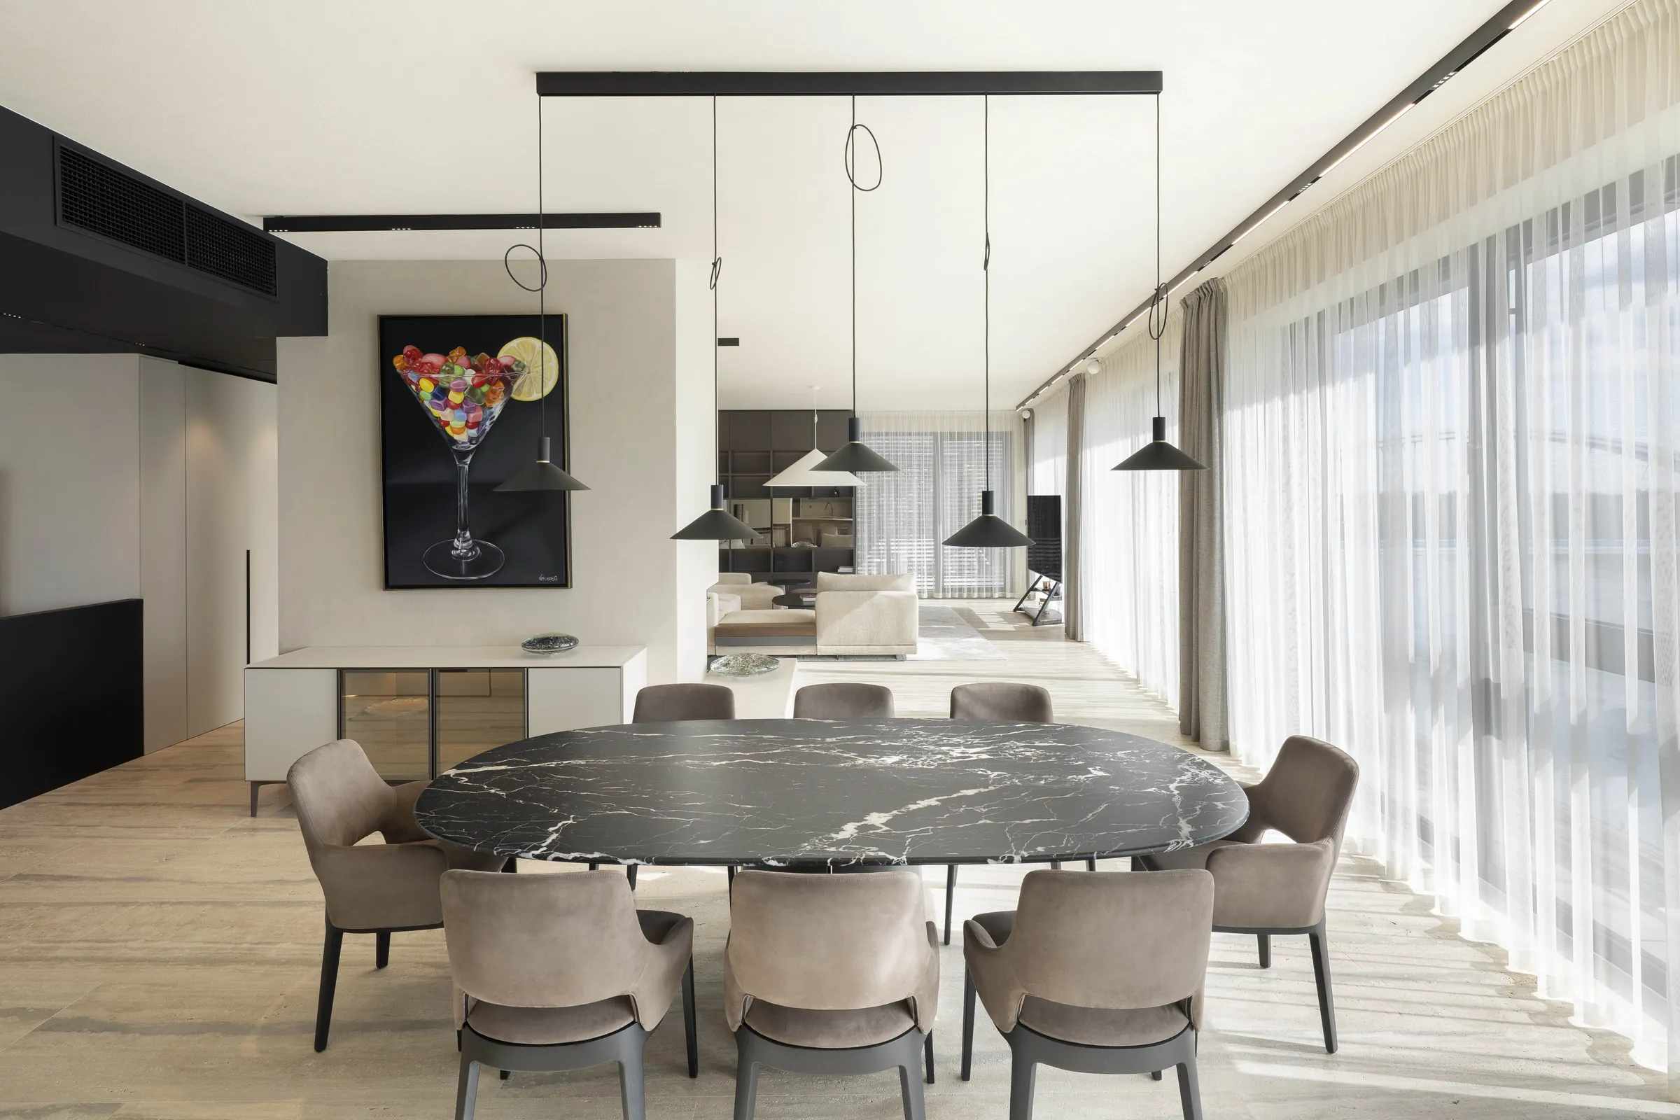
A restrained material palette of exposed concrete, wood, stone, and terrazzo emphasises durability and the building's timeless character. The continuity of materials between interior and exterior reinforces the perception of the house as a unified whole, where architecture, terrain, and vegetation become closely intertwined. The result is a generous living environment defined by clear proportions, natural light, and a strong connection to the surrounding landscape.