Domy Roličky
- Bratislava
- 2019
- Apartment building
- Completed
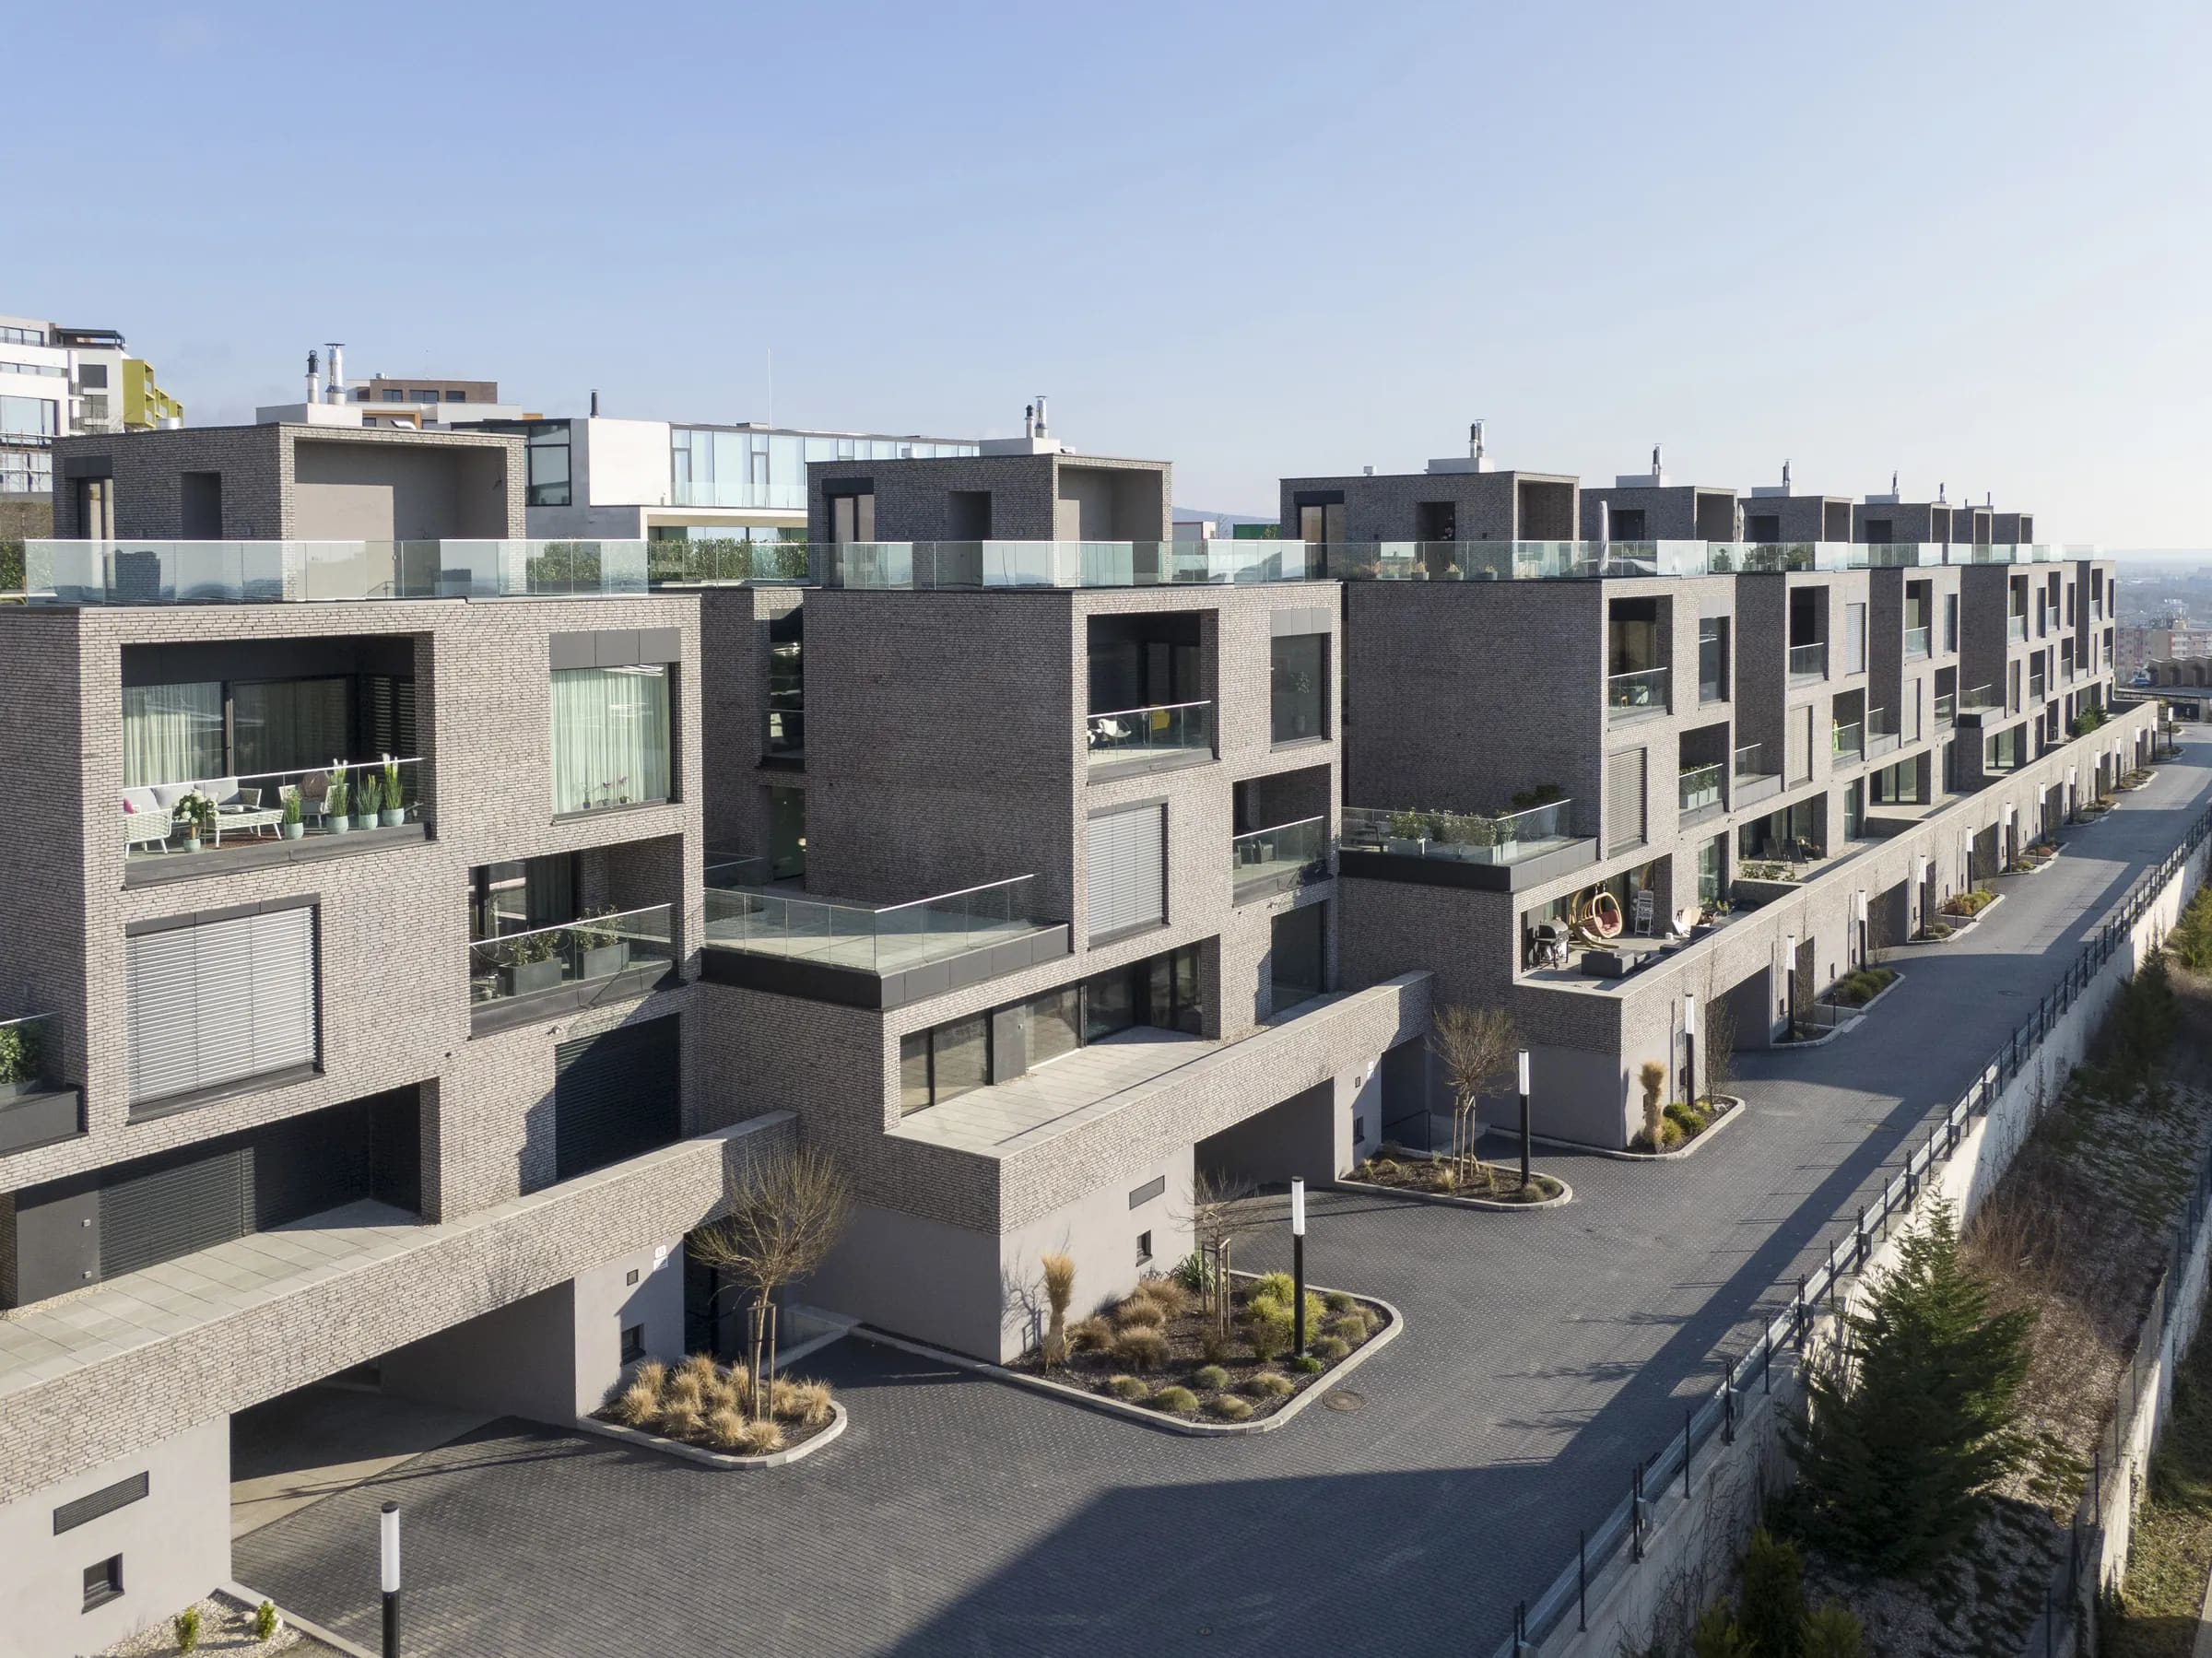
Set on a hillside overlooking Bratislava, Roličky Residences comprises nine three-storey buildings accommodating 27 generously proportioned apartments. Arranged in a linear composition that follows the site's topography and capitalises on panoramic views of the city, the development explores an alternative approach to collective housing, combining residential density with the spatial qualities and privacy of individual homes.
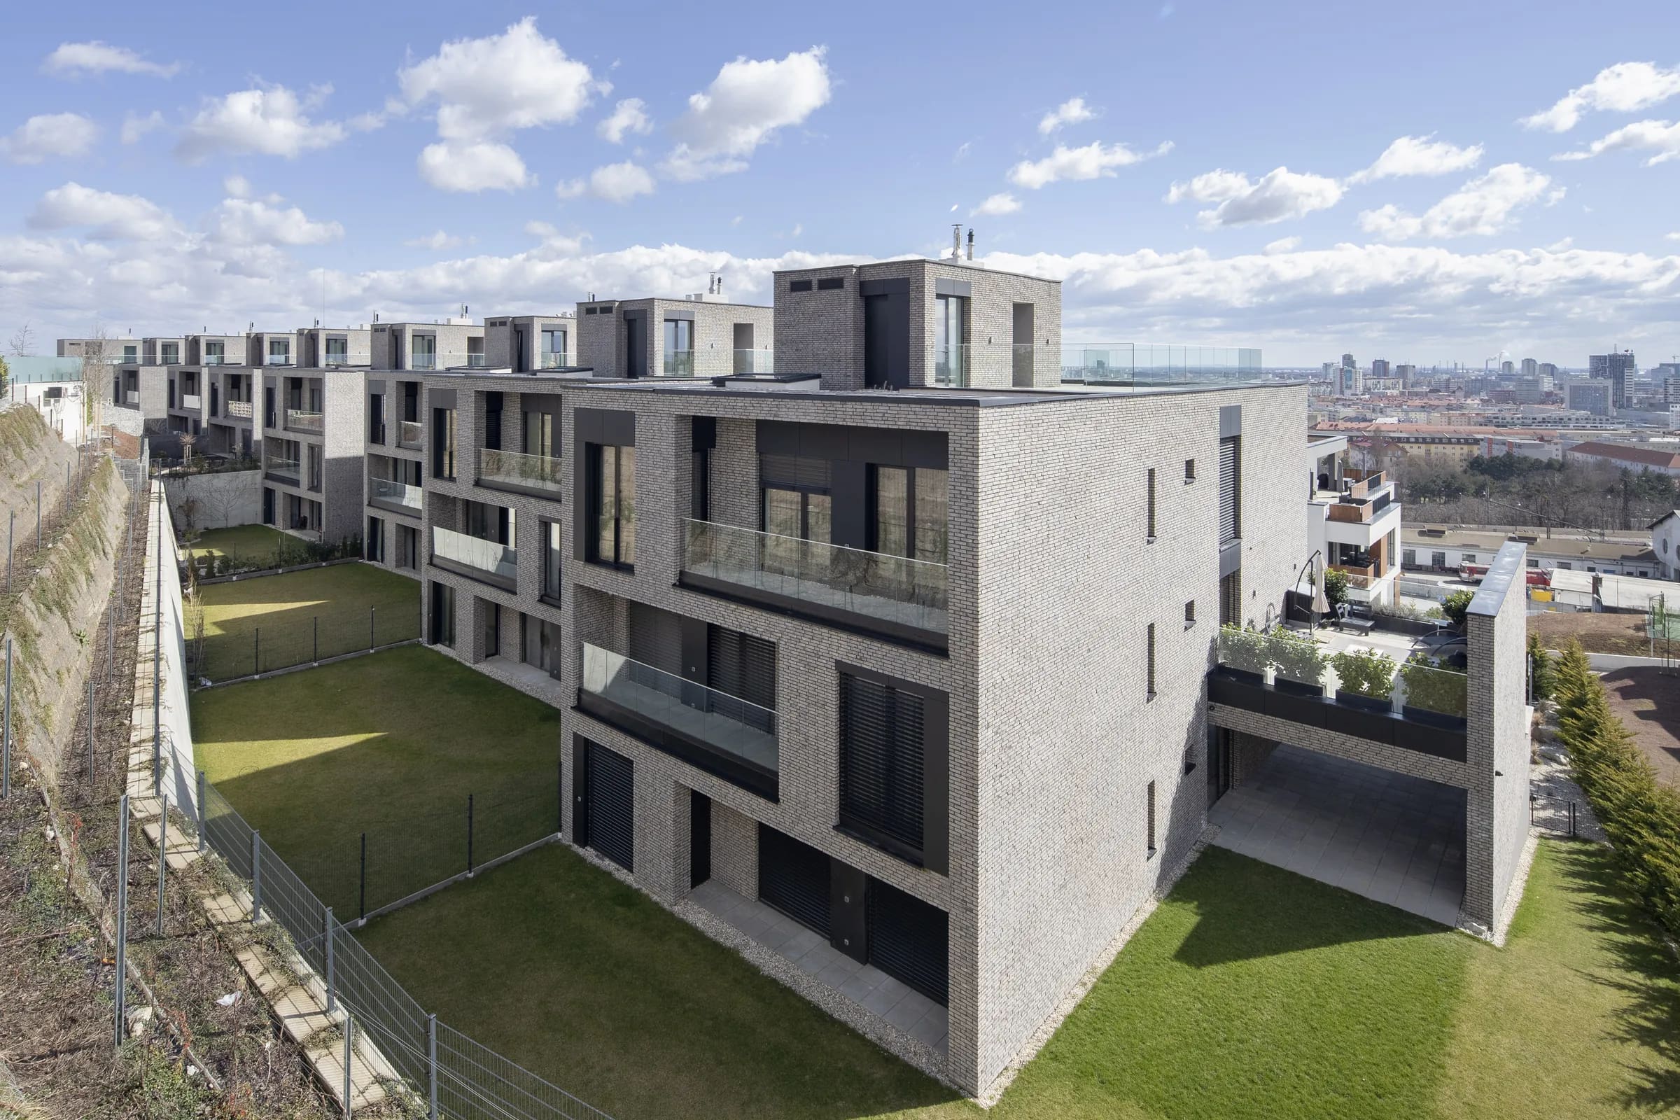
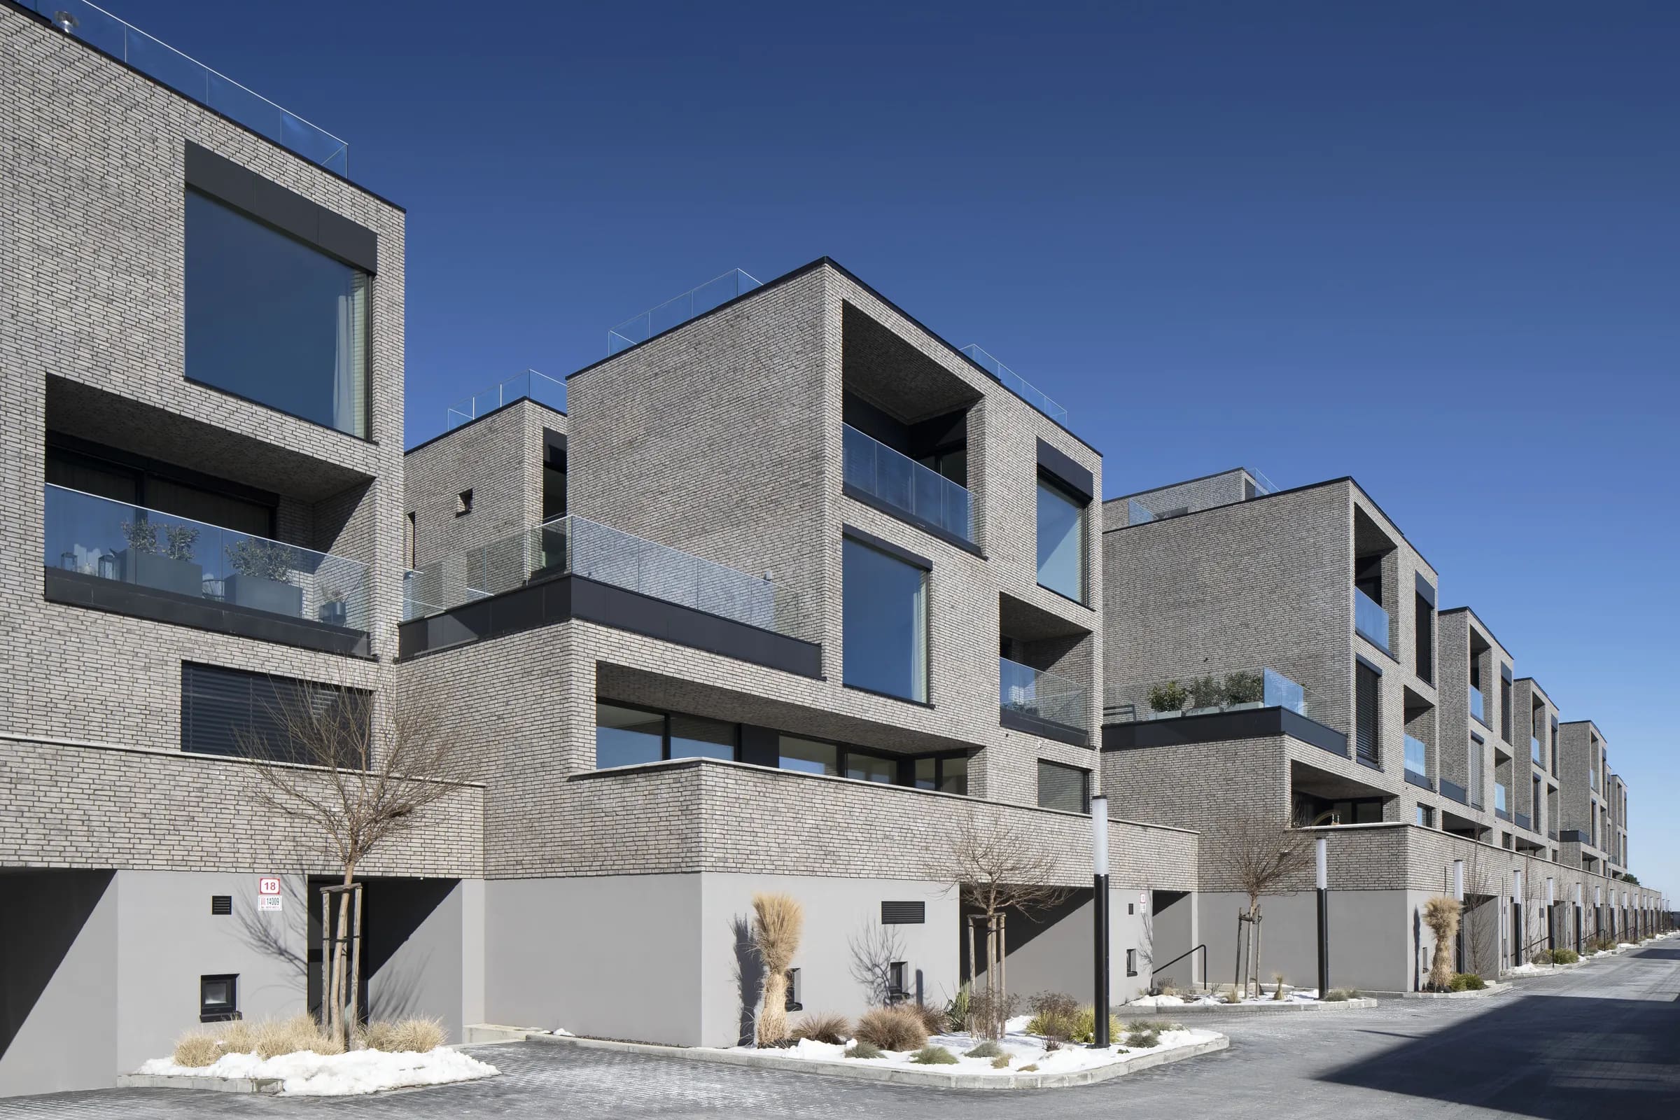
Each building accommodates a single apartment per floor, accessed directly by lift from a shared garage level. Ranging from 136 to 184 m², the residences extend across the full depth of the buildings, with living spaces oriented towards the city. Generous glazing, recessed loggias and internal courtyards introduce daylight deep into the interiors, facilitate cross-ventilation and establish a close relationship between indoor and outdoor spaces. Each apartment is complemented by a private garden, courtyard, loggia or terrace, while the uppermost residences benefit from expansive rooftop terraces overlooking Bratislava.
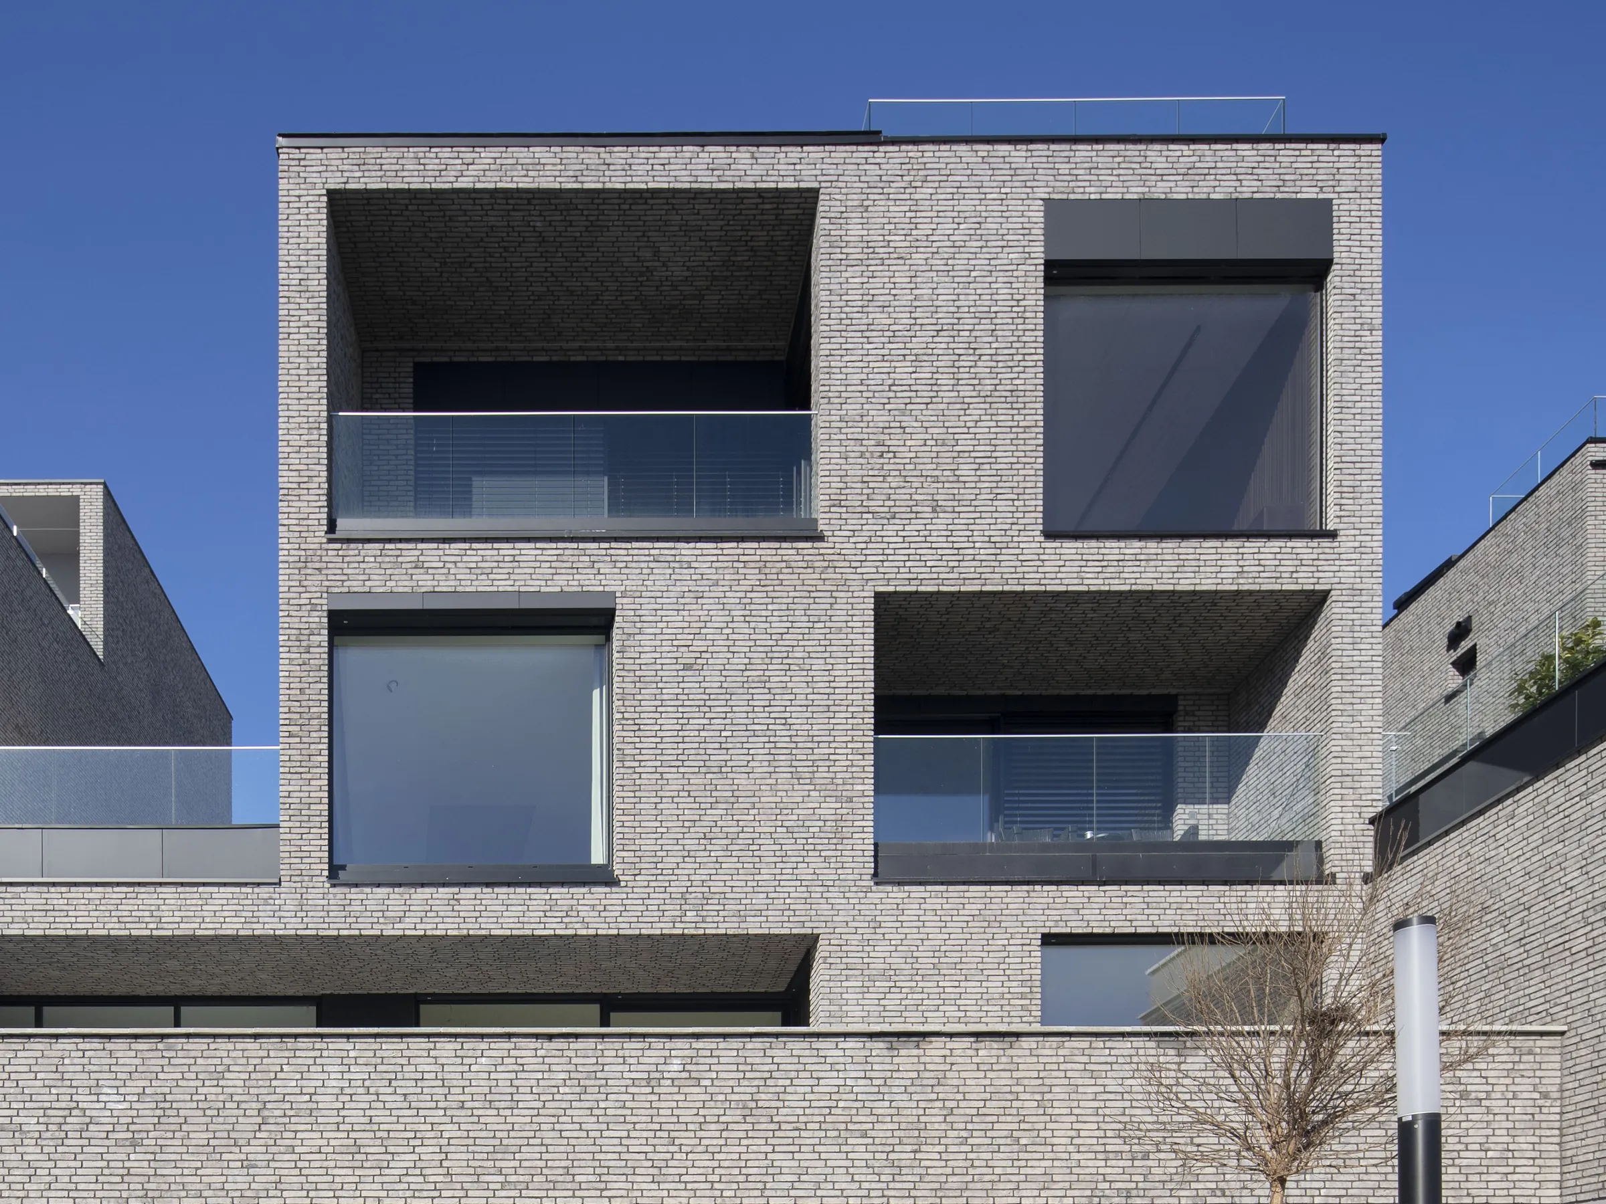
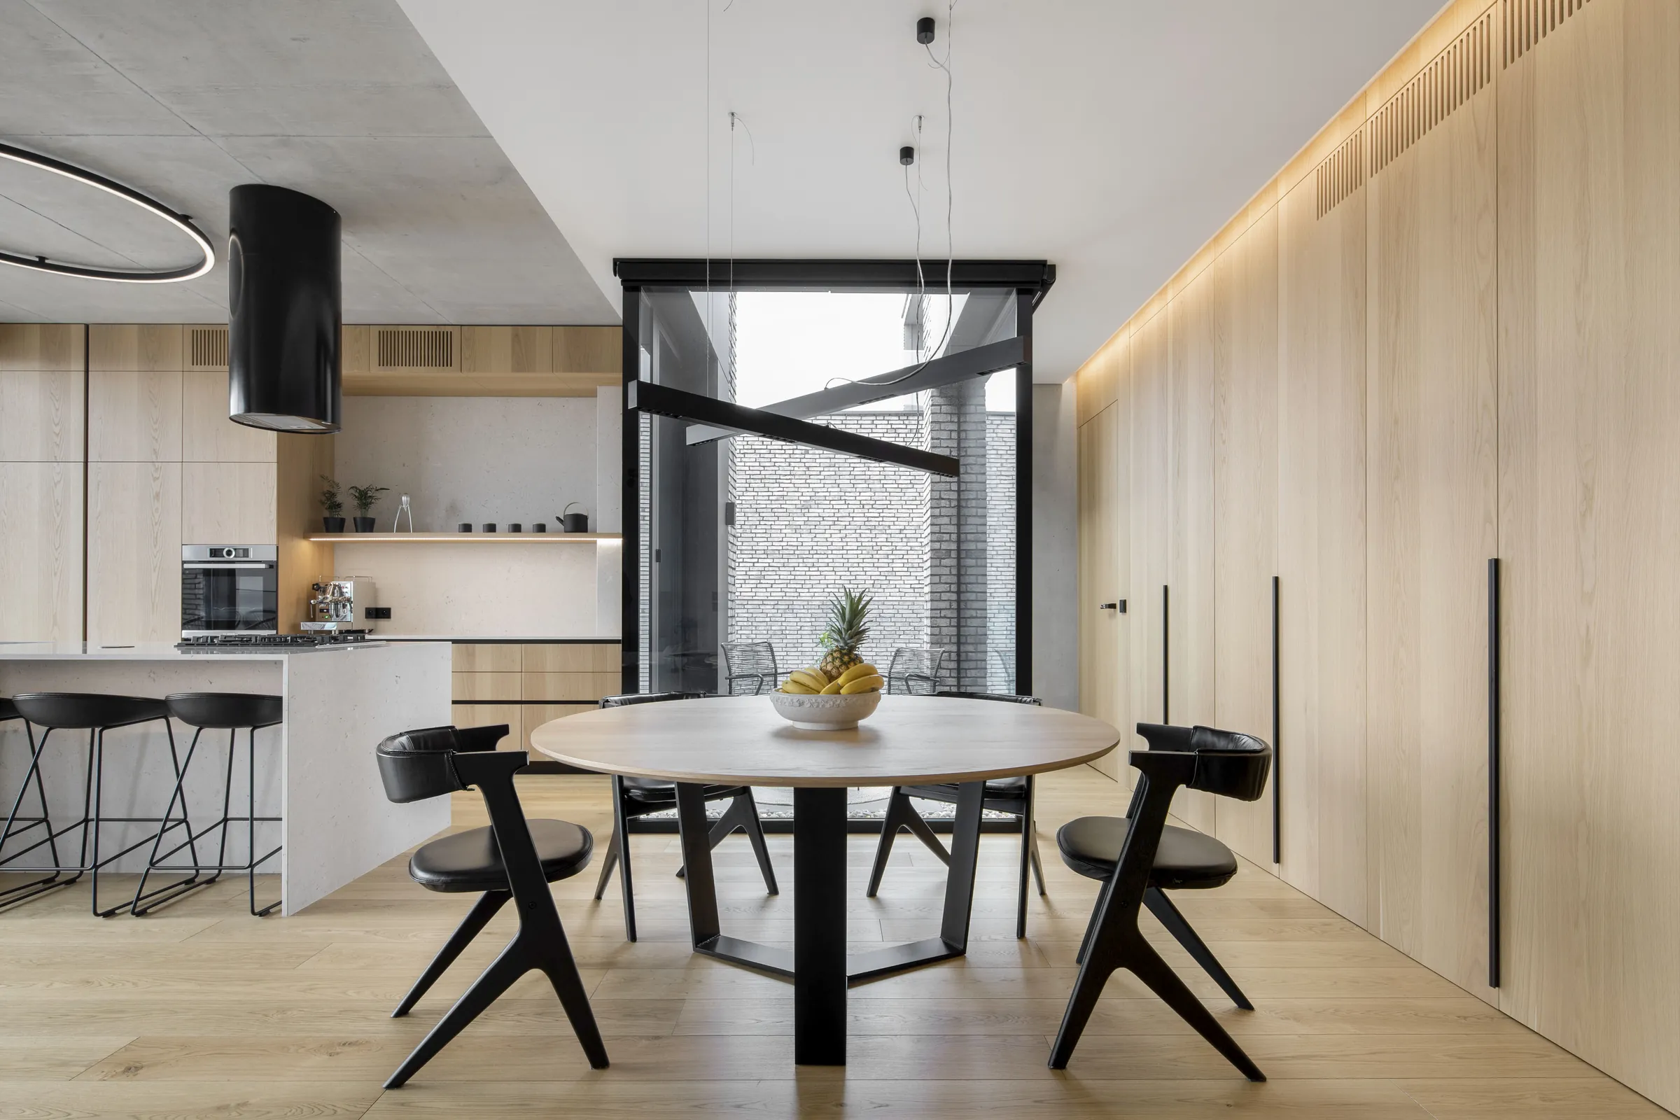
The structural concept minimises fixed elements, allowing for considerable flexibility in the internal layouts. Exposed concrete, natural timber and large glazed surfaces define the restrained material palette of the interiors. Externally, grey brickwork, dark metal detailing and slender glass balustrades lend coherence to the ensemble. The staggered arrangement of the buildings, articulated through a rhythm of solid volumes, recessed openings and terraces, breaks down the overall scale into a sequence of distinct yet interconnected architectural forms.
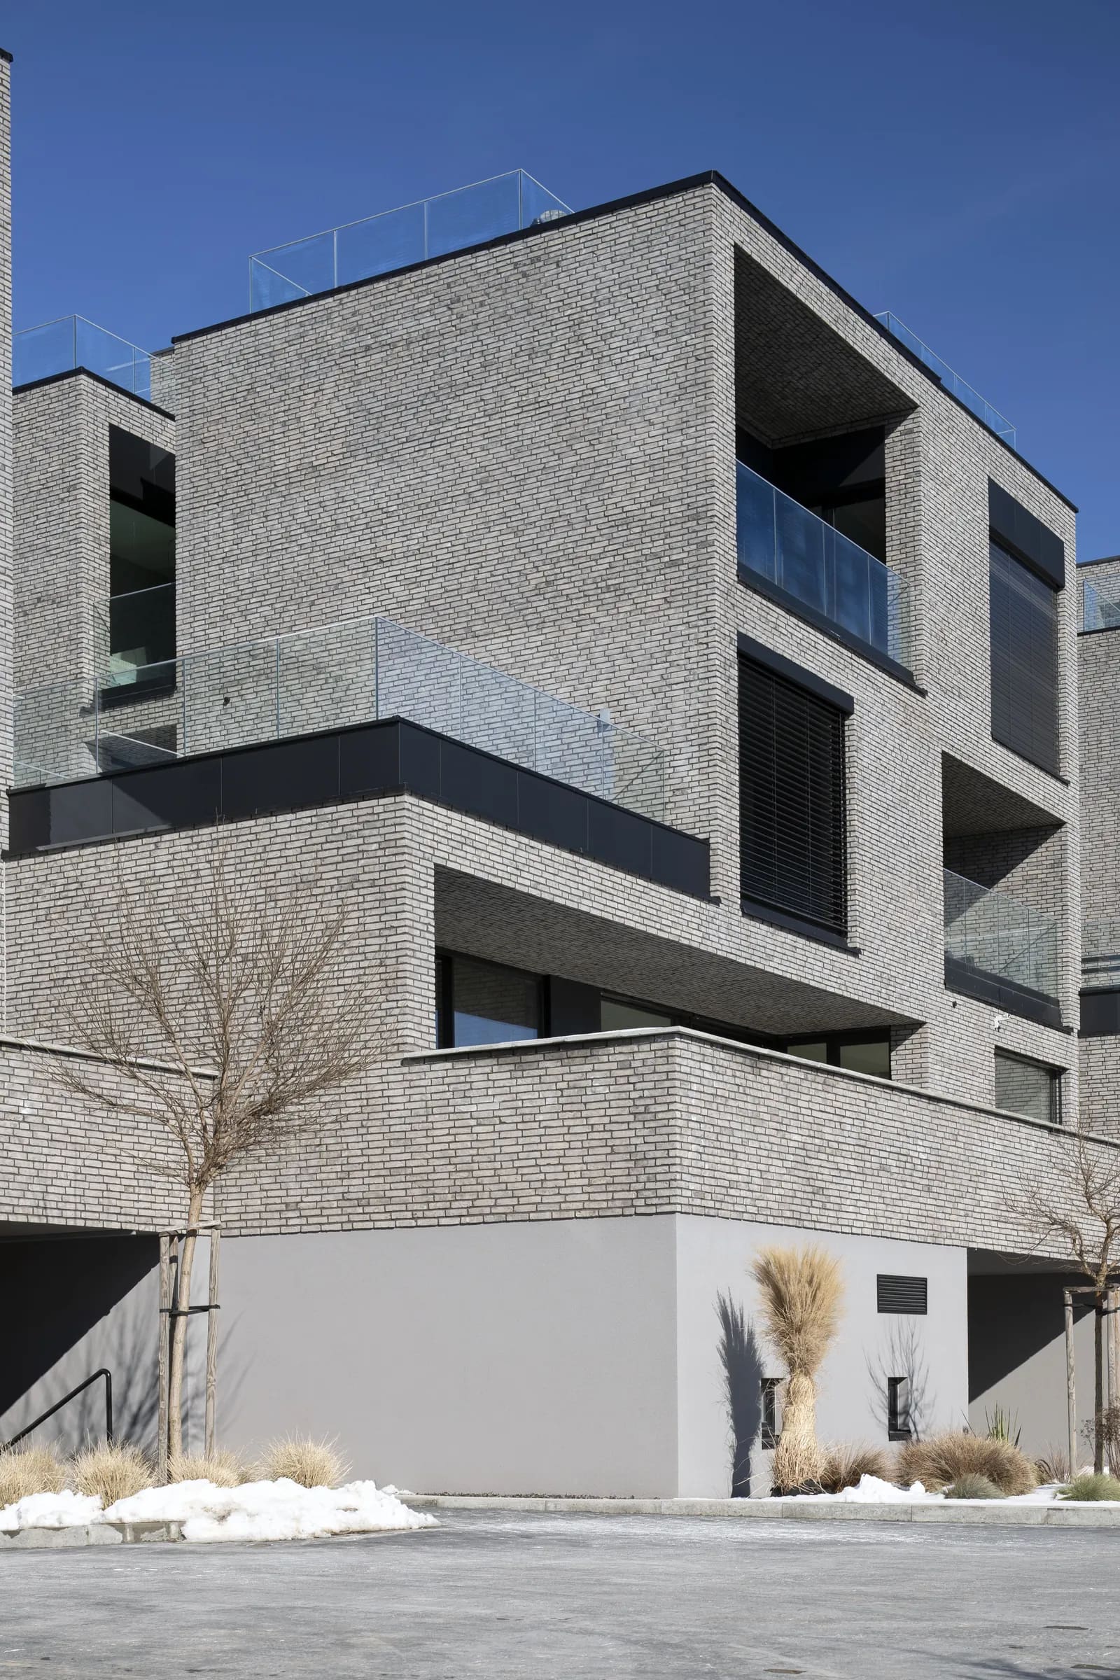
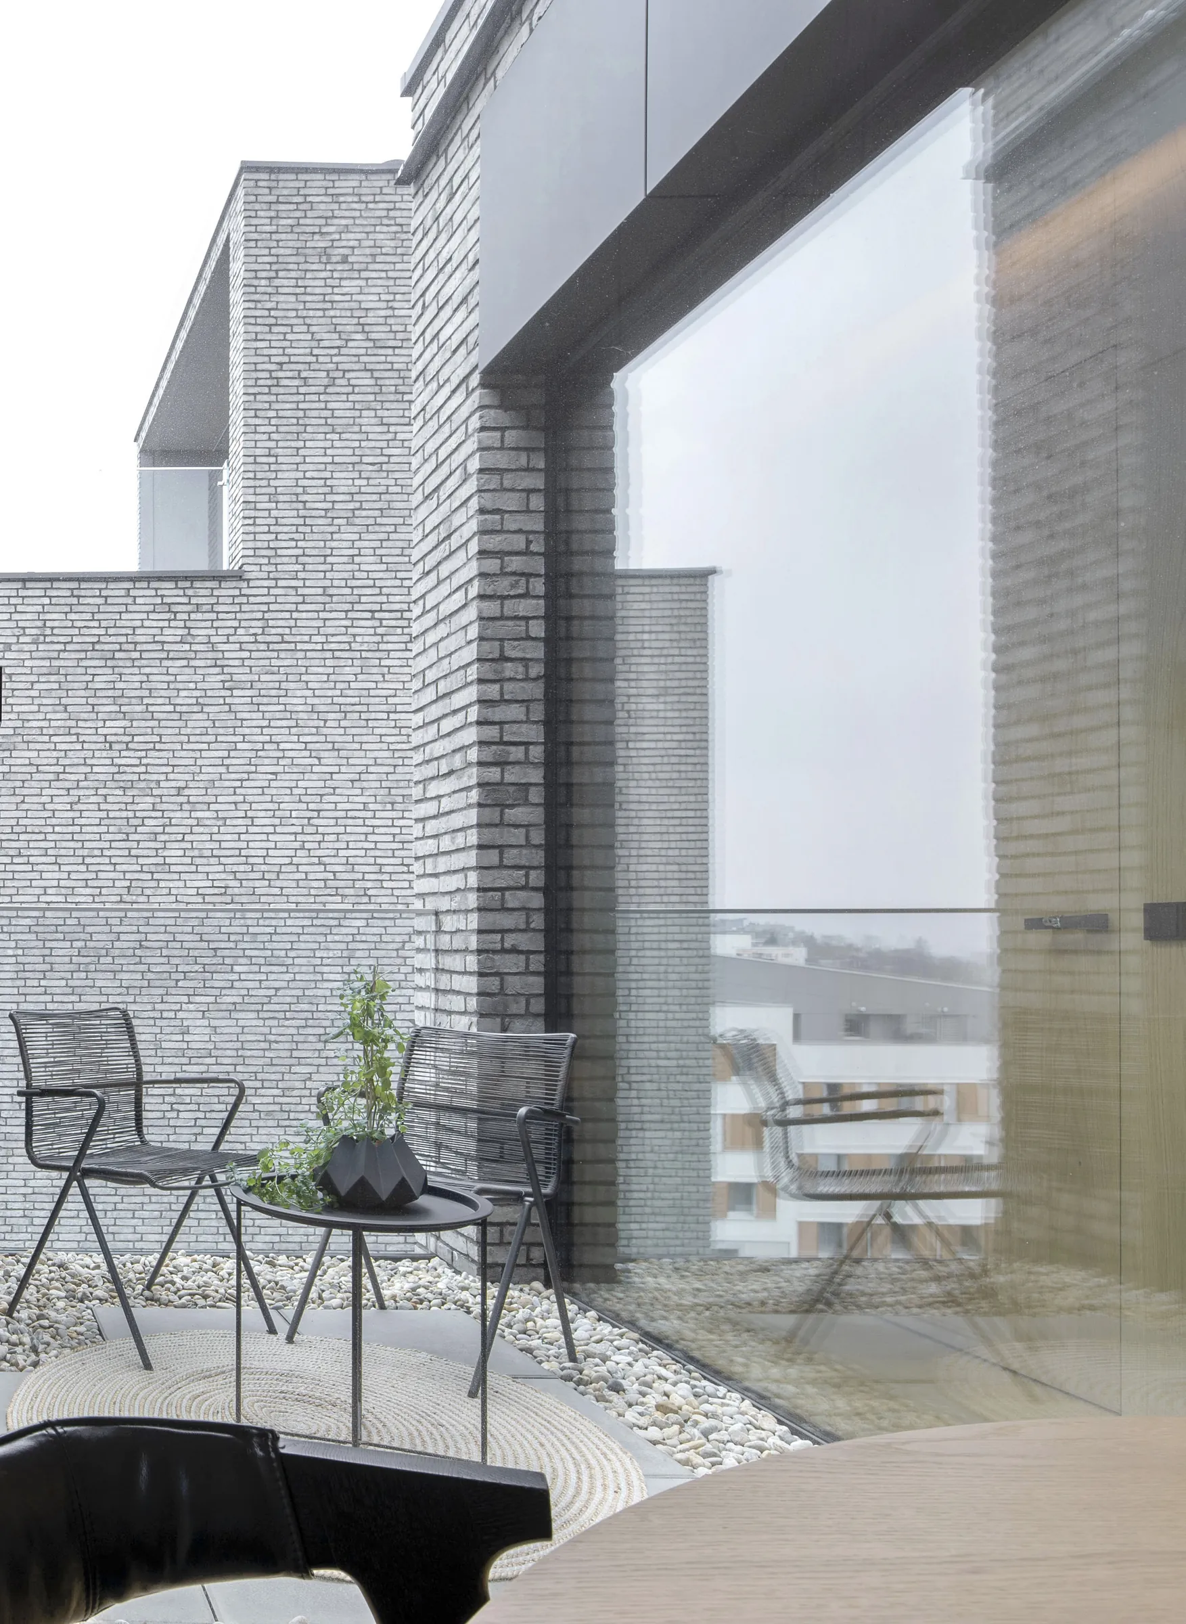
Rather than adopting the typology of a conventional apartment block, Roličky is conceived as a series of vertically organised homes. The project balances compact residential development with spatial generosity, individual privacy and a continuous dialogue between architecture, landscape and the city.