House in Devín
- Bratislava, Devín
- 2012
- House
- Completed
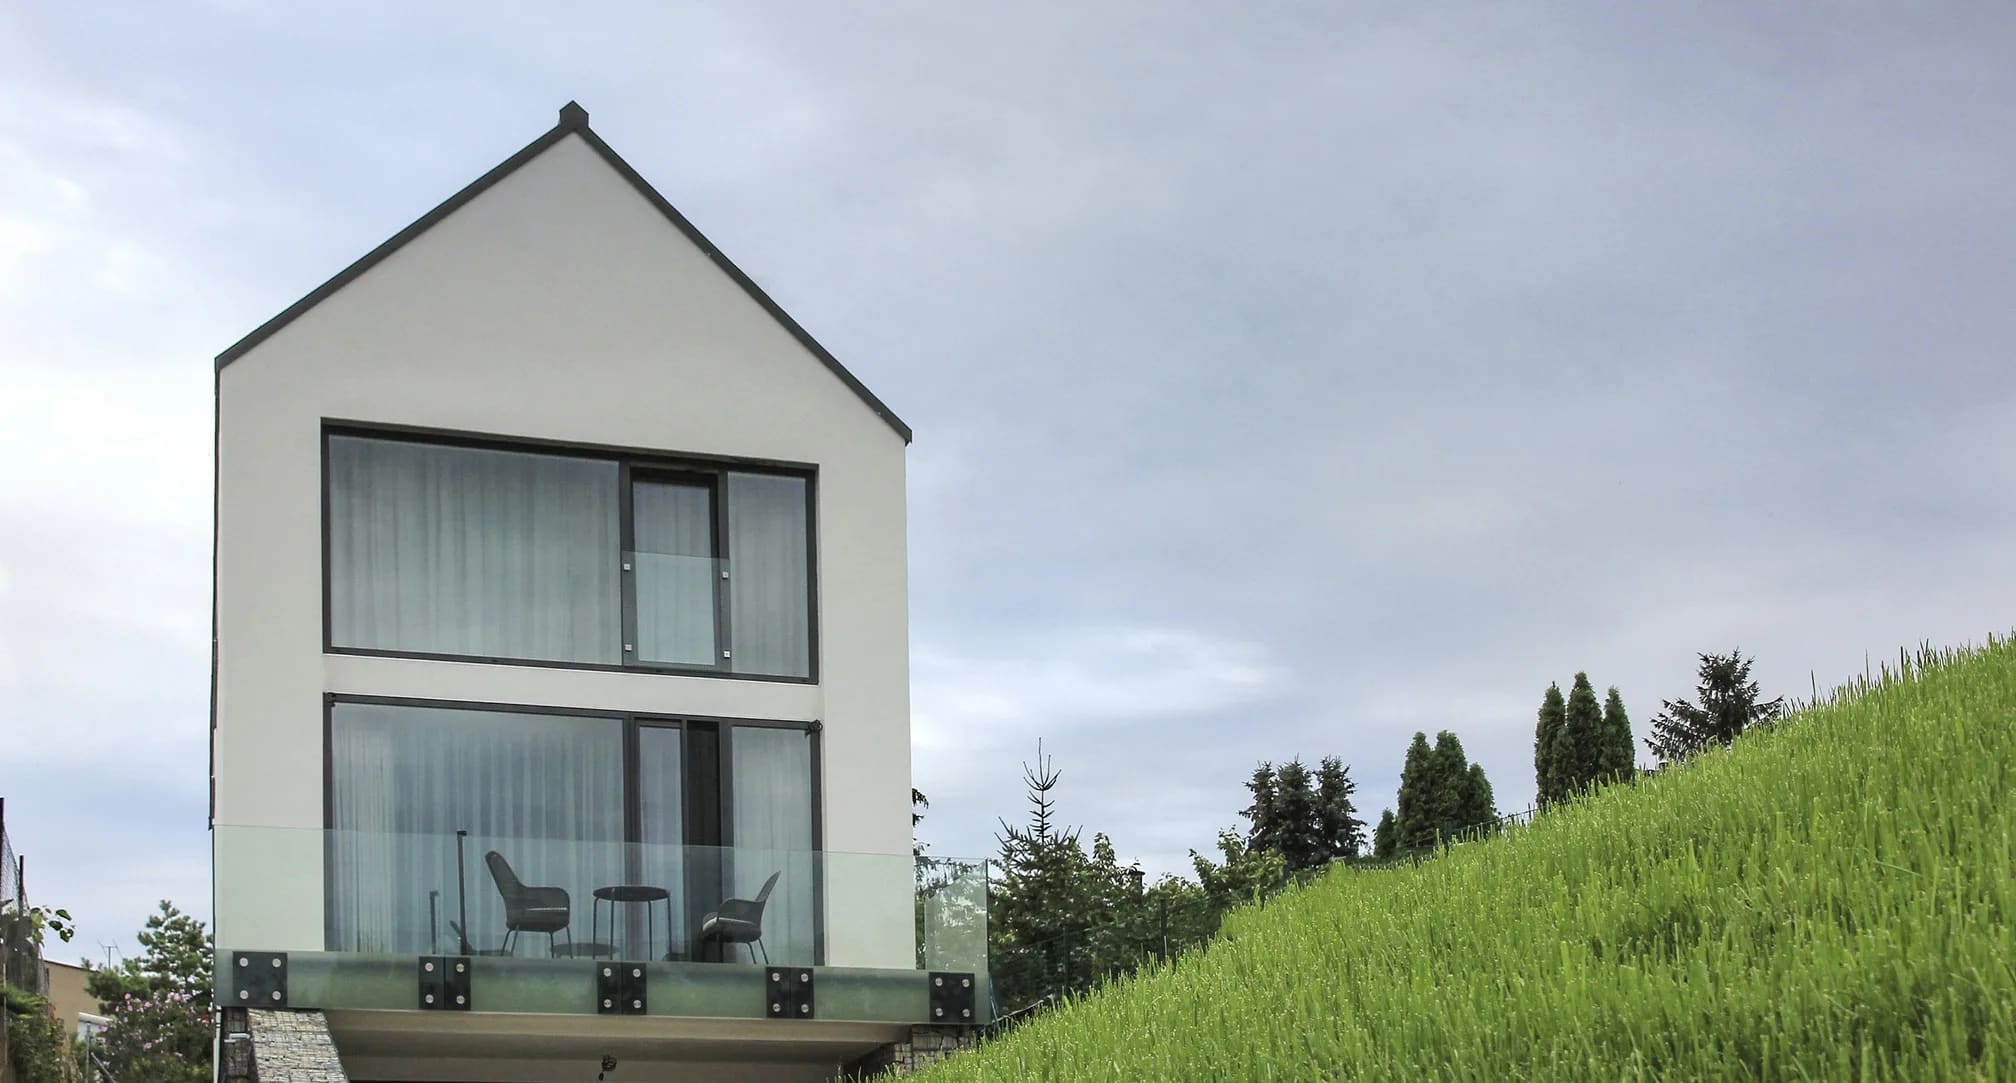
The family house in Devín responds to the area's characteristic pattern of narrow, elongated plots and sloping terrain. The architectural concept seeks to integrate the building naturally into its landscape, ensure privacy, and create a high-quality living environment despite the close proximity of neighbouring houses.
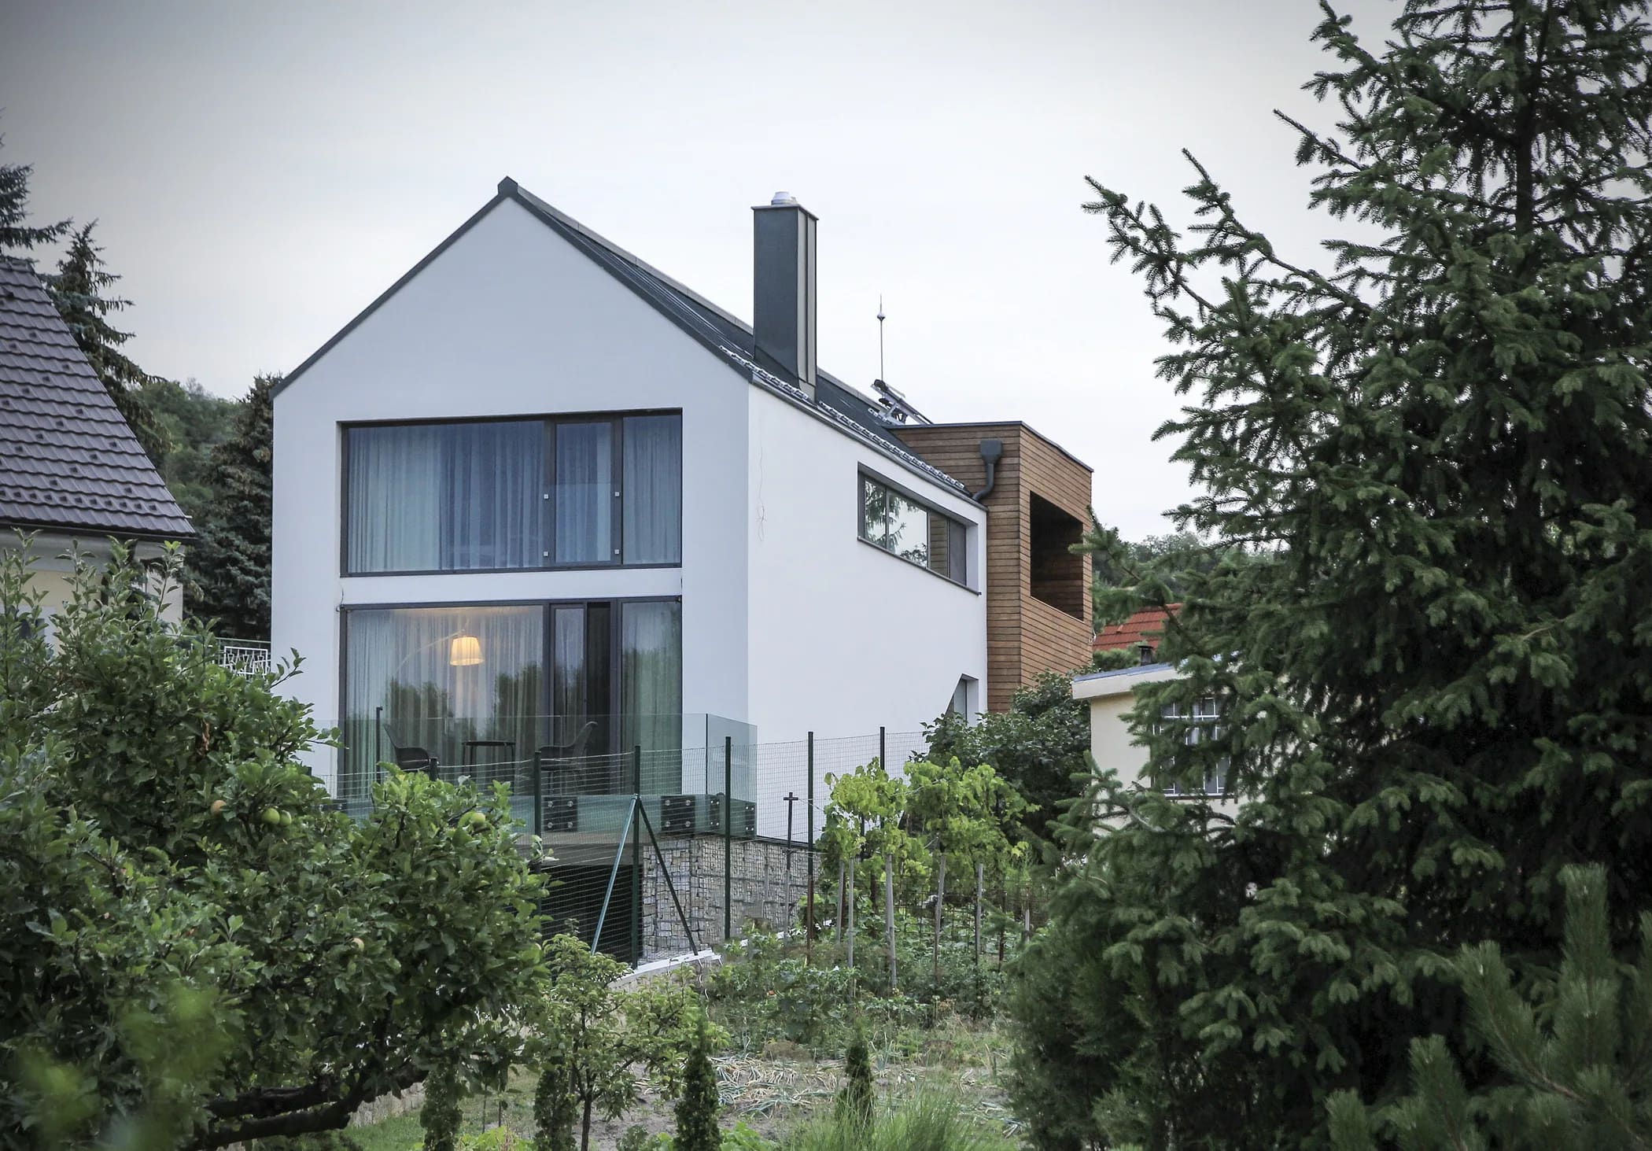
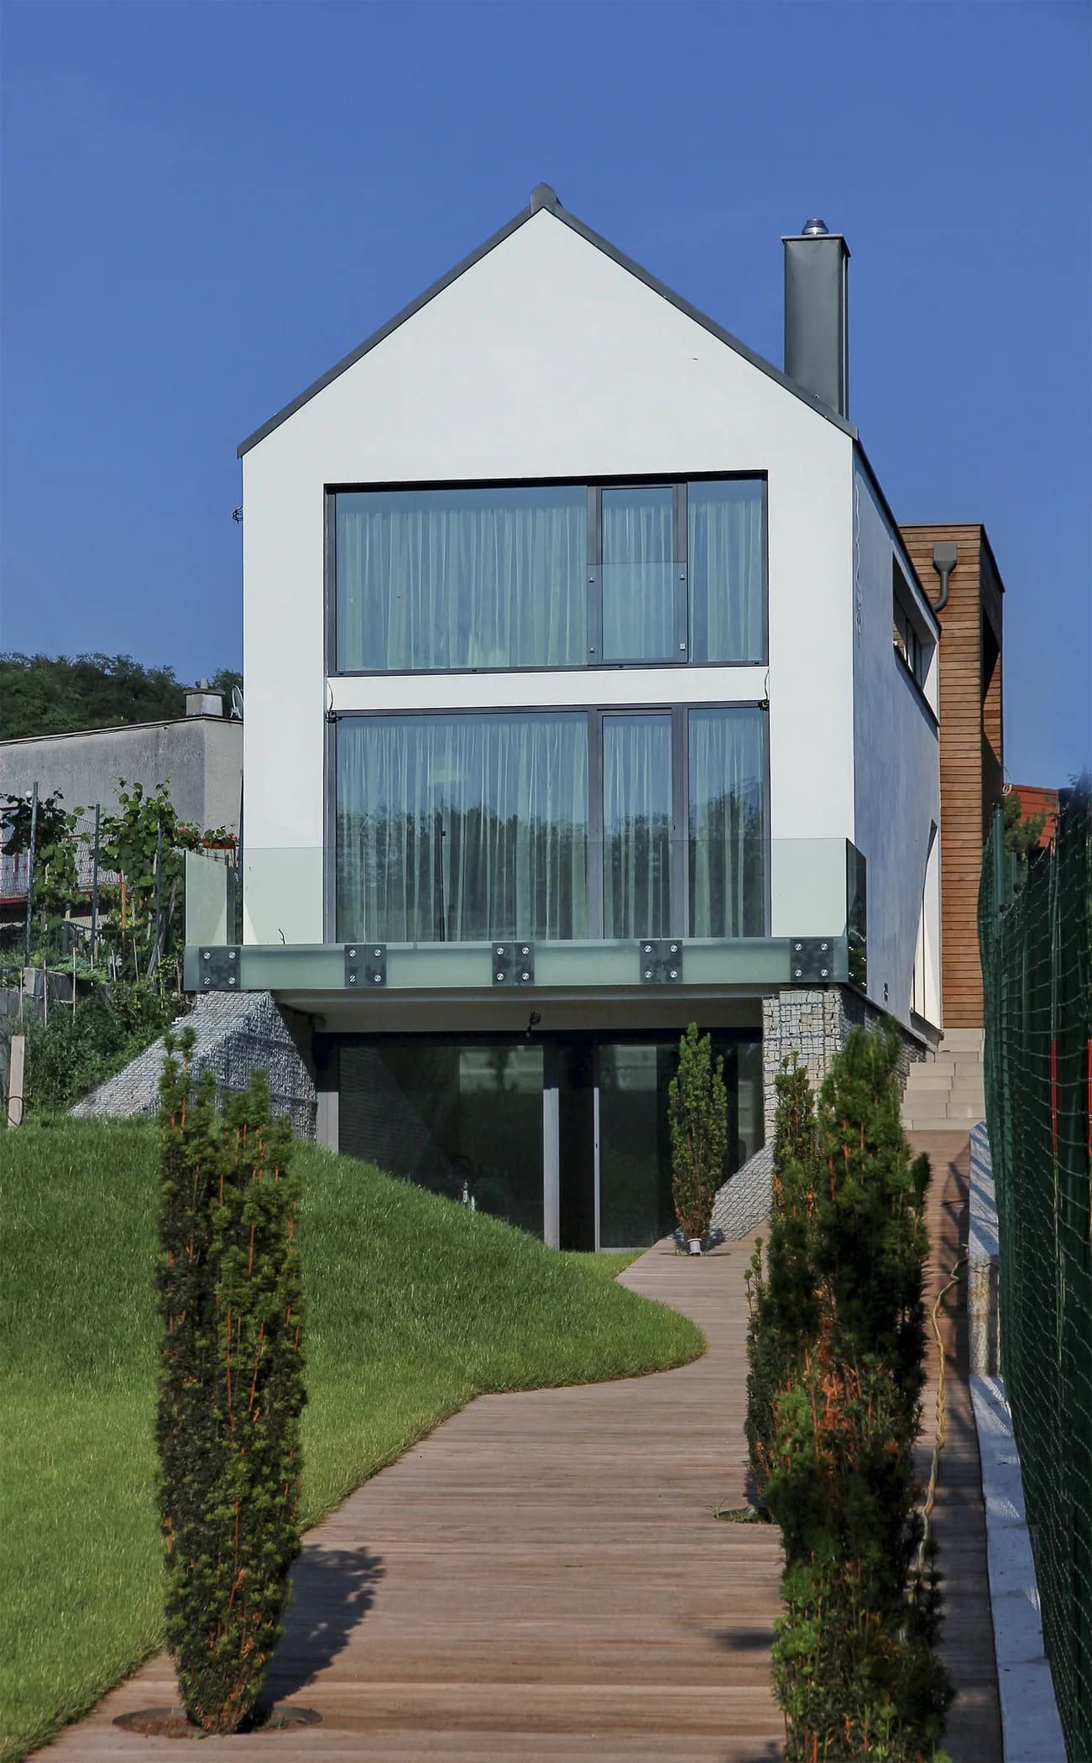
The house follows the natural topography and is partially embedded into the slope. This approach allows for a generous garden in front of the house, forming a natural extension of the living spaces. Access is provided from the lower part of the site, with a path leading through the garden and creating a gradual transition from the public realm to the privacy of the home.
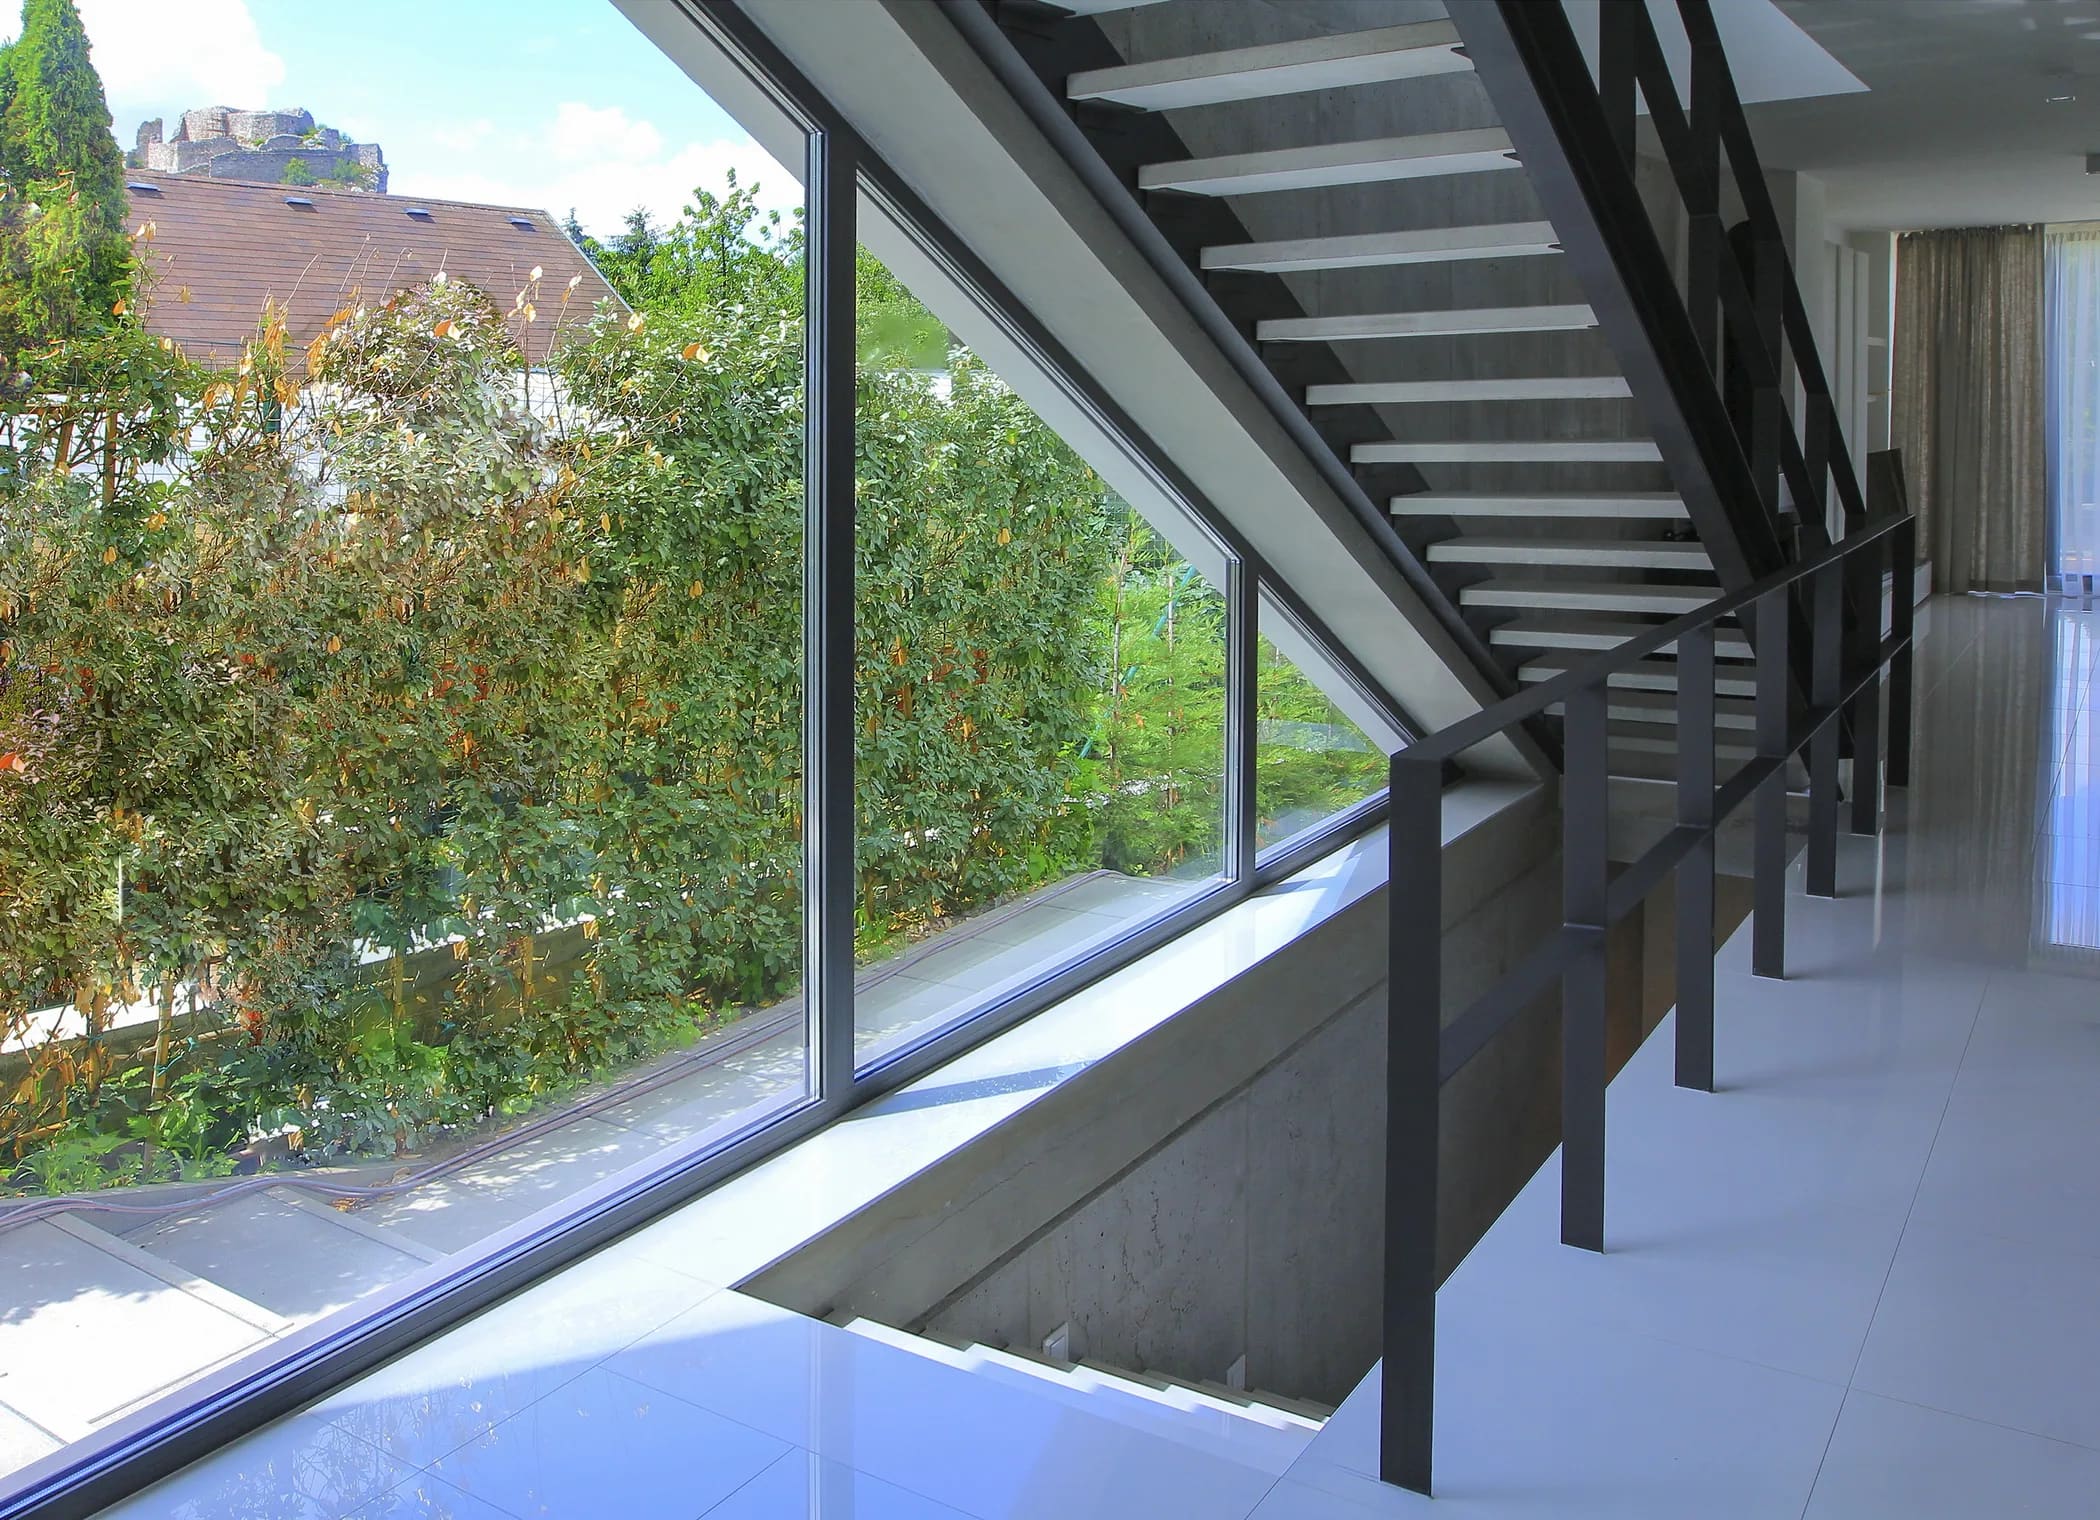
The simple, archetypal volume with a pitched roof is defined by a restrained architectural expression. Enclosed side façades protect the interior from neighbouring views, while large-scale glazing facing the garden provides natural daylight and a strong visual connection between interior and exterior. Horizontal windows carefully frame views towards Devín Castle, the area's defining landmark, integrating it into the spatial experience of the house, even within its most private areas, including the bathroom.
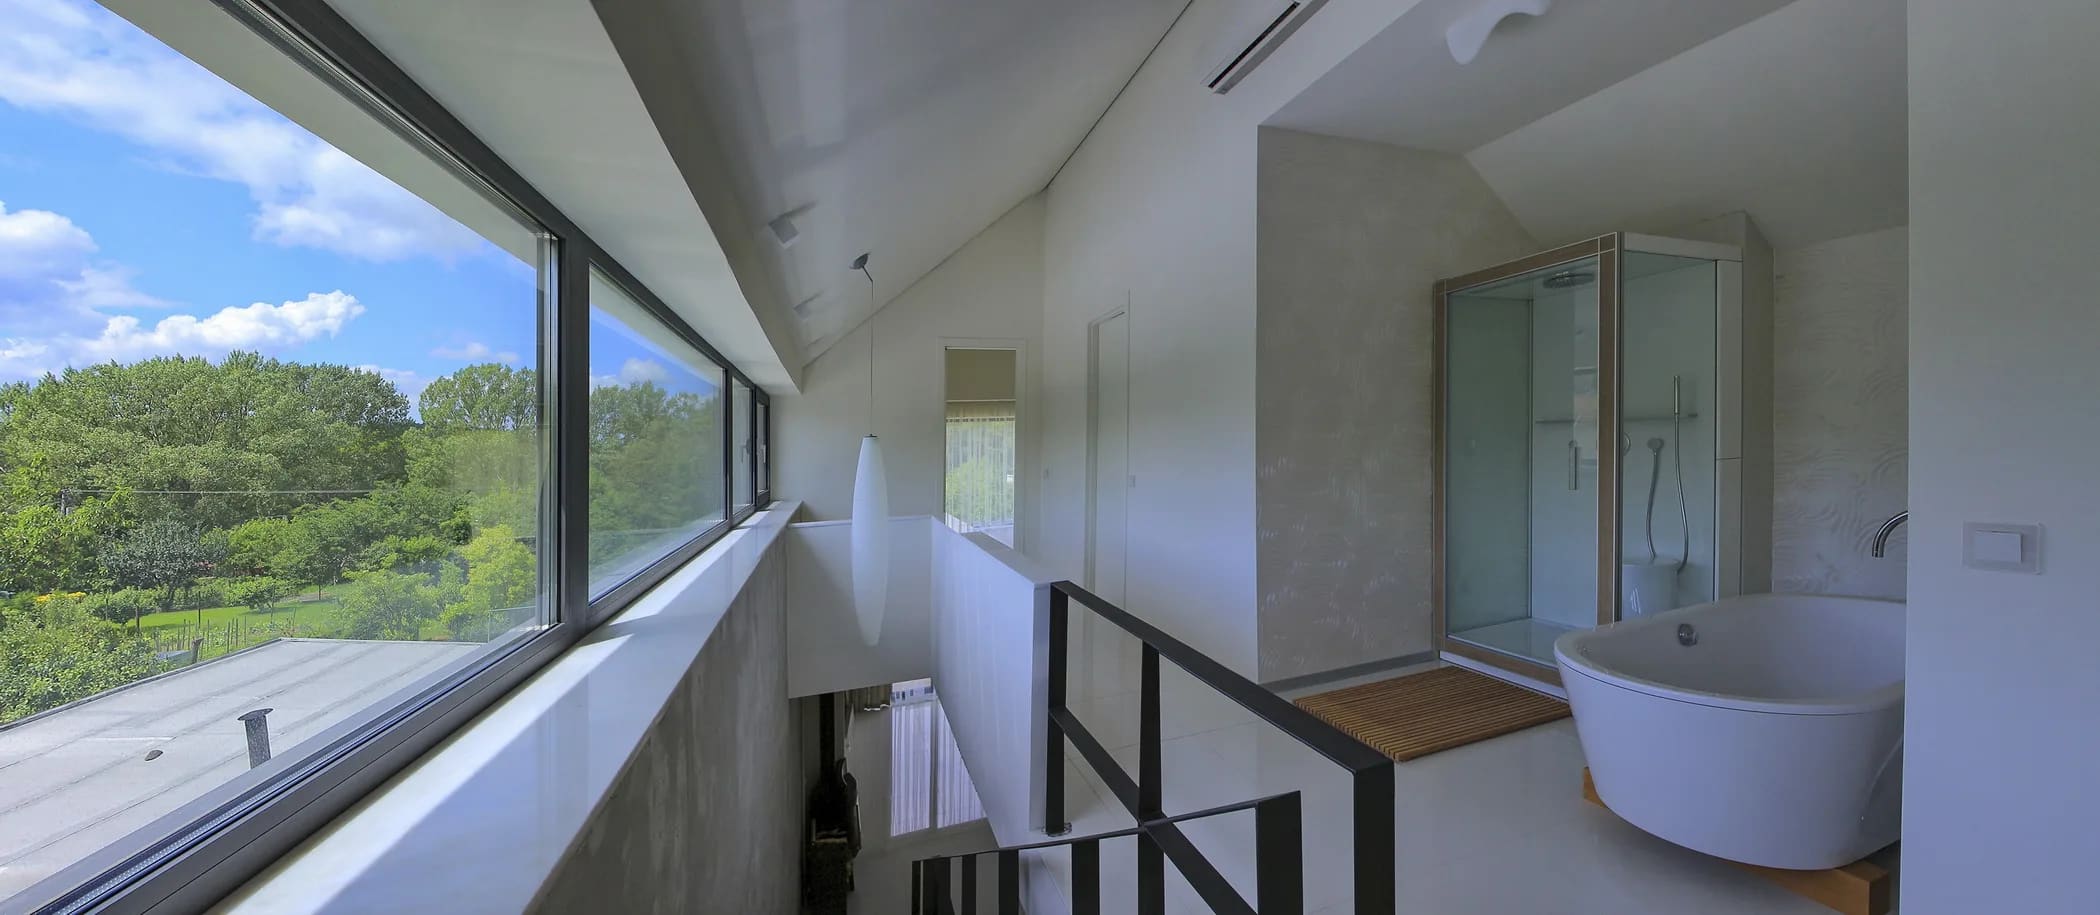
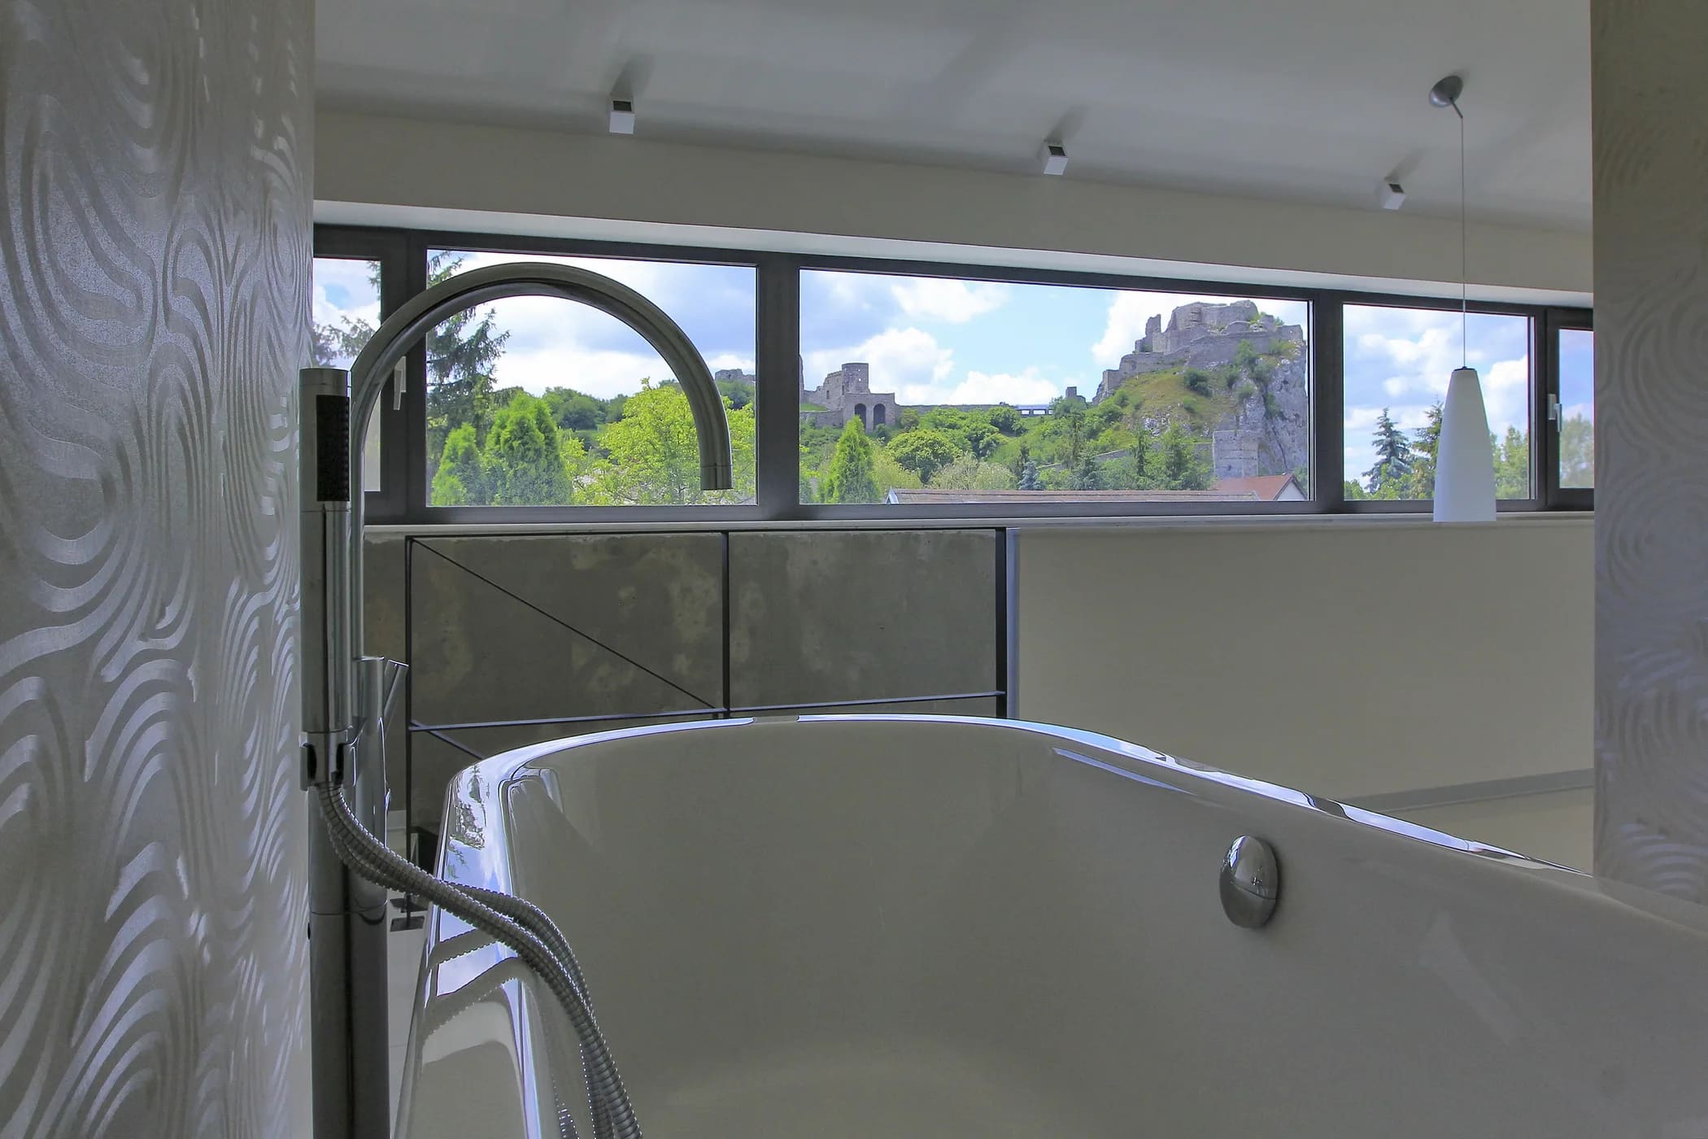
The project is defined by restraint, a sensitive response to the topography, and carefully composed visual relationships. Its understated architecture recedes into the surrounding environment, creating a private home whose qualities lie in its connection to the garden, natural light, and views of the surrounding landscape.