Family House in the Landscape
- Banská Štiavnica
- 2026
- House
- Design
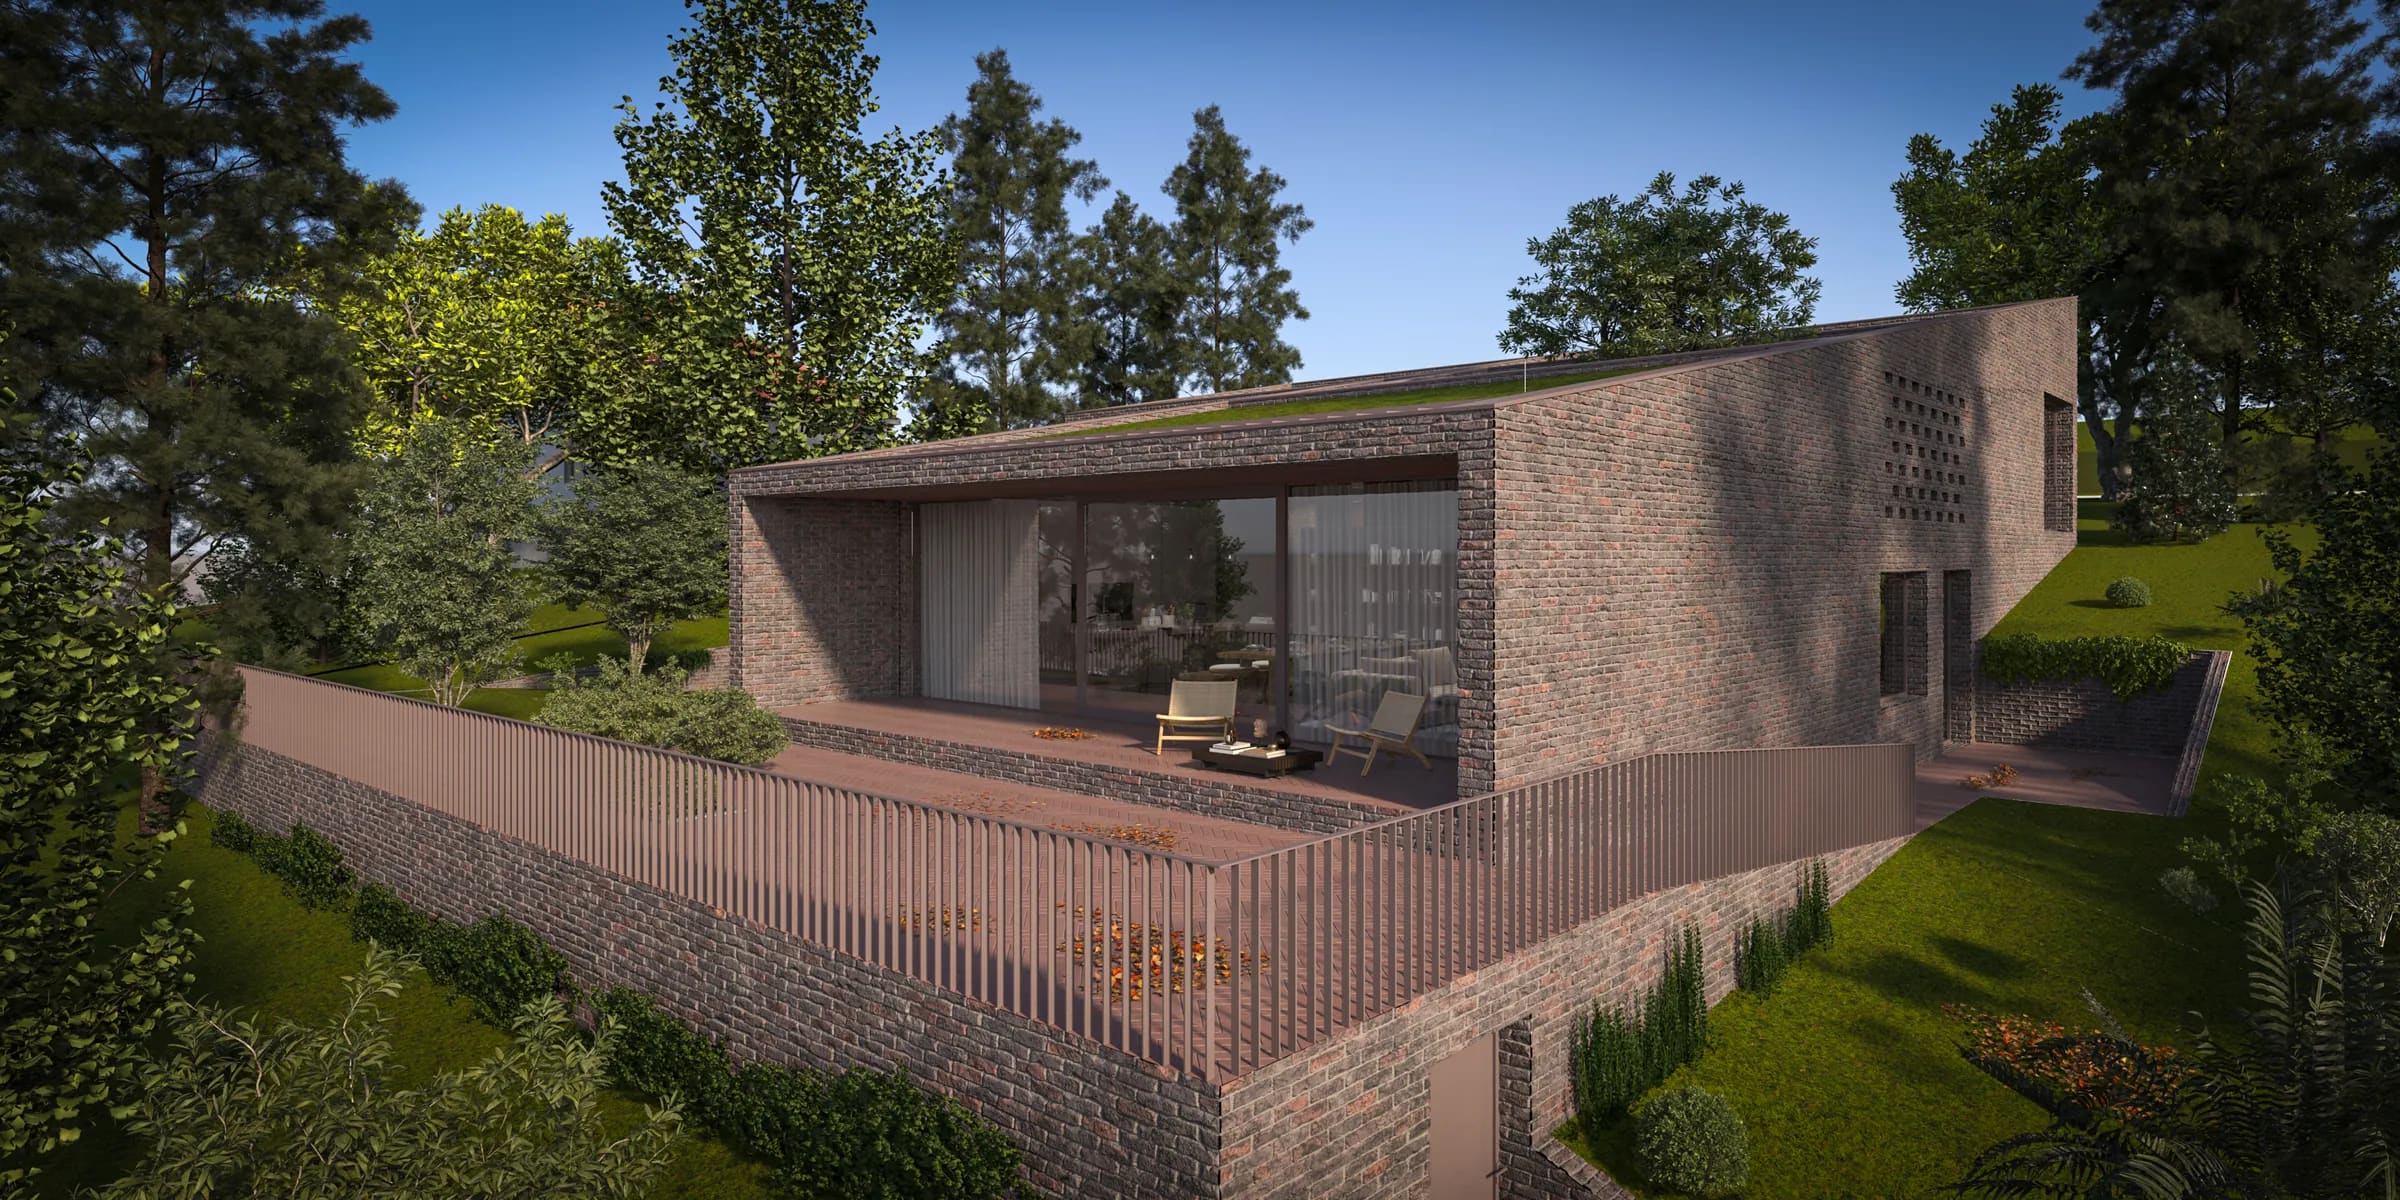
The house is conceived as an extension of the surrounding landscape, responding directly to the sloping terrain near Banská Štiavnica. Its stepped volumes and inclined green roofs follow the natural topography, allowing the building to merge with the hillside rather than dominate it.
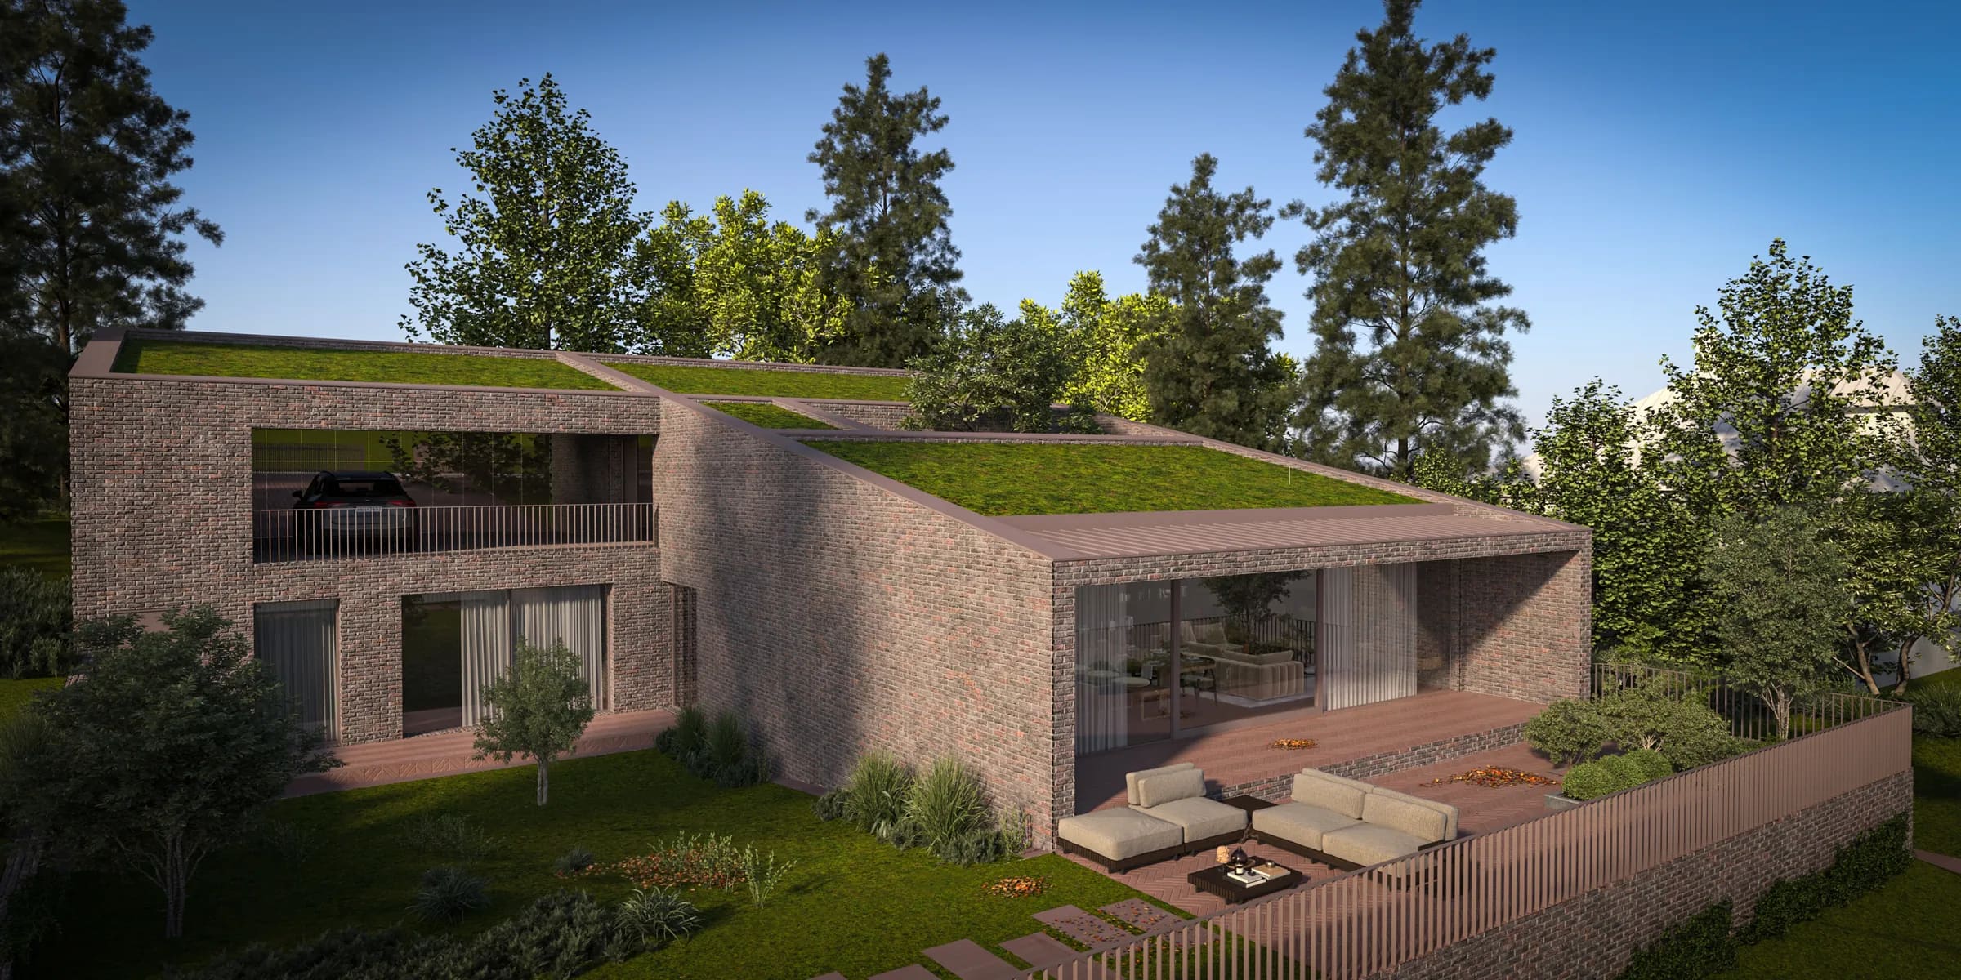
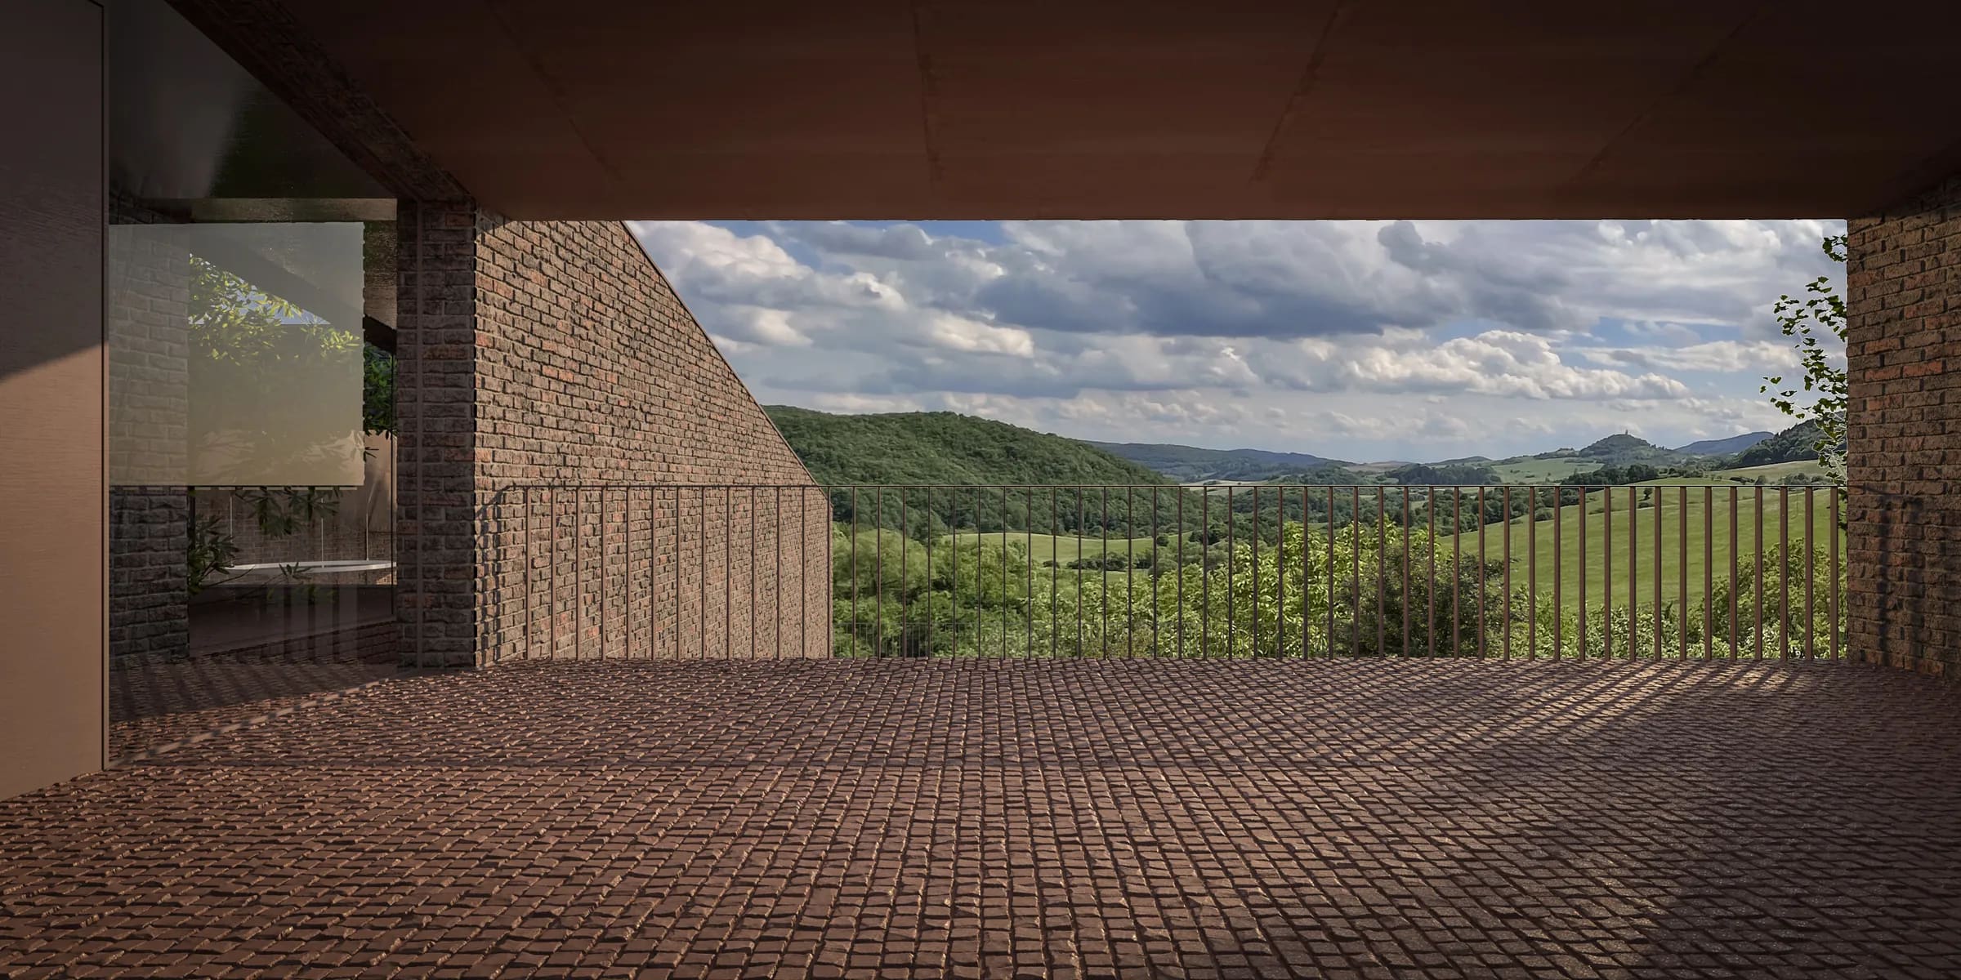
Partially embedded in the ground, the house presents a restrained, enclosed façade towards the entrance while opening southwards through expansive glazing and sheltered terraces. These spaces frame panoramic views and establish a direct connection between the interior and the surrounding landscape.
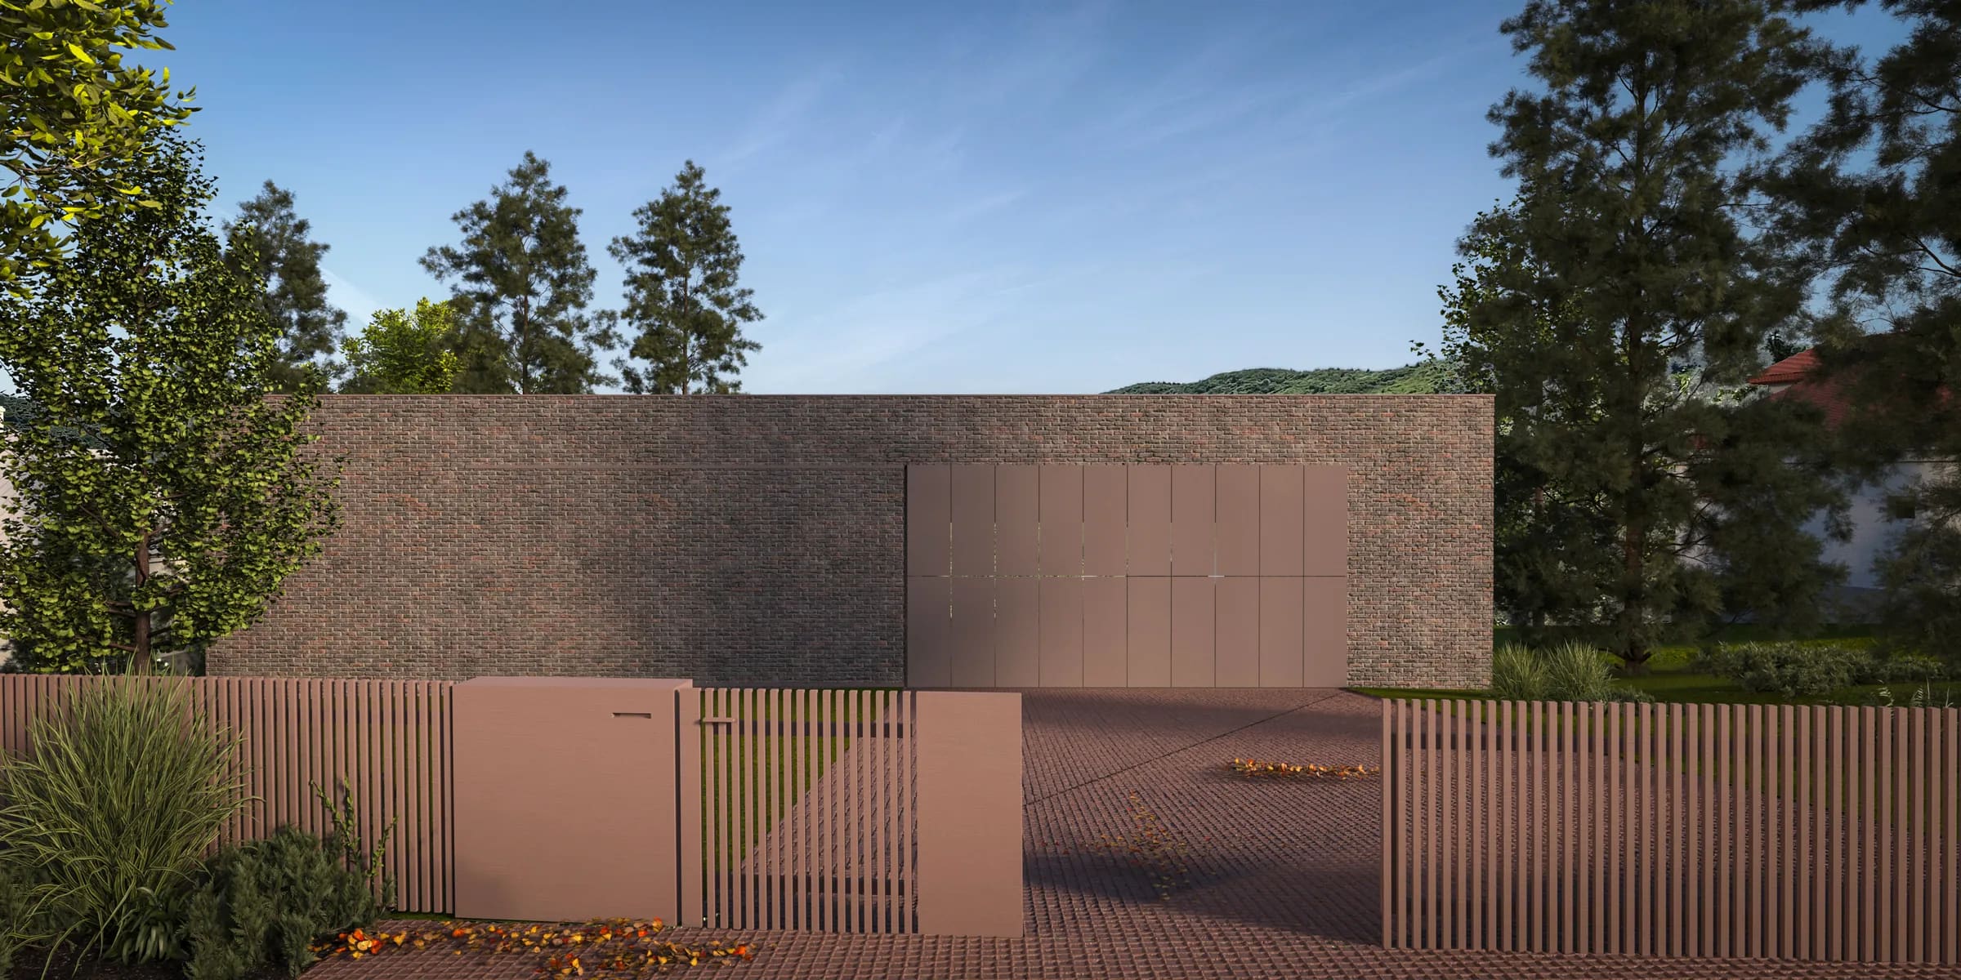
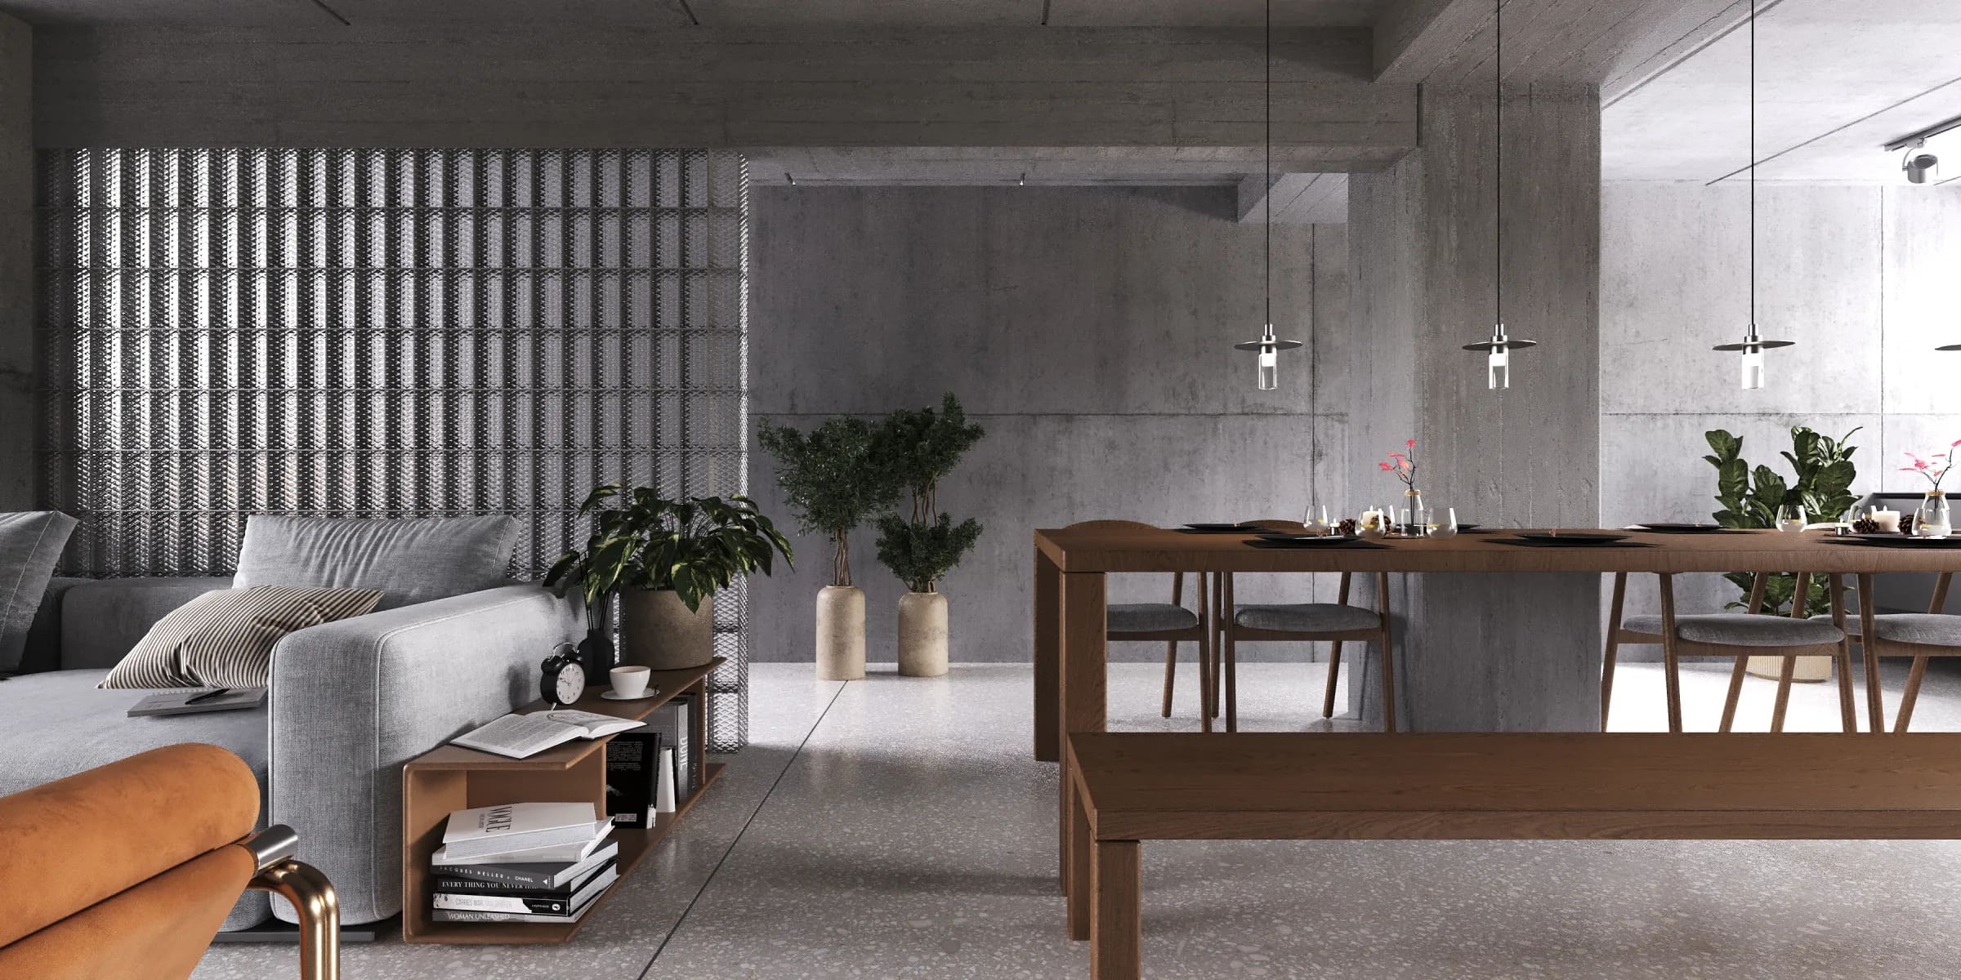
A restrained material palette of dark brick, terracotta flooring, and exposed concrete reinforces the architectural continuity. Brick extends from the exterior into the living spaces, blurring the boundary between inside and outside. The partially embedded structure also benefits from the thermal stability of the ground.
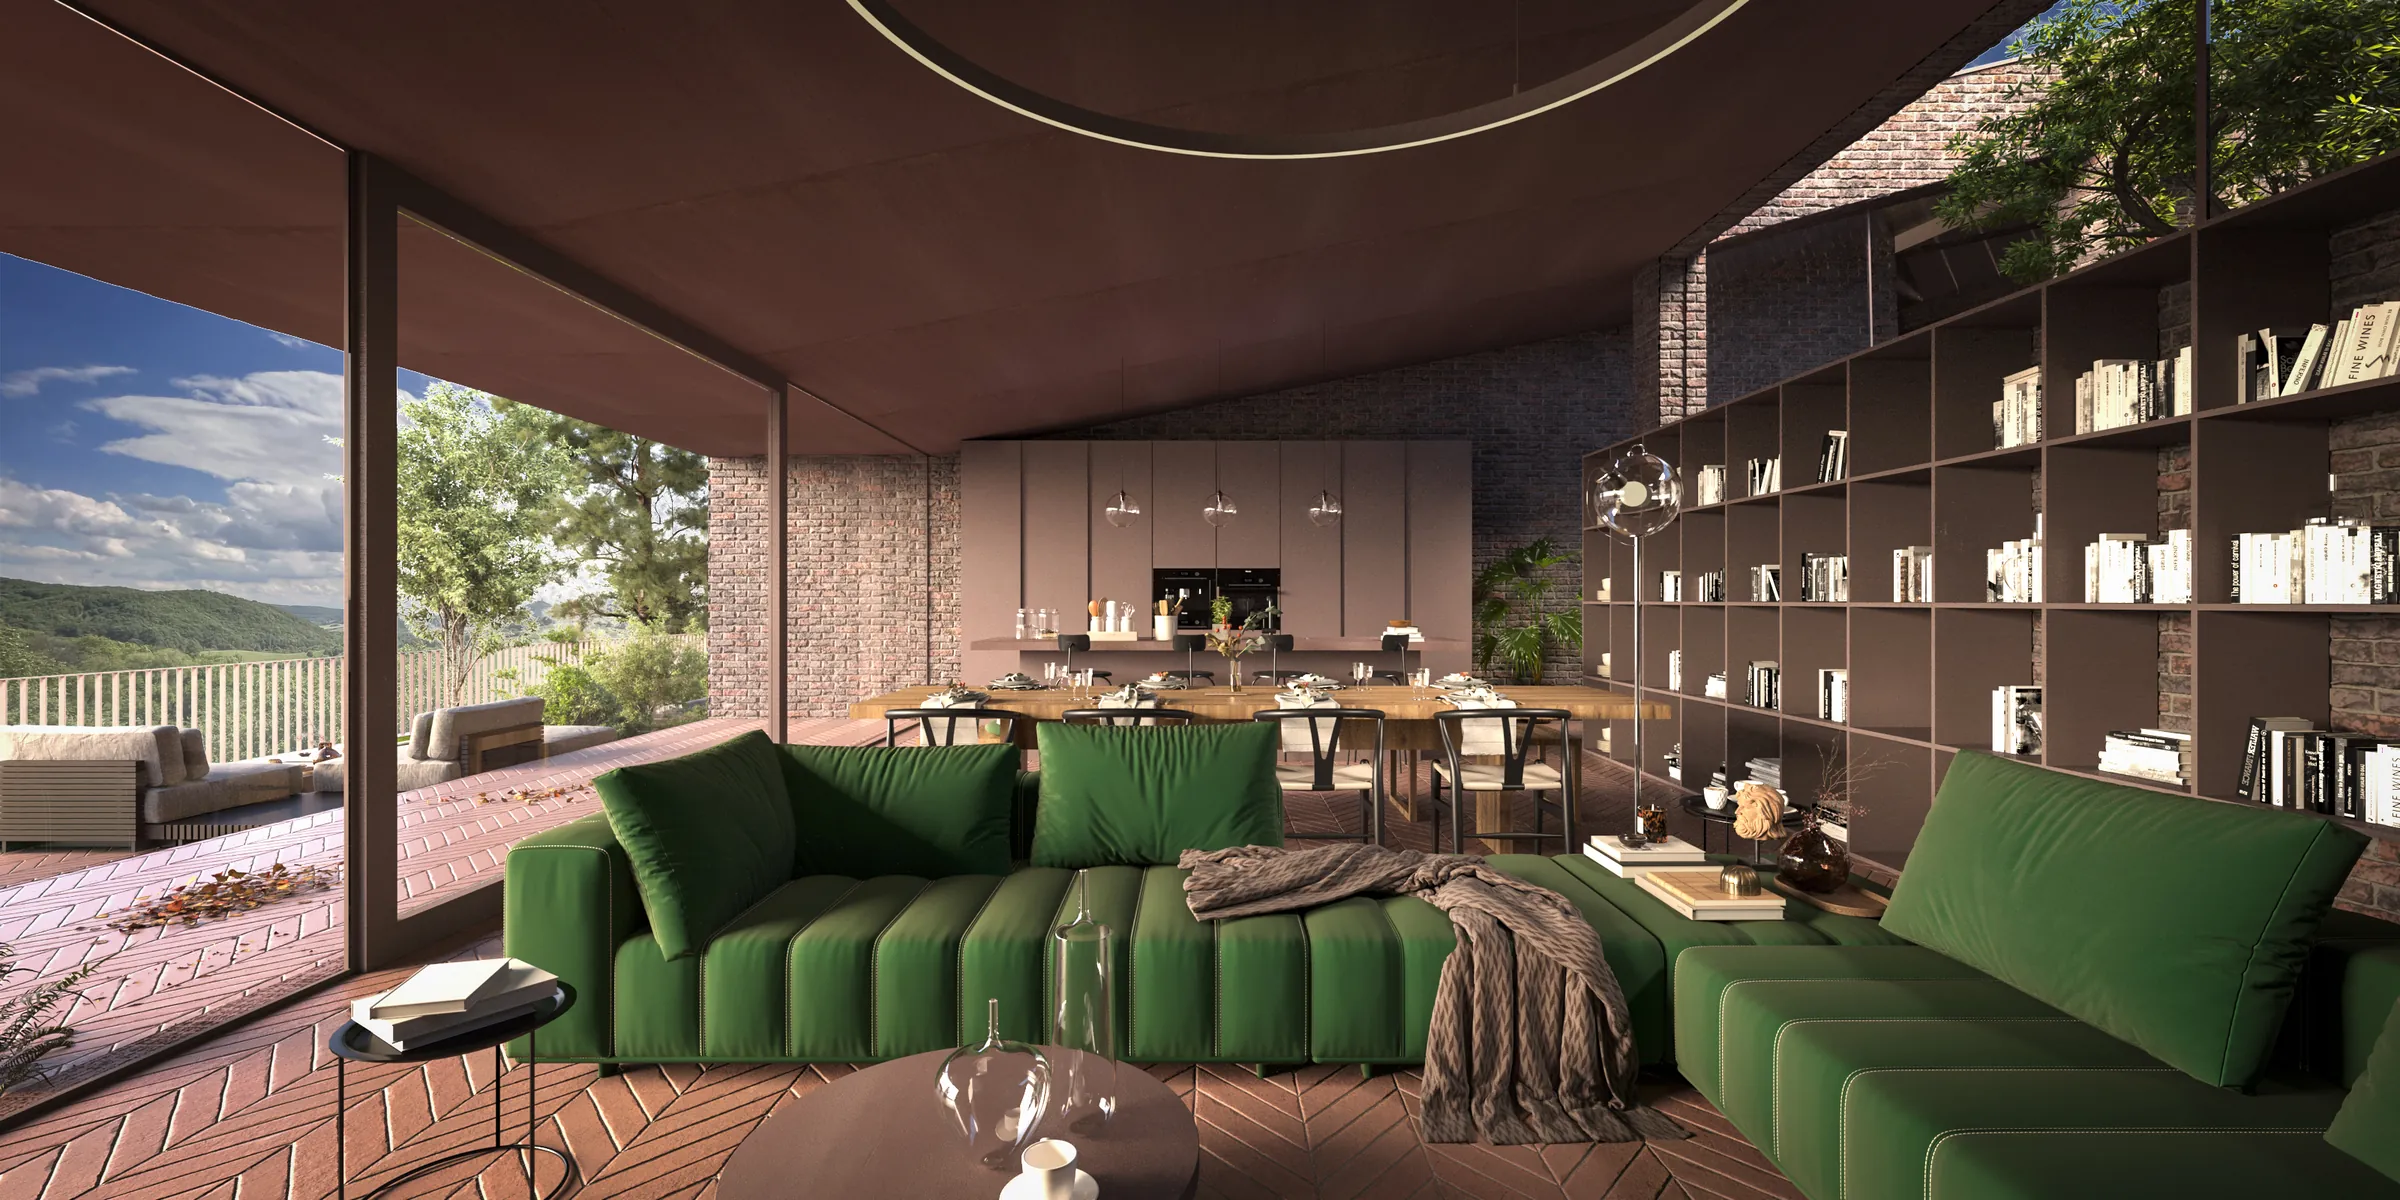
The result is an architecture shaped by its topography, where form, material, and landscape become part of a unified composition.