Family House in Záhorská Bystrica
- Bratislava, Záhorská Bystrica
- 2023
- House
- Completed
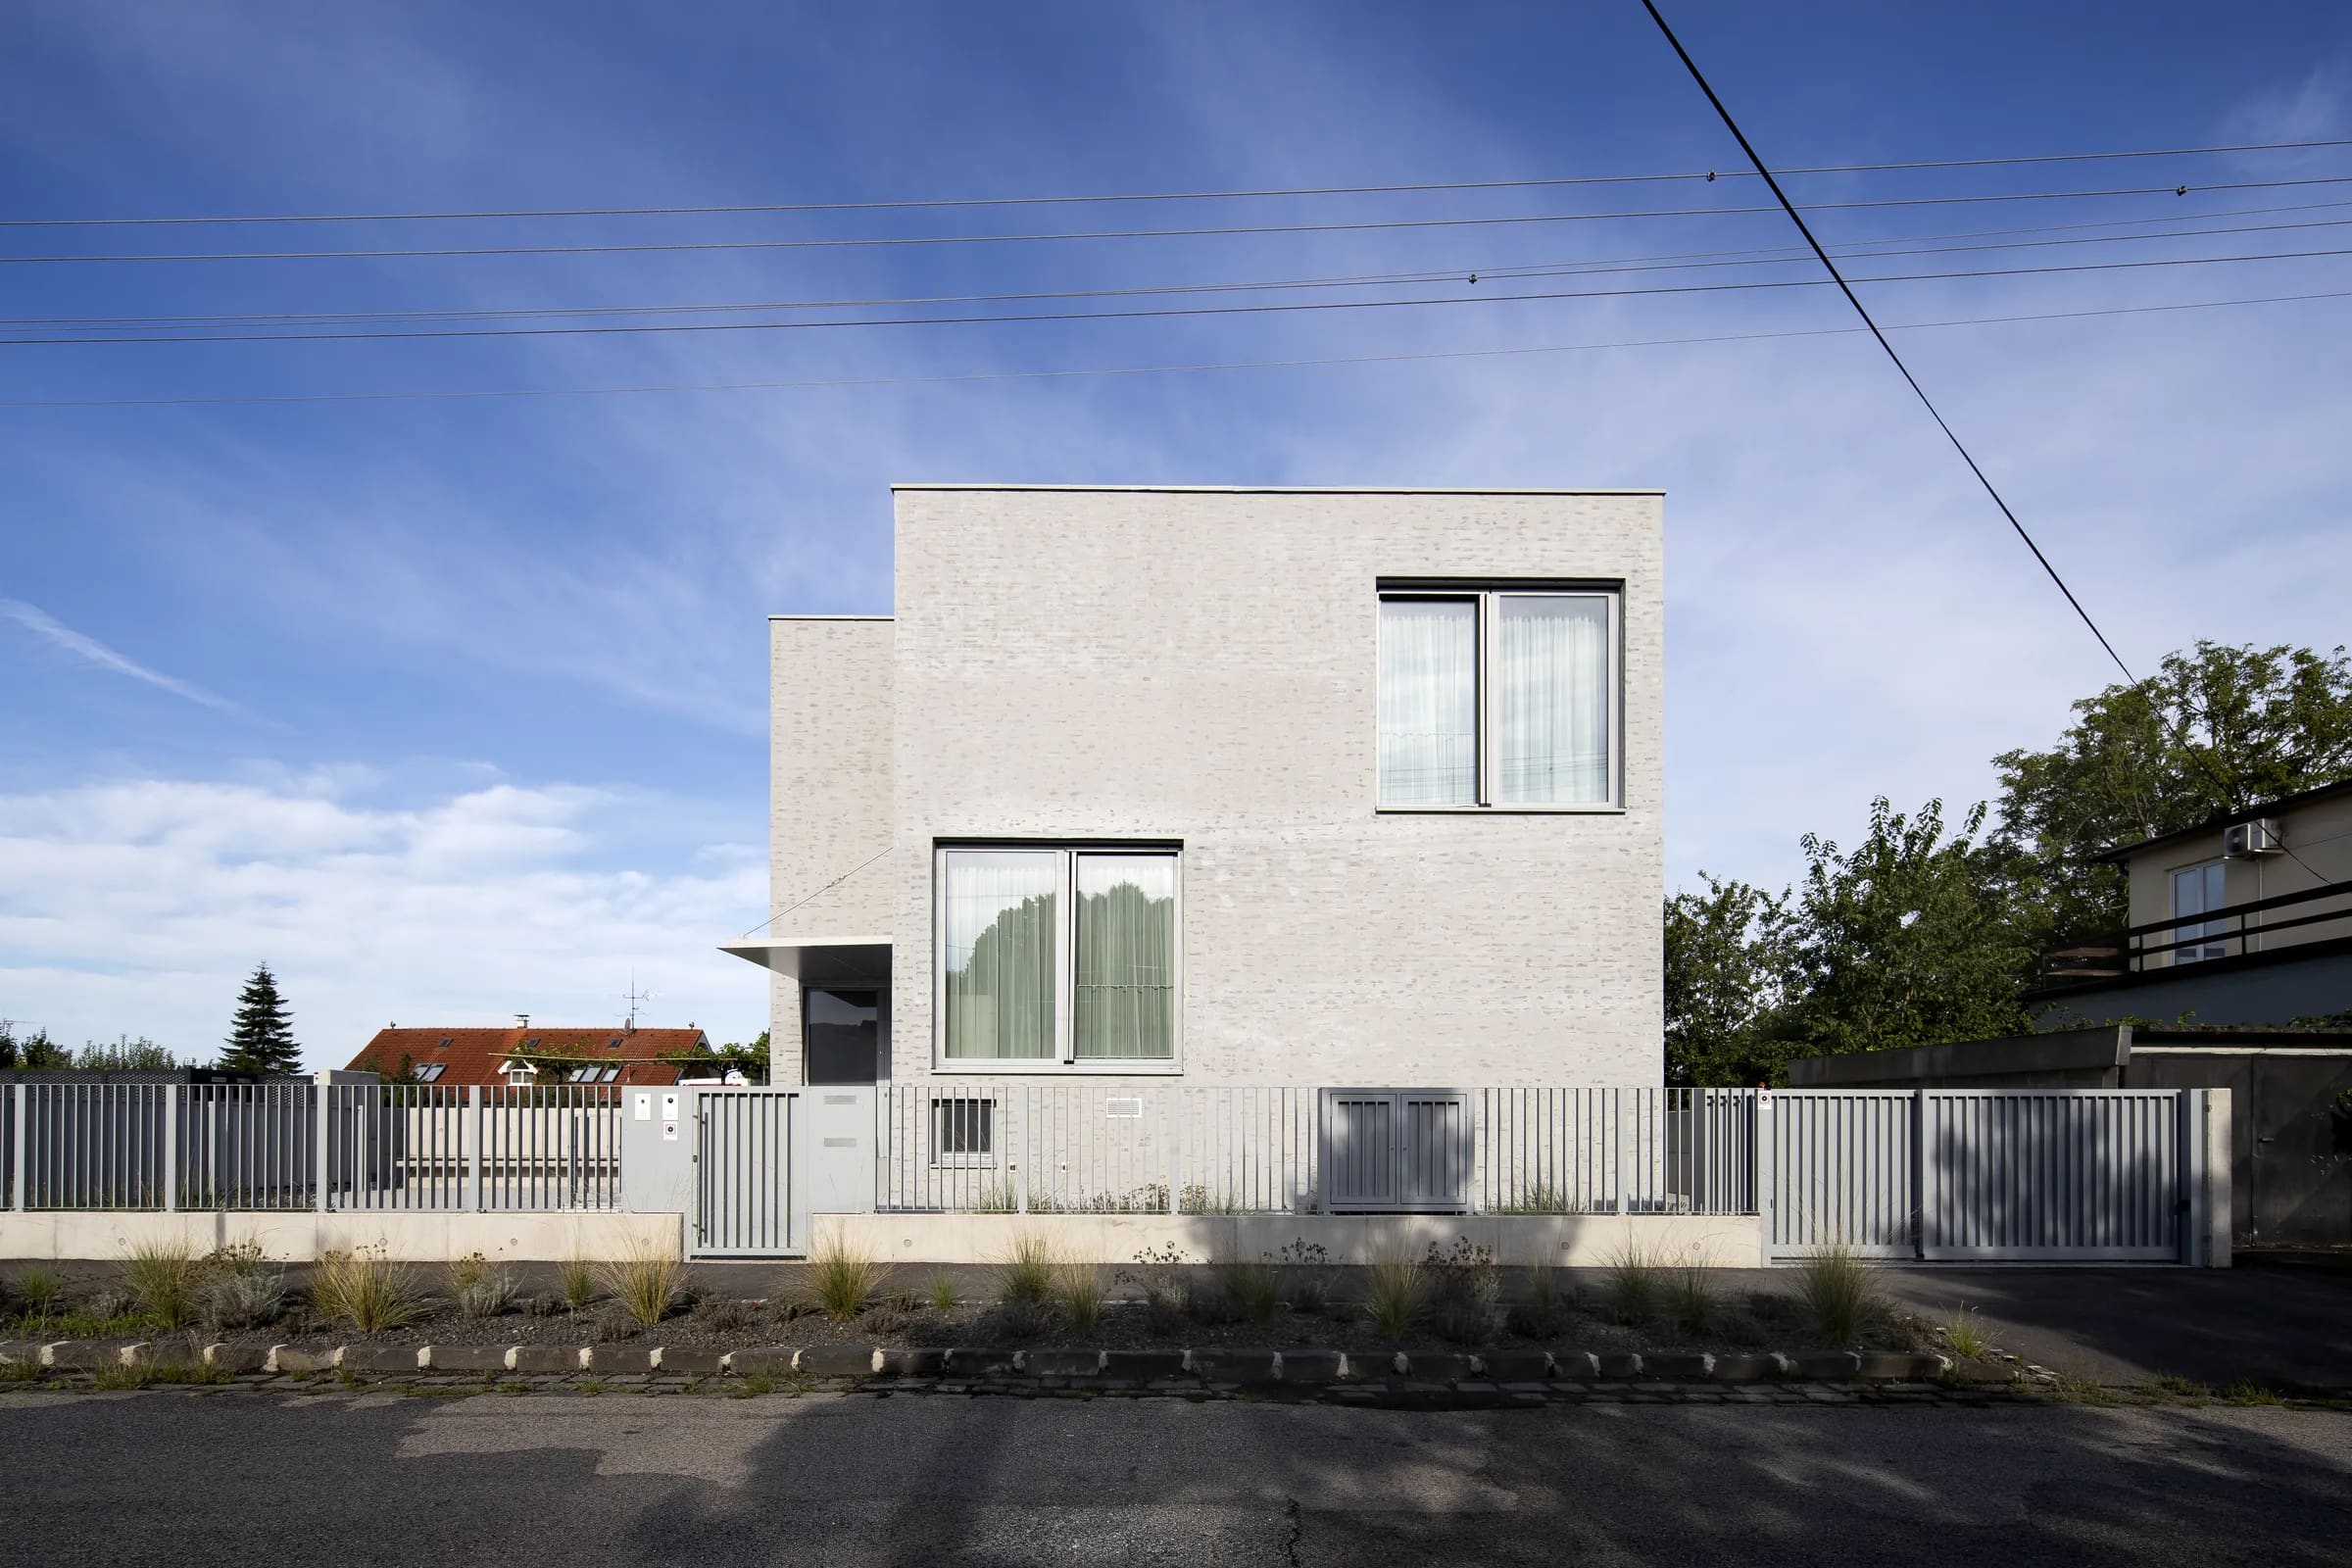
The family house, situated within the street frontage of Záhorská Bystrica, occupies the footprint of a typical 1970s cubic house. The new building retains its basic proportions while adapting the original typology to contemporary living for two independent households. The main volume is complemented by a smaller garden pavilion containing a garage, storage and a summer kitchen, while also providing privacy within the garden.
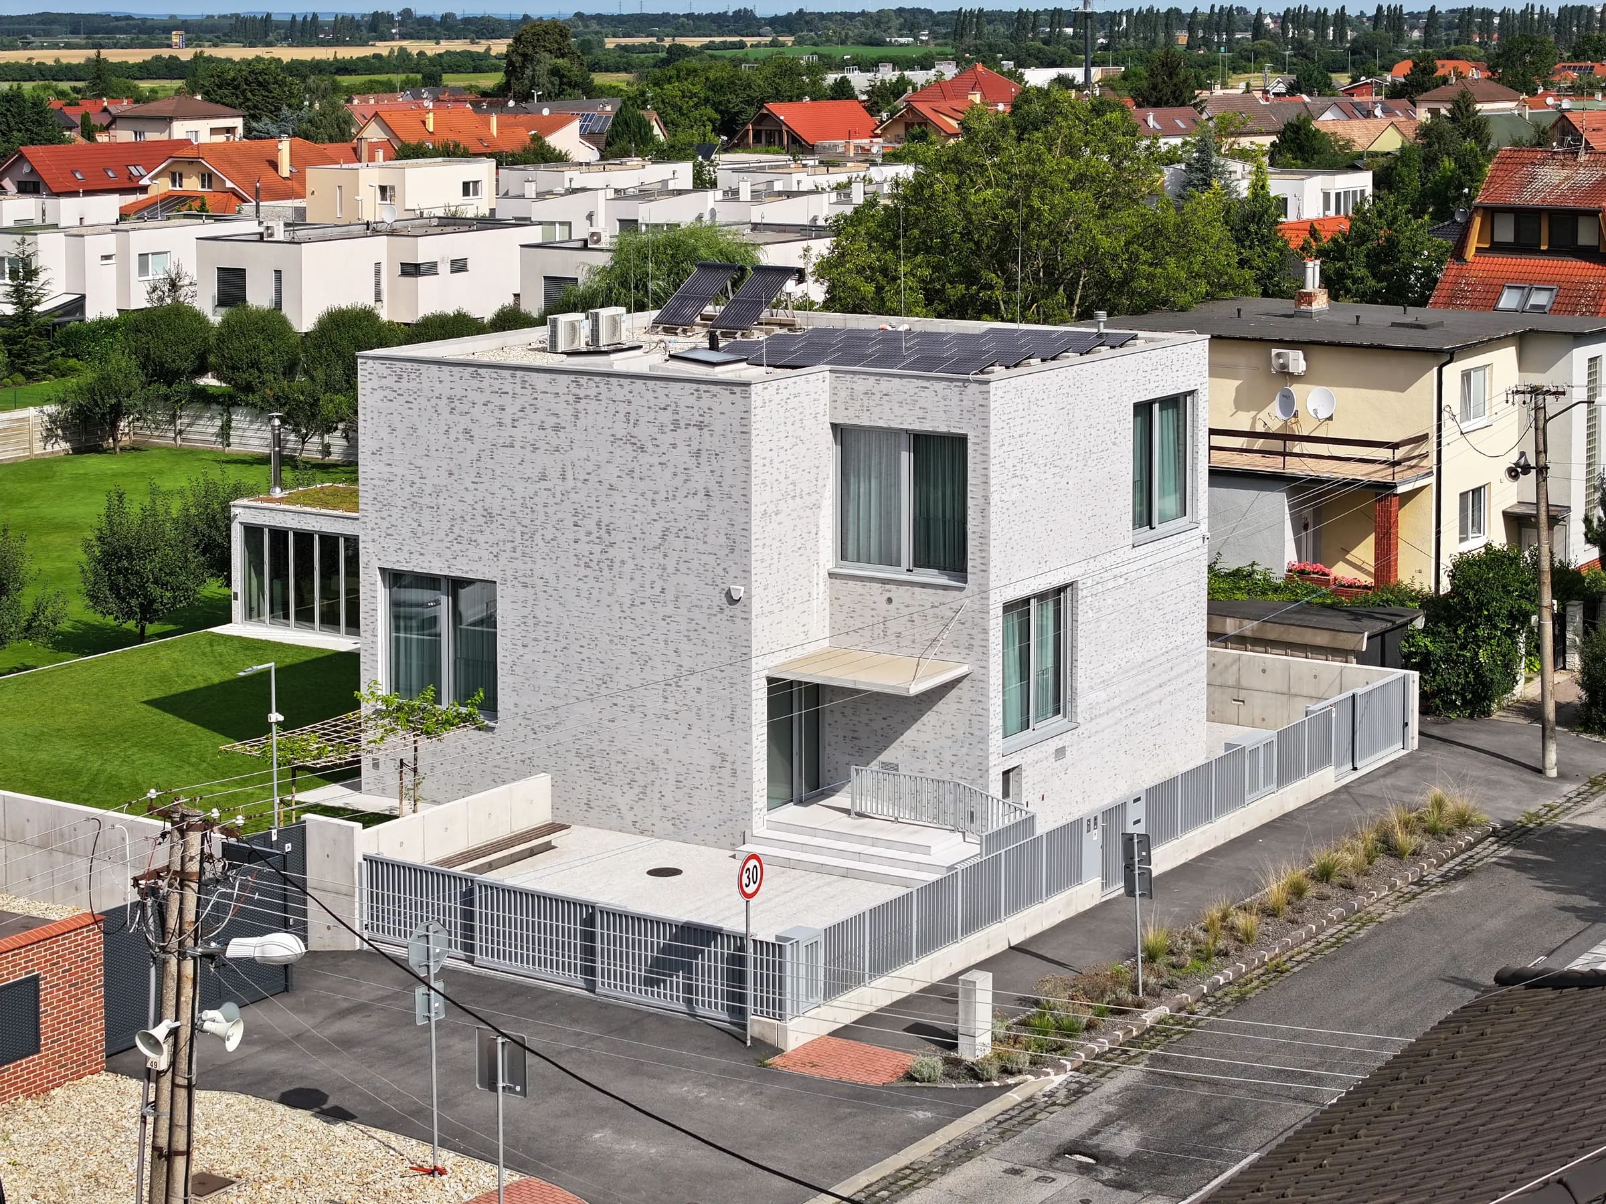
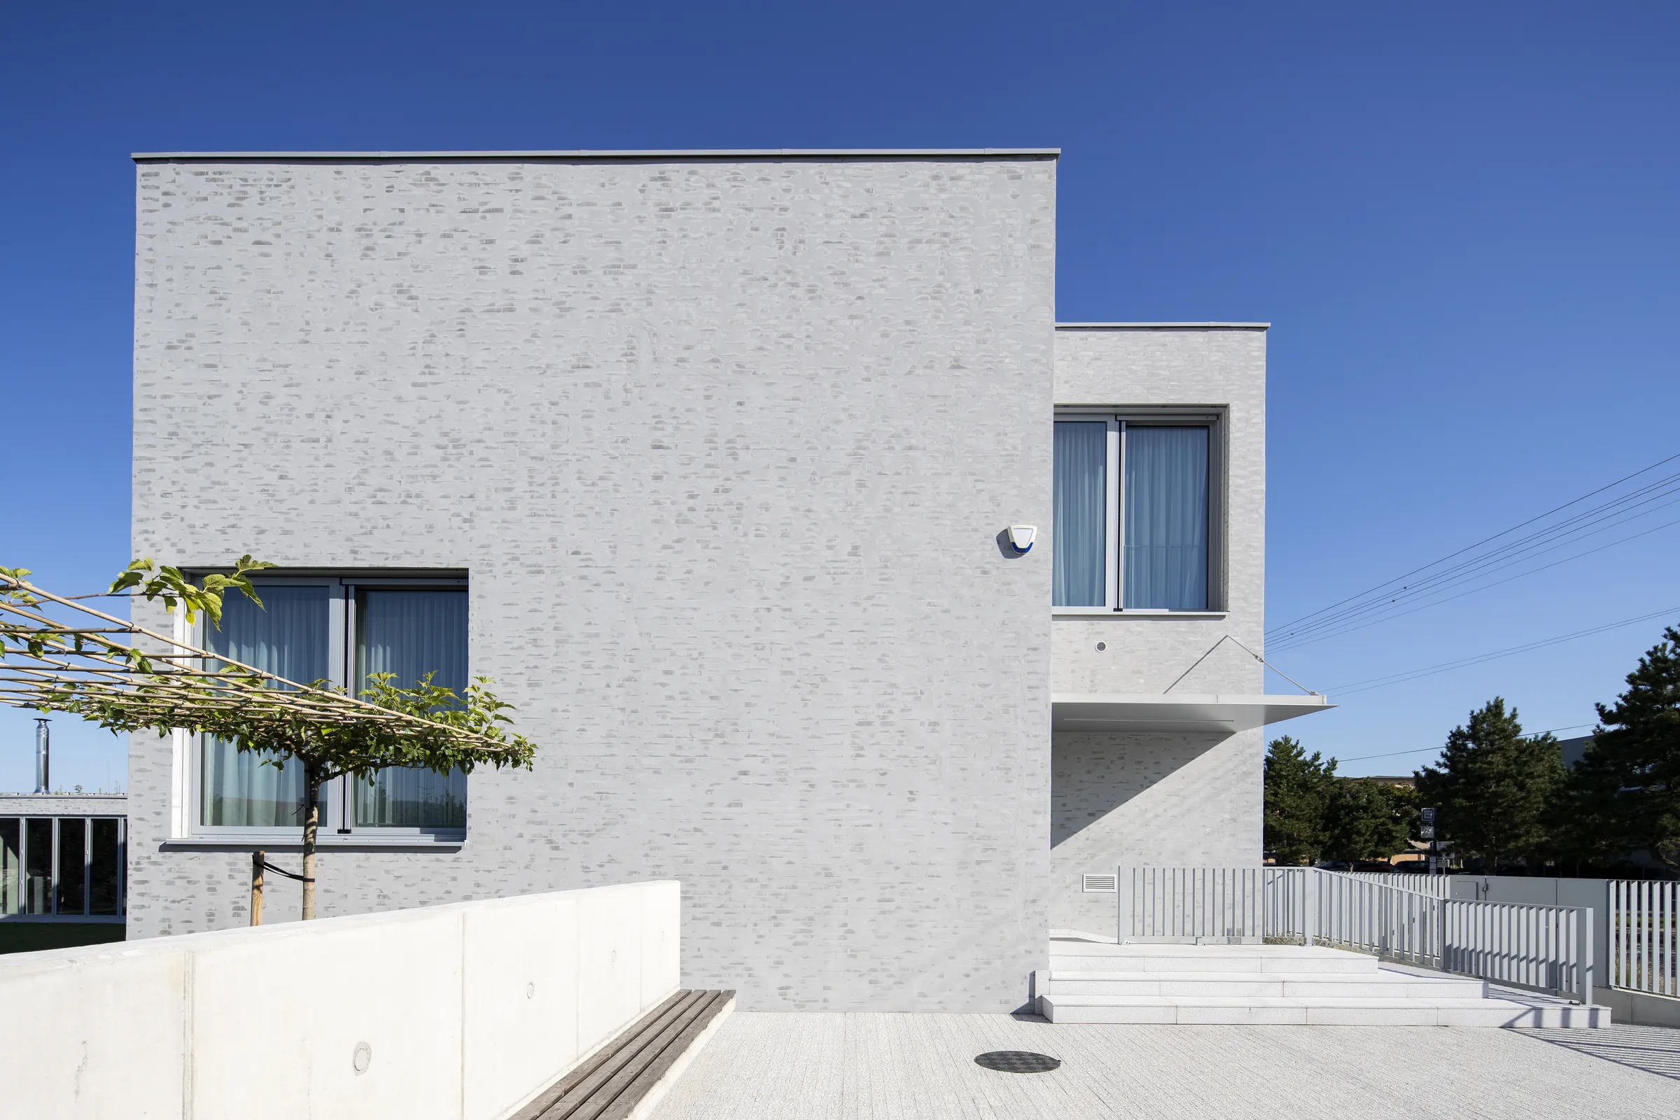
The design also draws on the principle of the original façades, defined by a repetition of similarly proportioned window openings. In the new interpretation, the windows extend from floor to ceiling, without conventional parapets. Their size and placement respond to the specific interior spaces, protecting privacy from the street while providing generous natural light and a direct connection to the exterior.
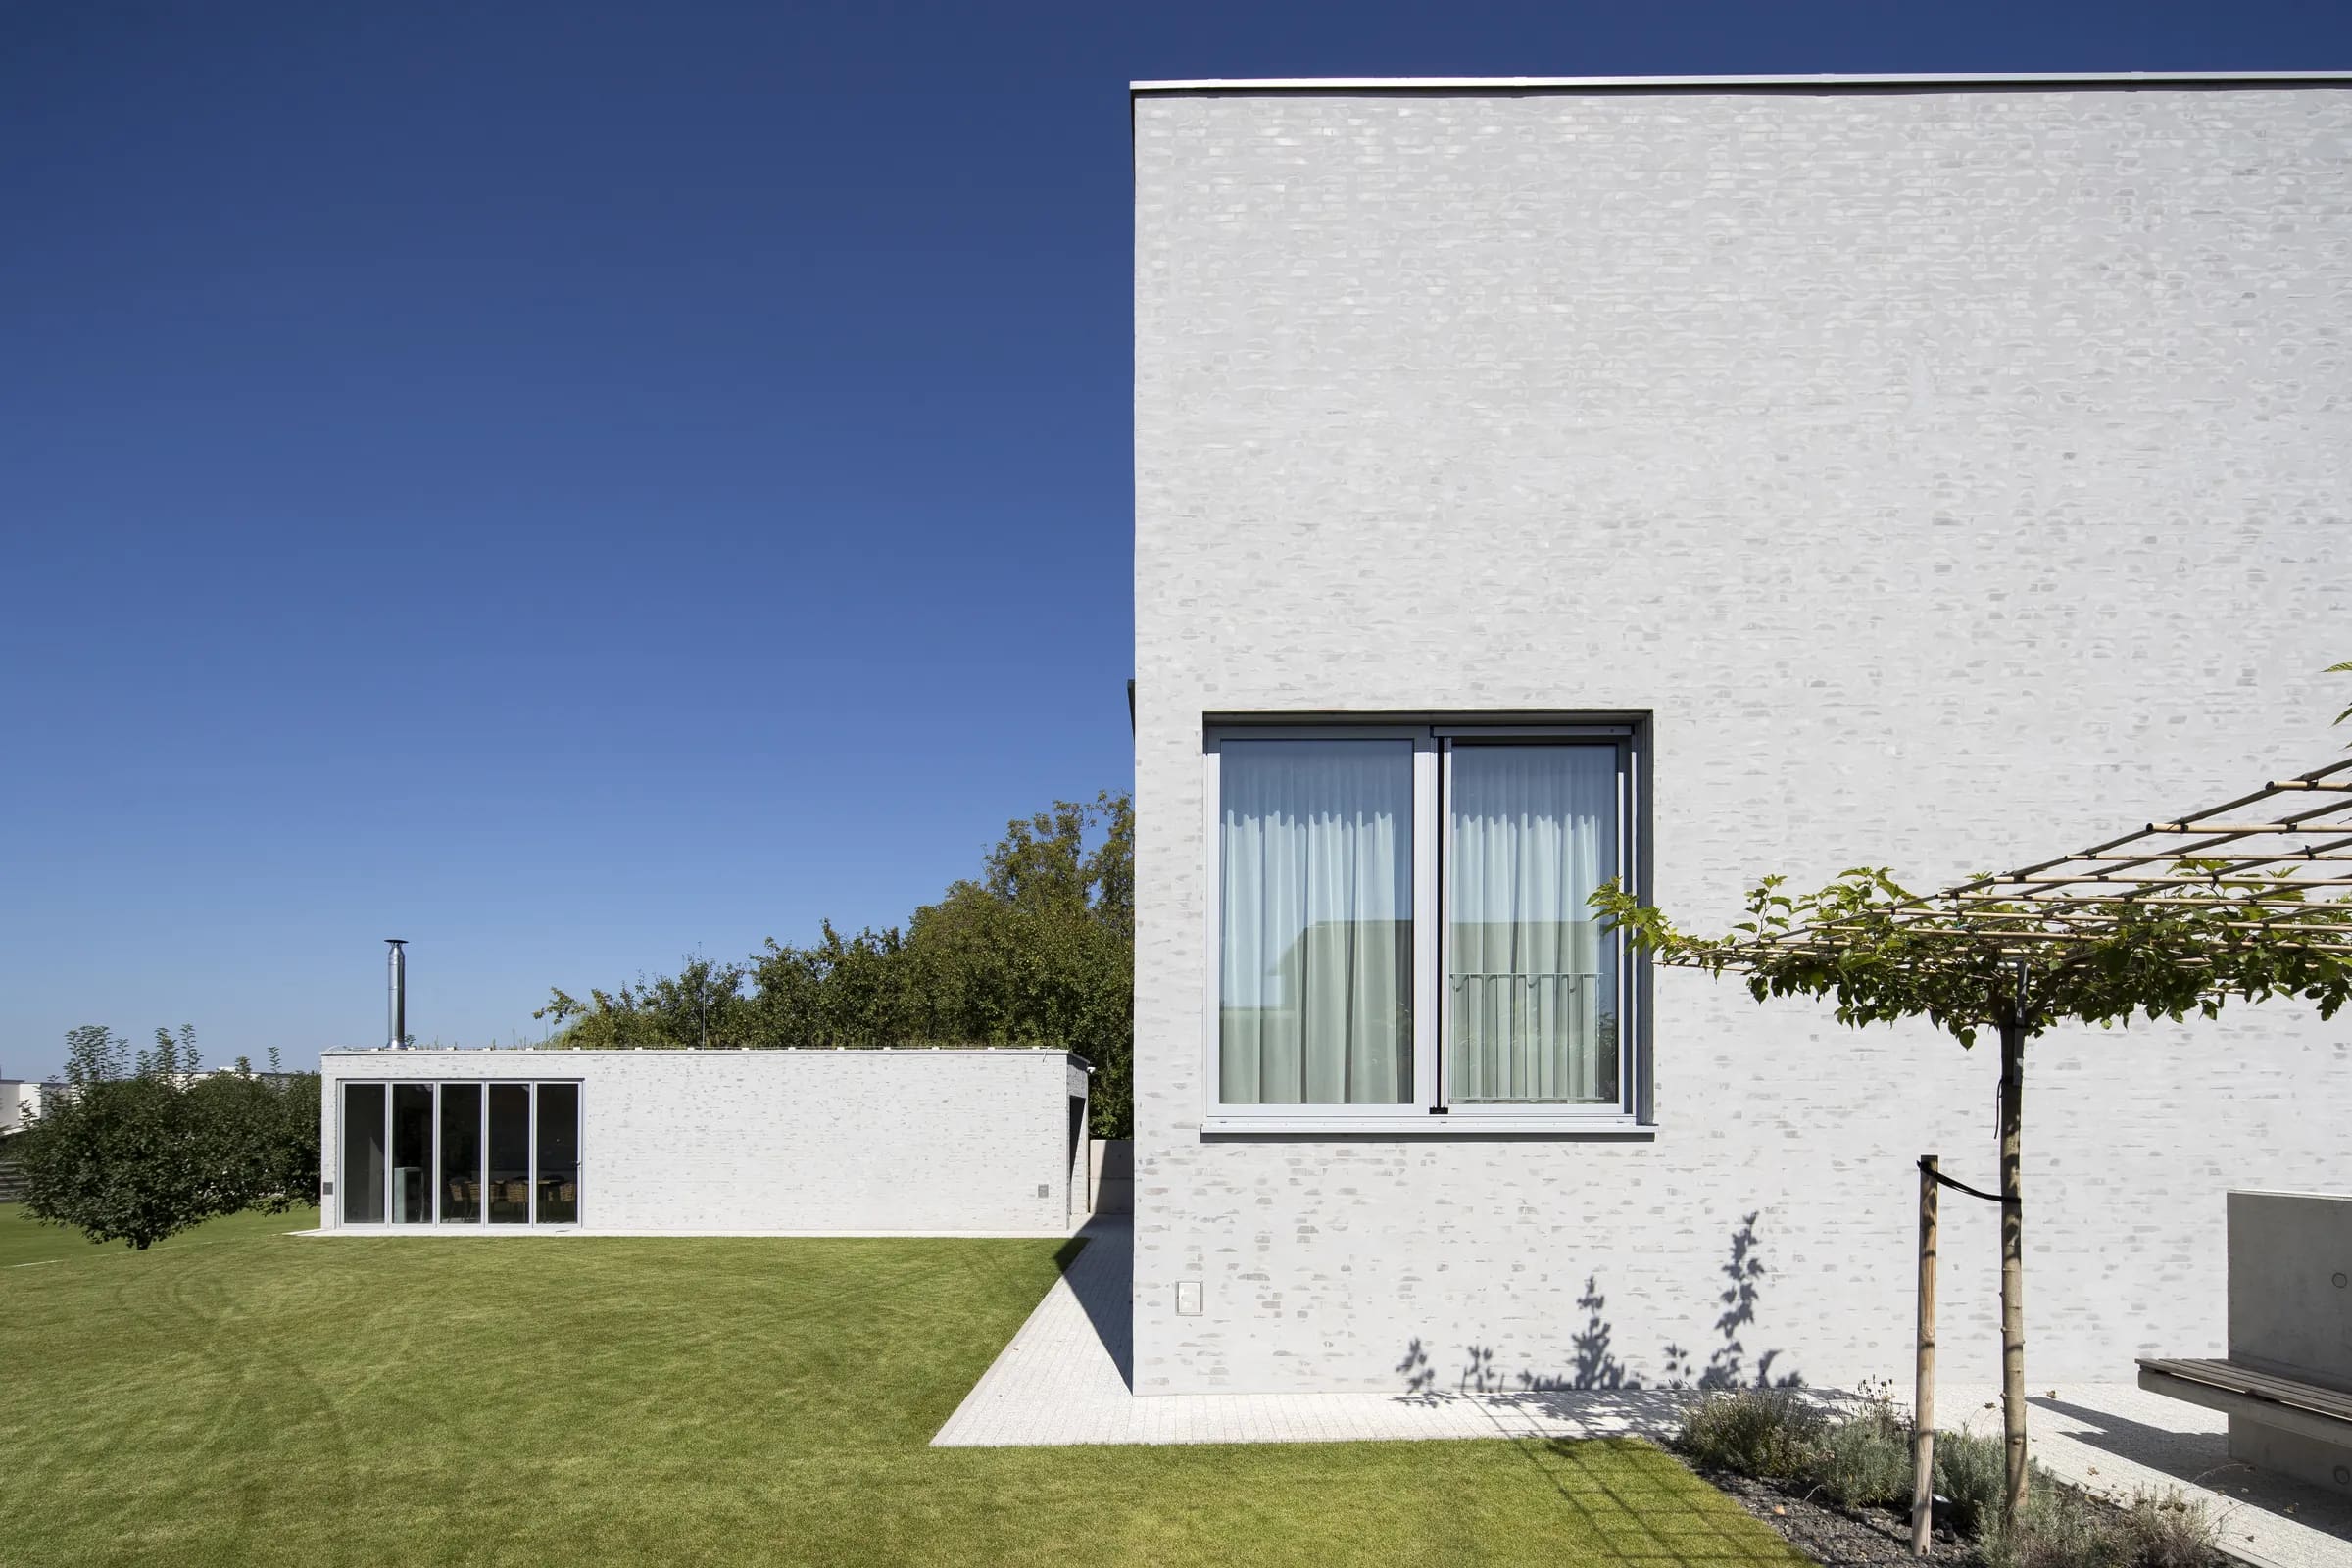
The material palette is deliberately restrained. Exposed monolithic concrete defines the interior, complemented by timber, terrazzo, metal elements and custom-designed furniture. The exterior is clad in brick, covered with a layer of render and subsequently sanded back to reveal a subtle, irregular texture beneath.
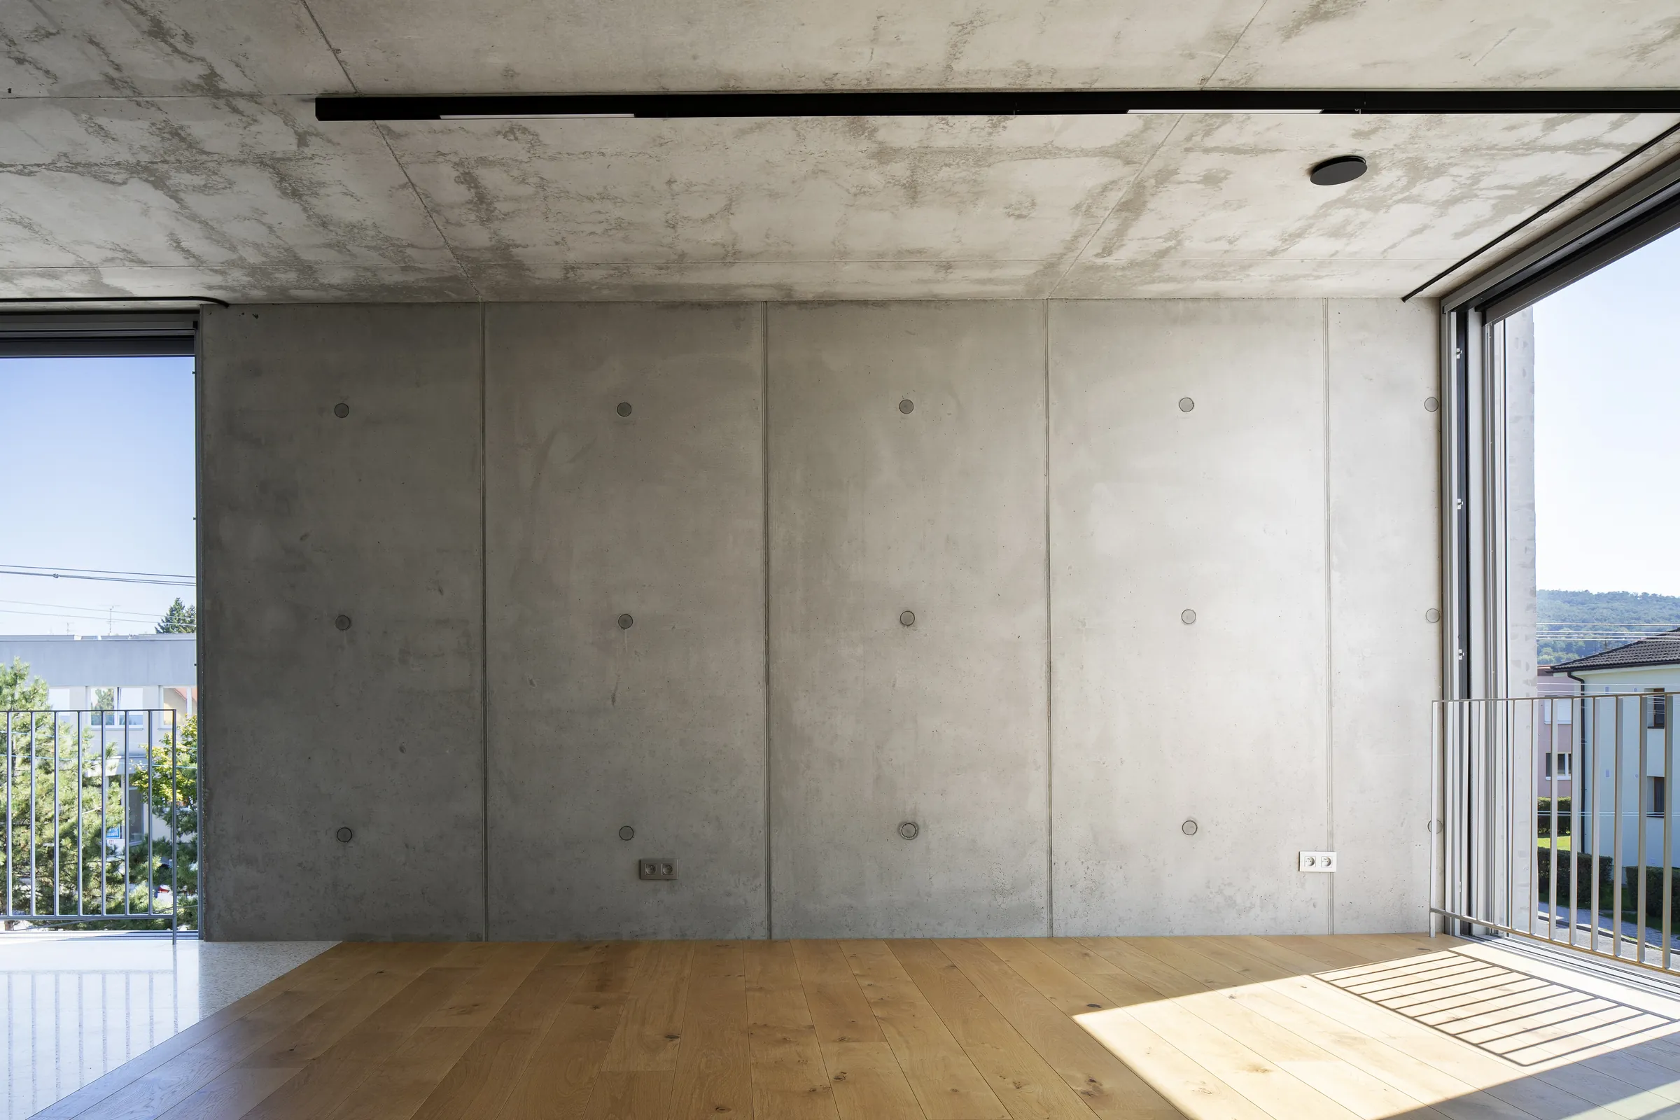
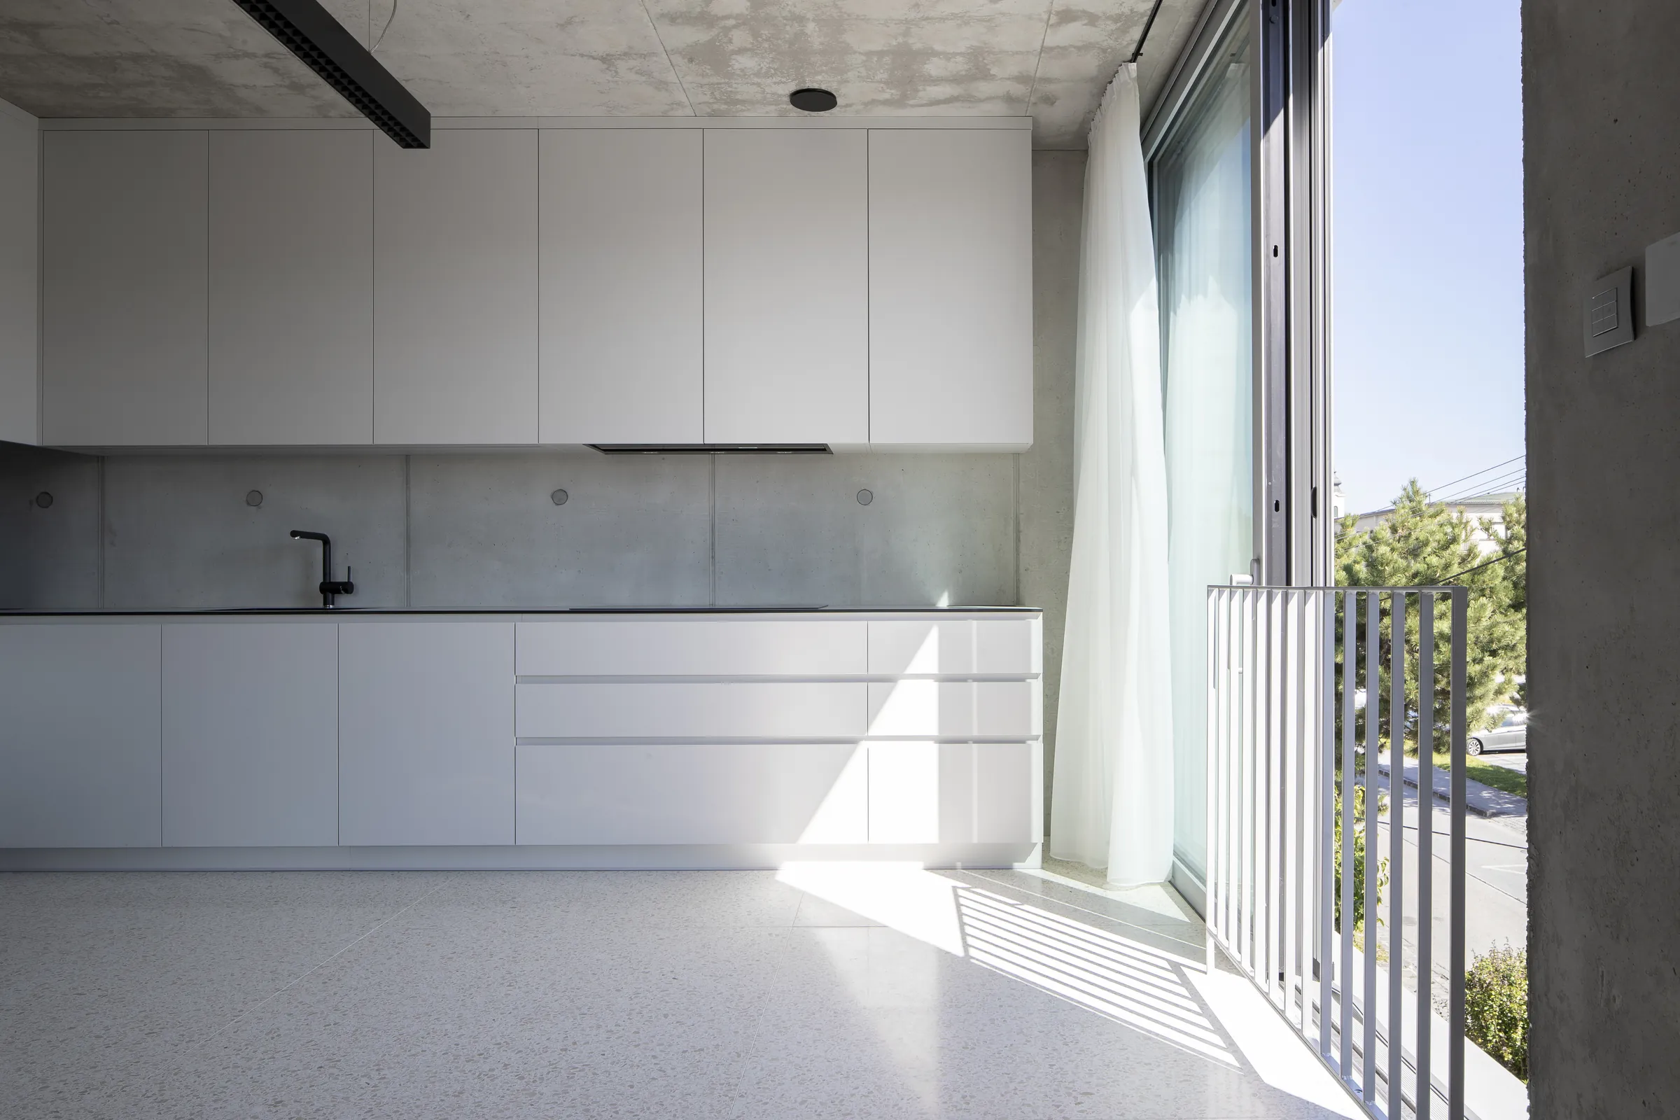
The house preserves the scale and underlying logic of the original building while transforming it through a new spatial organisation, openings, materials and details into a contemporary home.