Government Office, competition entry
- Bratislava
- 2023
- Office
- Design
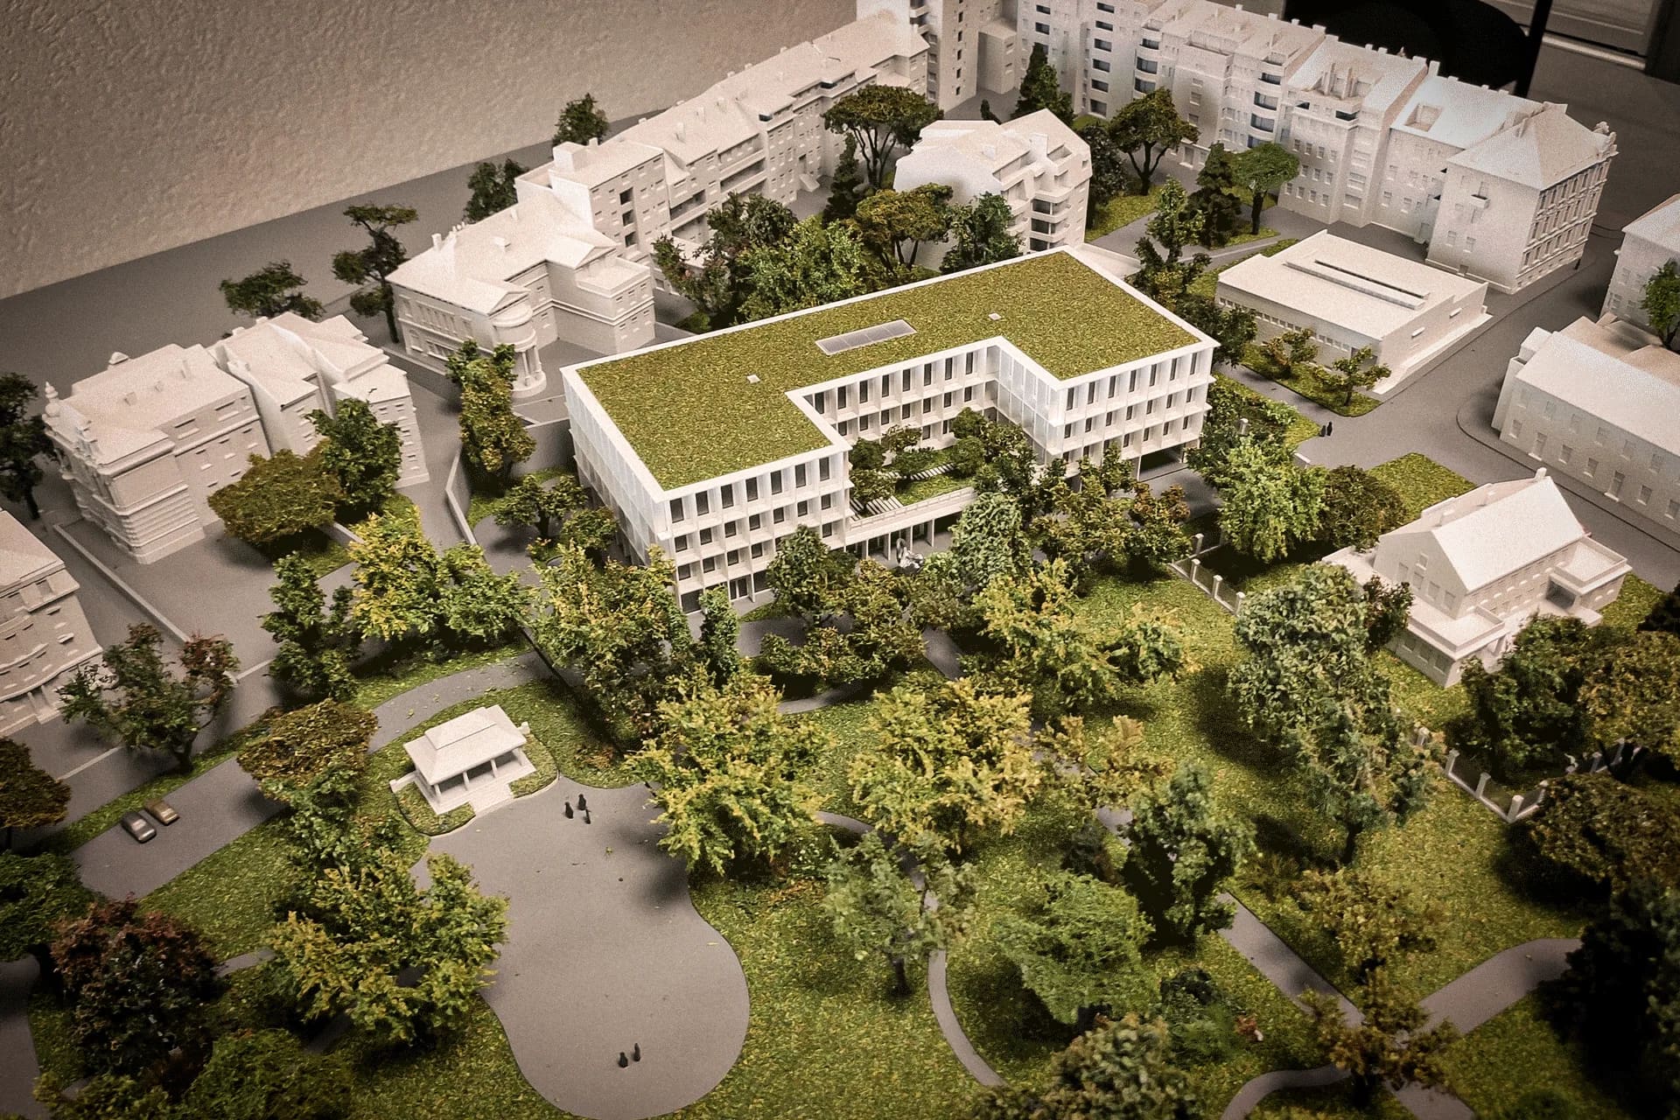
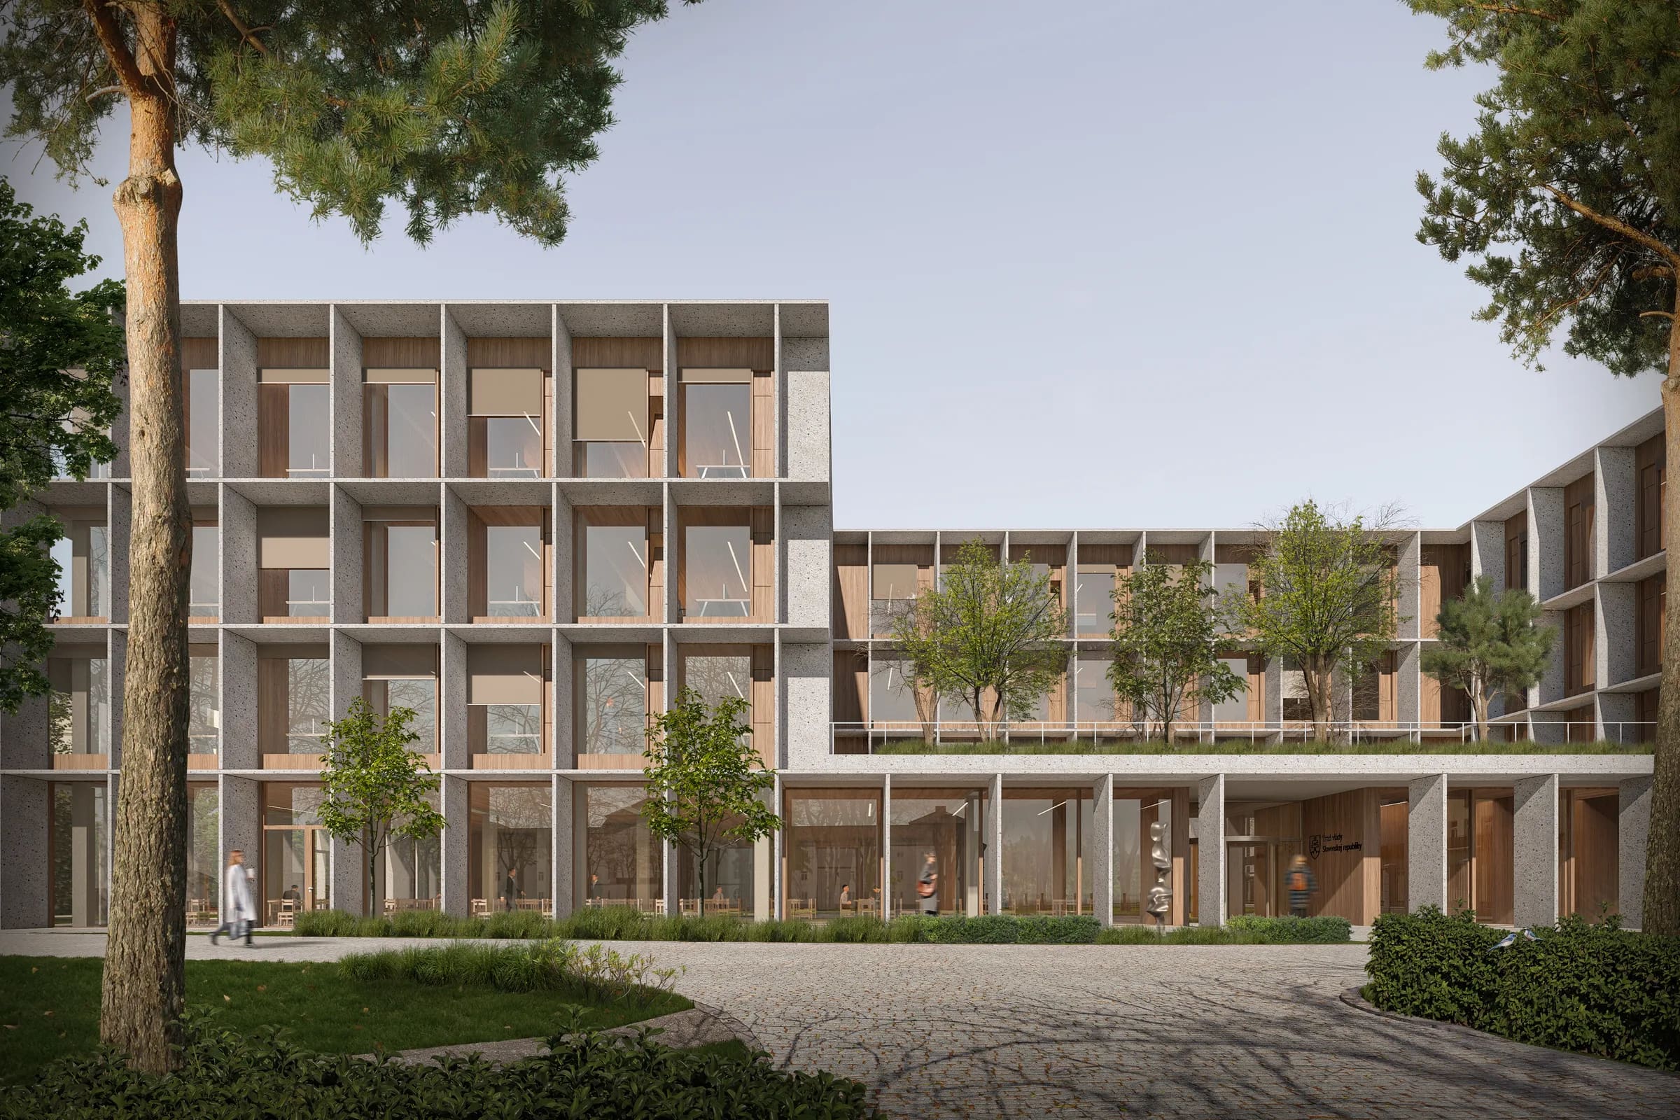
The new office building of the Government of the Slovak Republic is situated within the historic Lippay Garden, in close proximity to the Archbishop’s Palace, a national cultural monument. The architectural concept is rooted in respect for the site's natural and historical context. Conceived as a freestanding structure, the building features a compact, horizontally articulated volume whose scale, proportions, and restrained expression allow it to integrate naturally into the park without disrupting its character.
The building’s architectural identity is defined by a regular grid of projecting reinforced concrete elements, creating depth across the façade while providing passive shading for the large glazed surfaces. The rational structural expression and restrained material palette of timber, concrete, and glass reinforce its calm and timeless character. The articulation of the building’s volume creates a landscaped internal courtyard, strengthening the connection between the working environment and the surrounding garden.
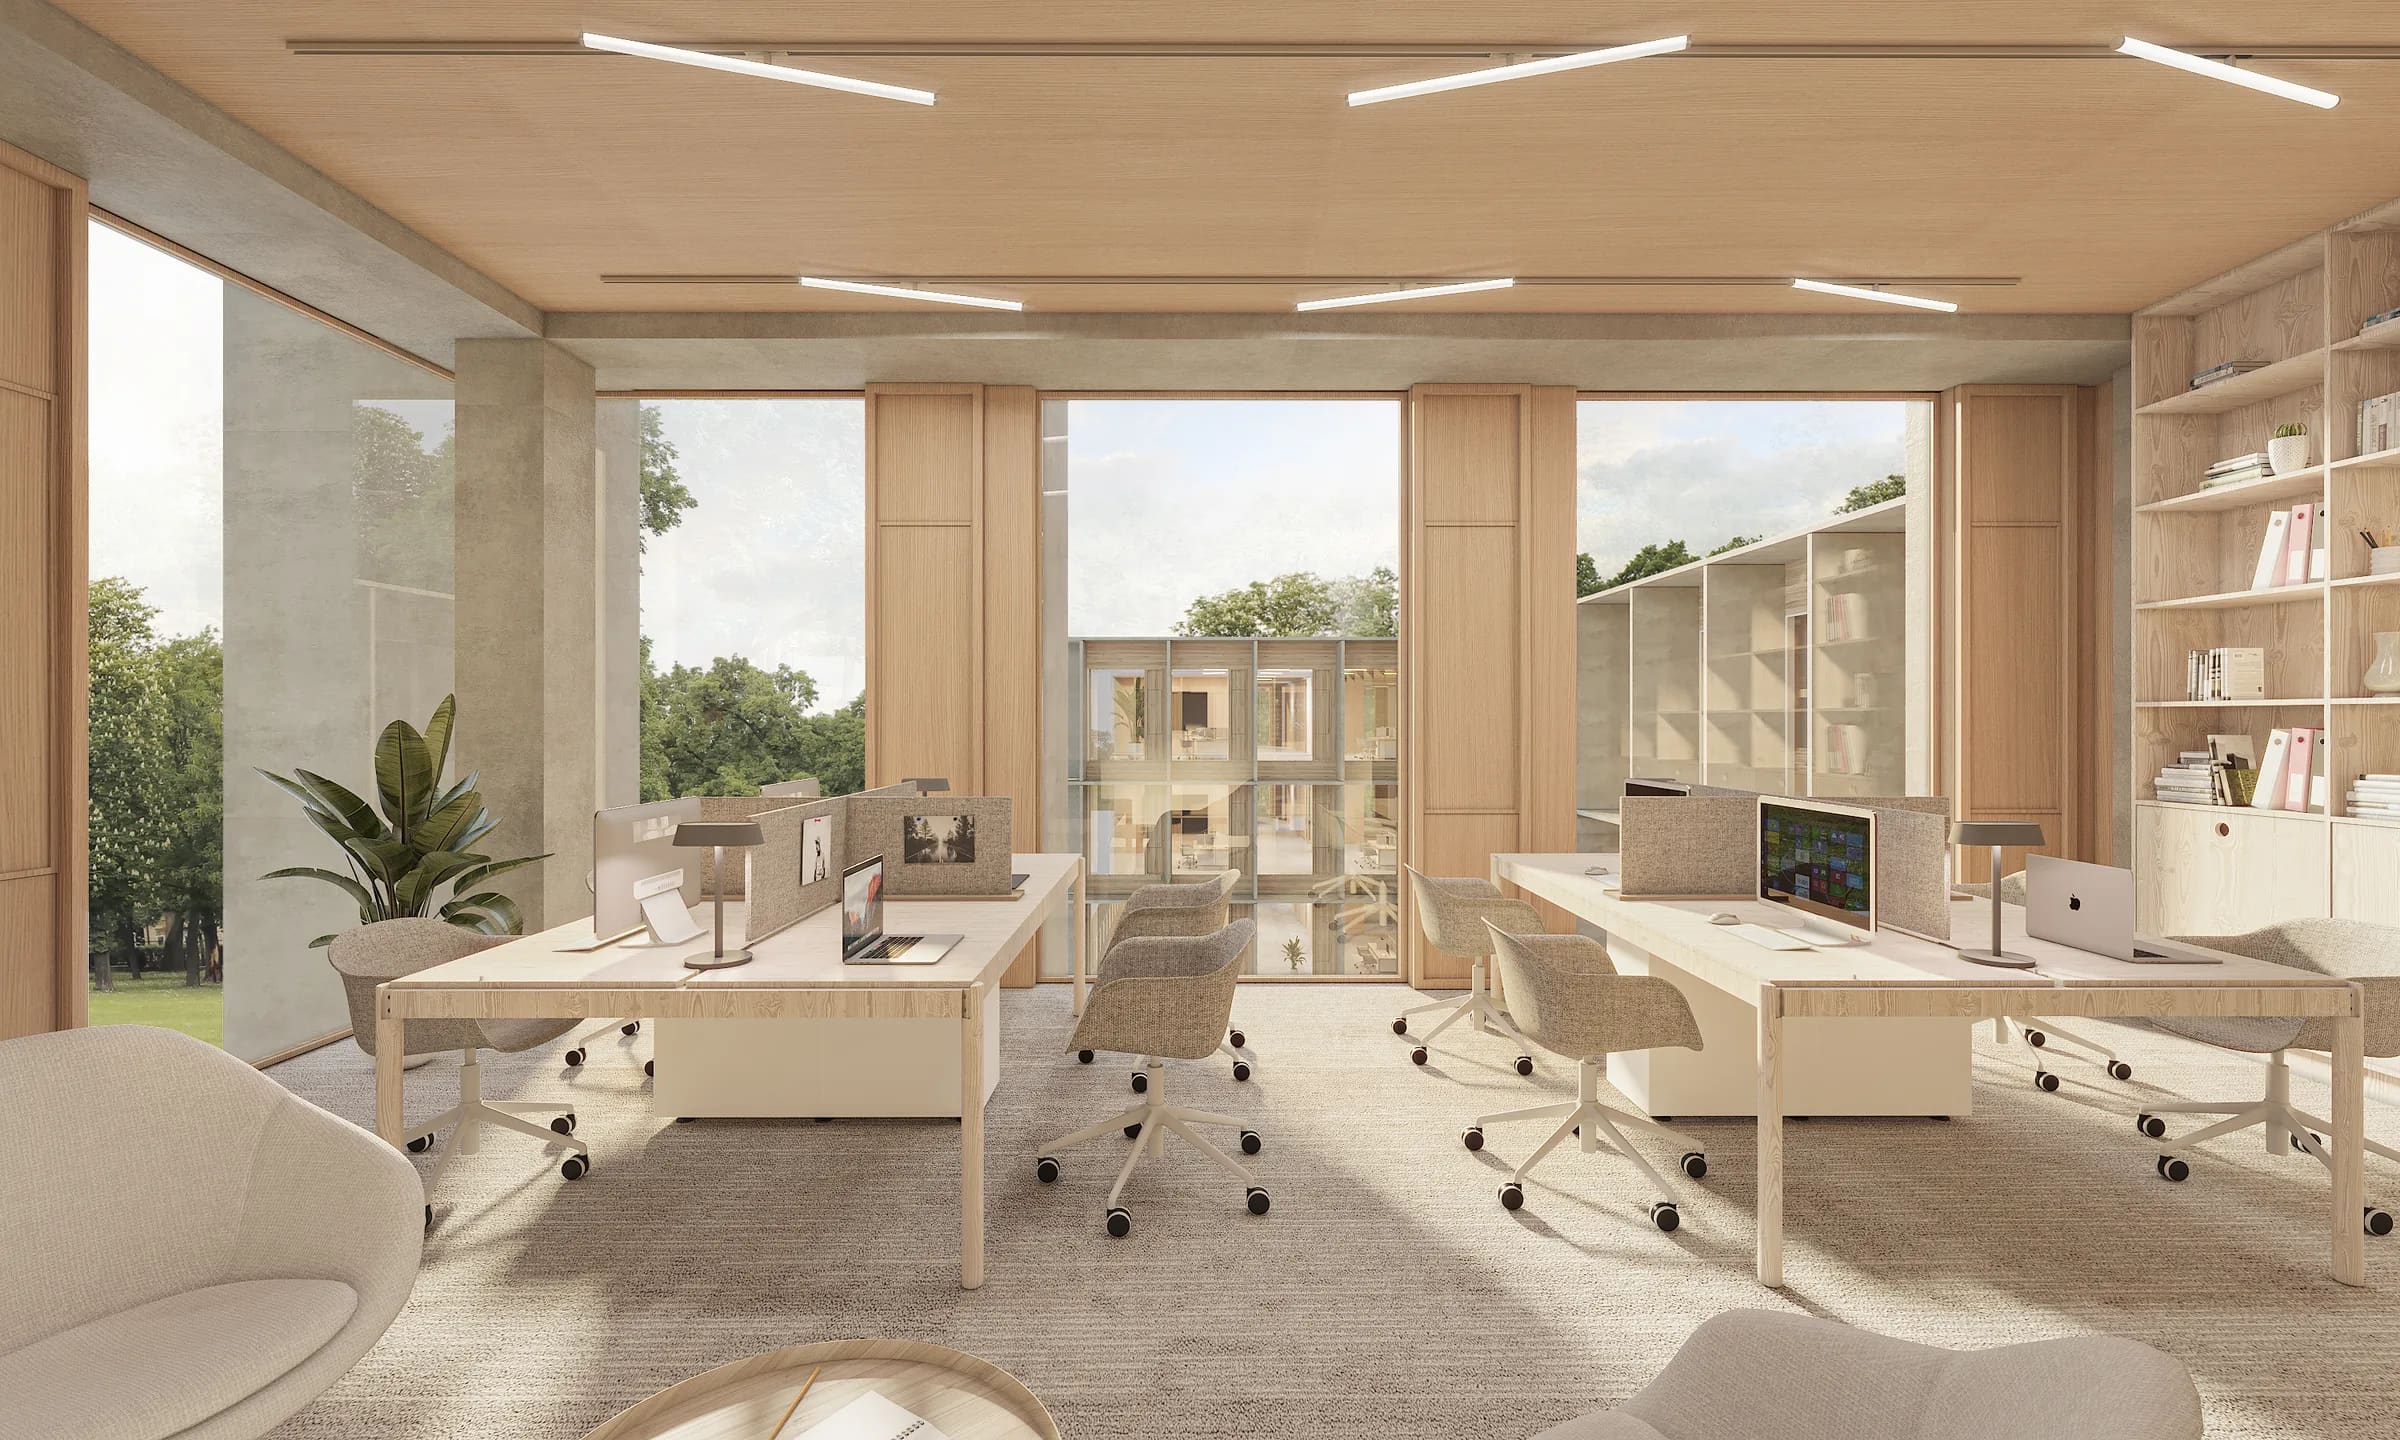
Sustainability is a fundamental principle of the design. The building is conceived as a timber structure, complemented by reinforced concrete circulation cores and an external façade grid. The use of timber as the primary structural material contributes to reducing the building’s carbon footprint, while passive solar shading and abundant natural daylight support its energy efficiency.
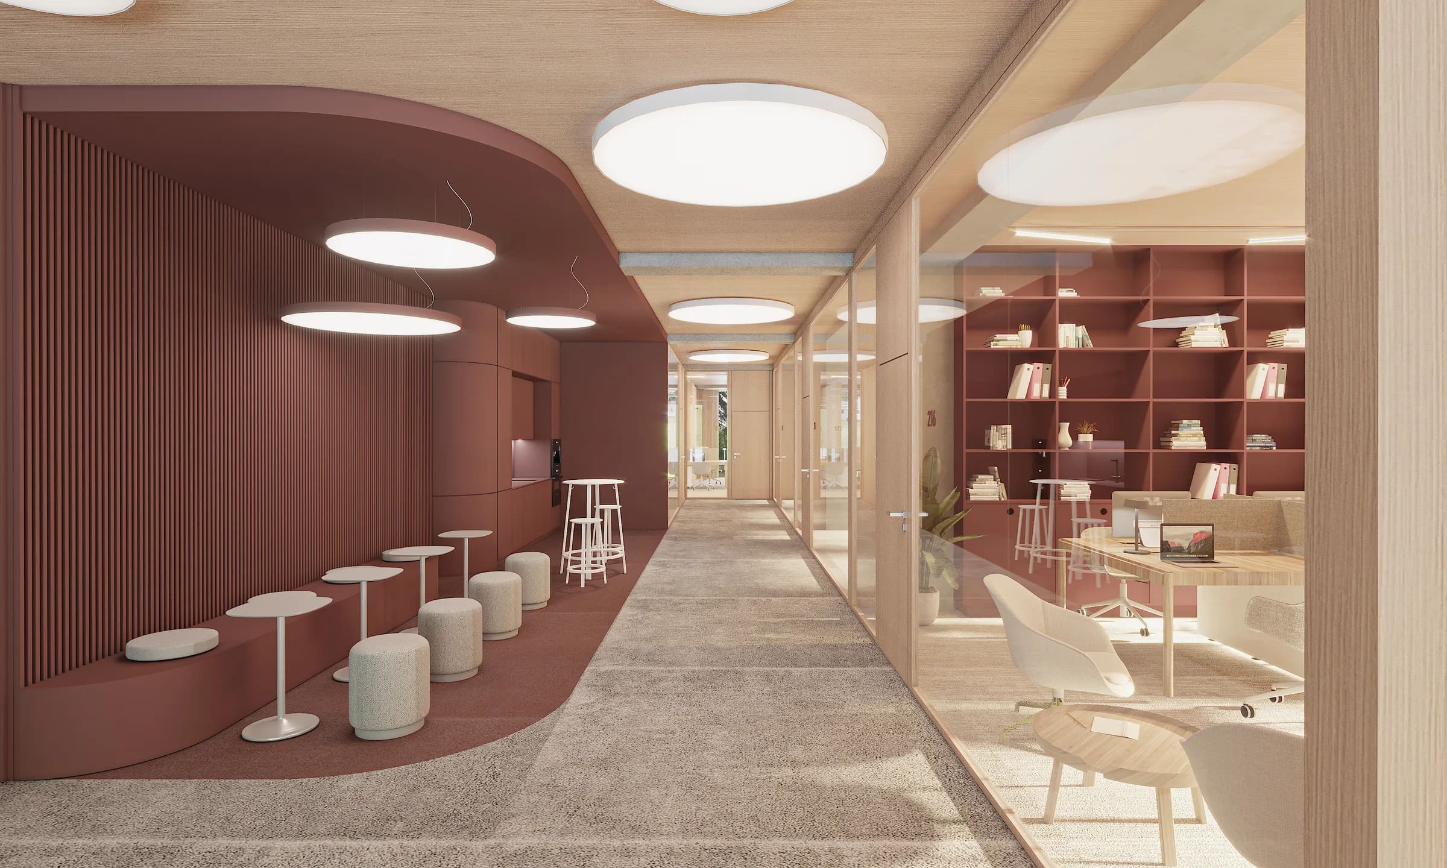
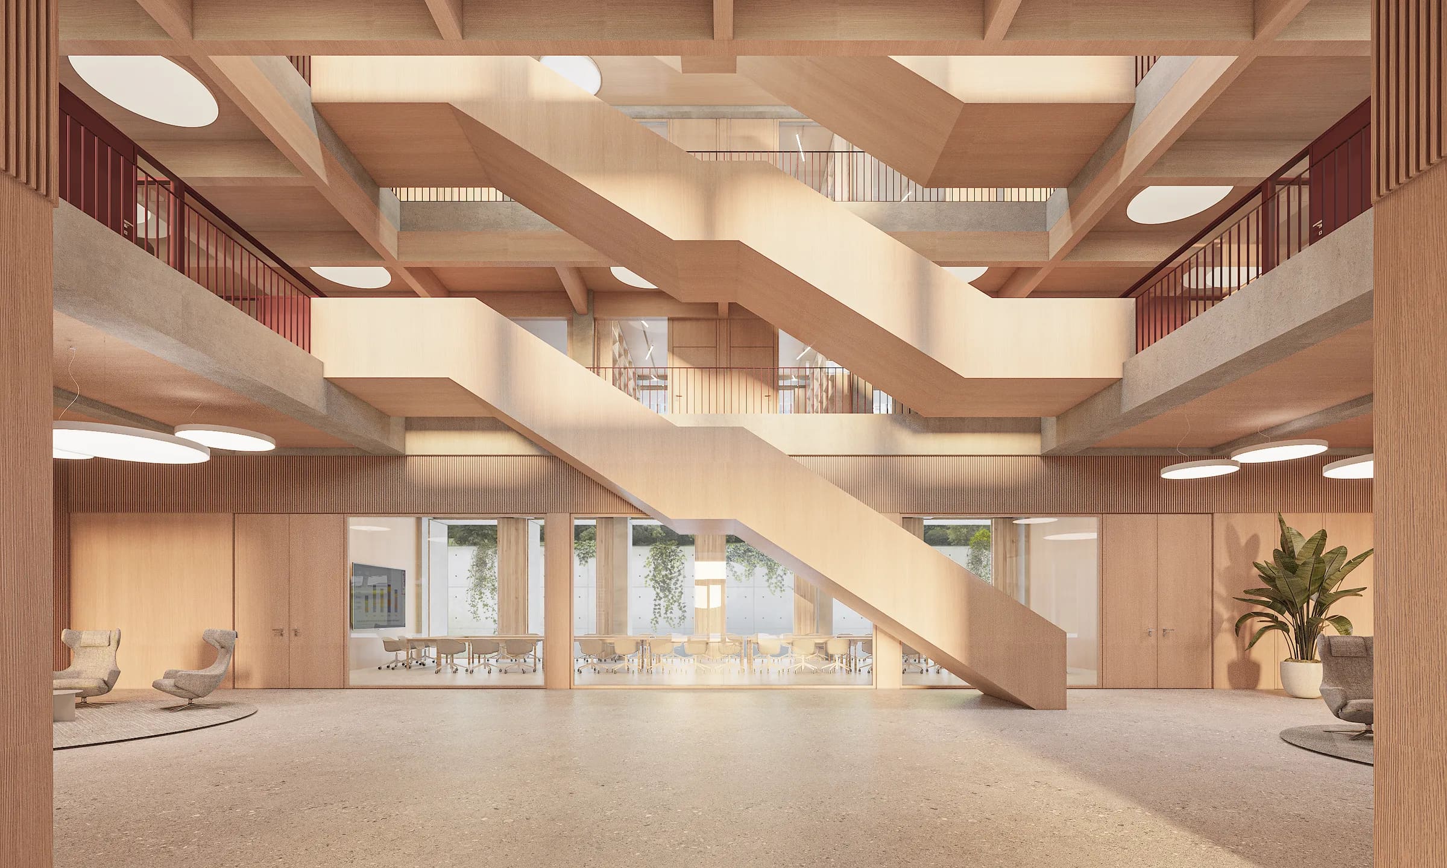
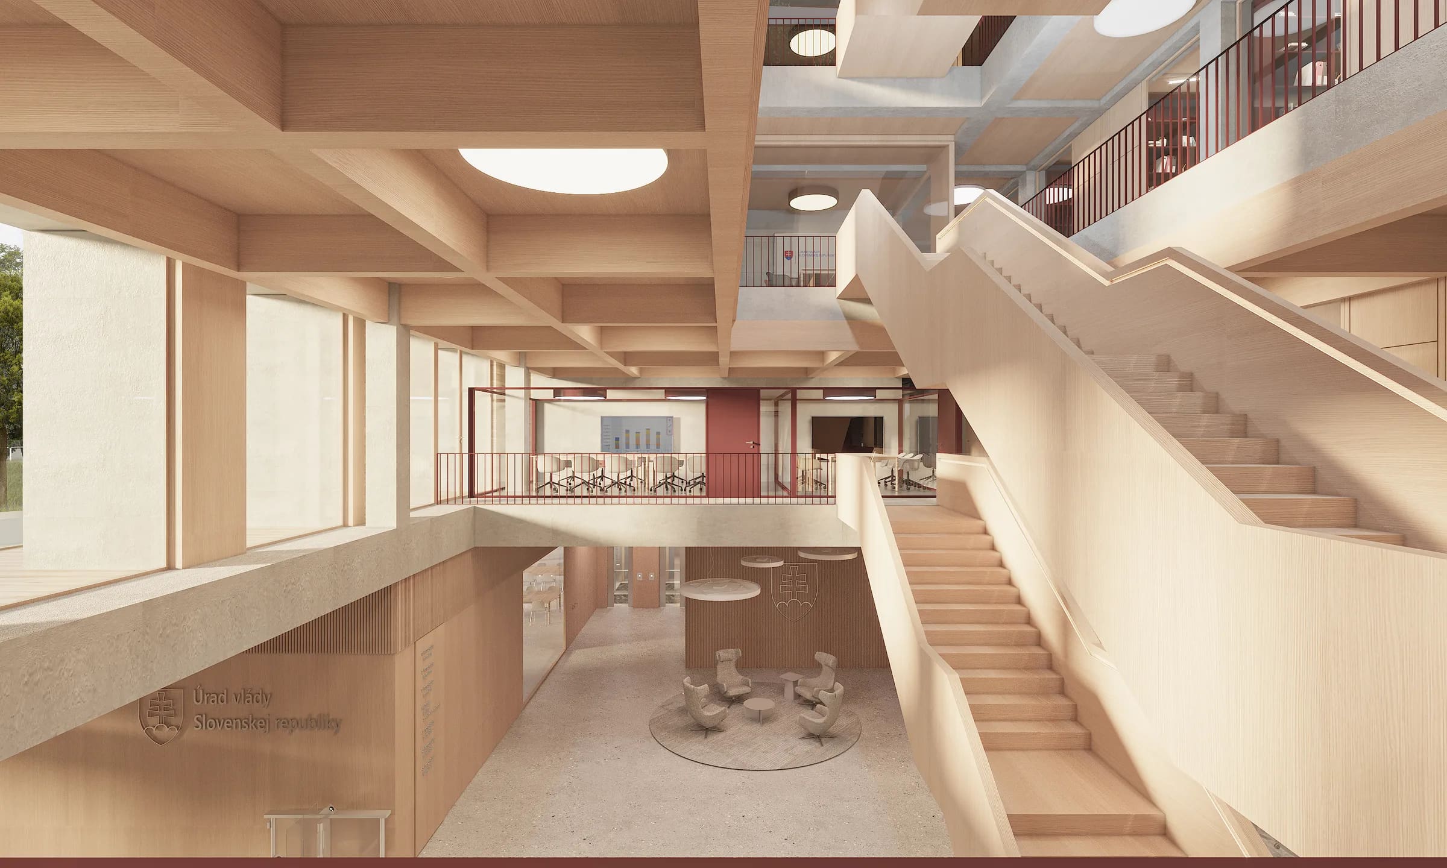
The interior is organized around a multi-storey central atrium featuring a prominent open staircase. Galleries, visual connections between floors, and transparent workspaces encourage interaction and flexibility. Exposed timber structures, natural materials, and a muted colour palette establish a refined atmosphere in which the representative character of a public institution is expressed through spatial quality, material authenticity, and a sensitive relationship with its surroundings.