Vajnorská 21
- Bratislava
- 2020
- Restoration
- Completed
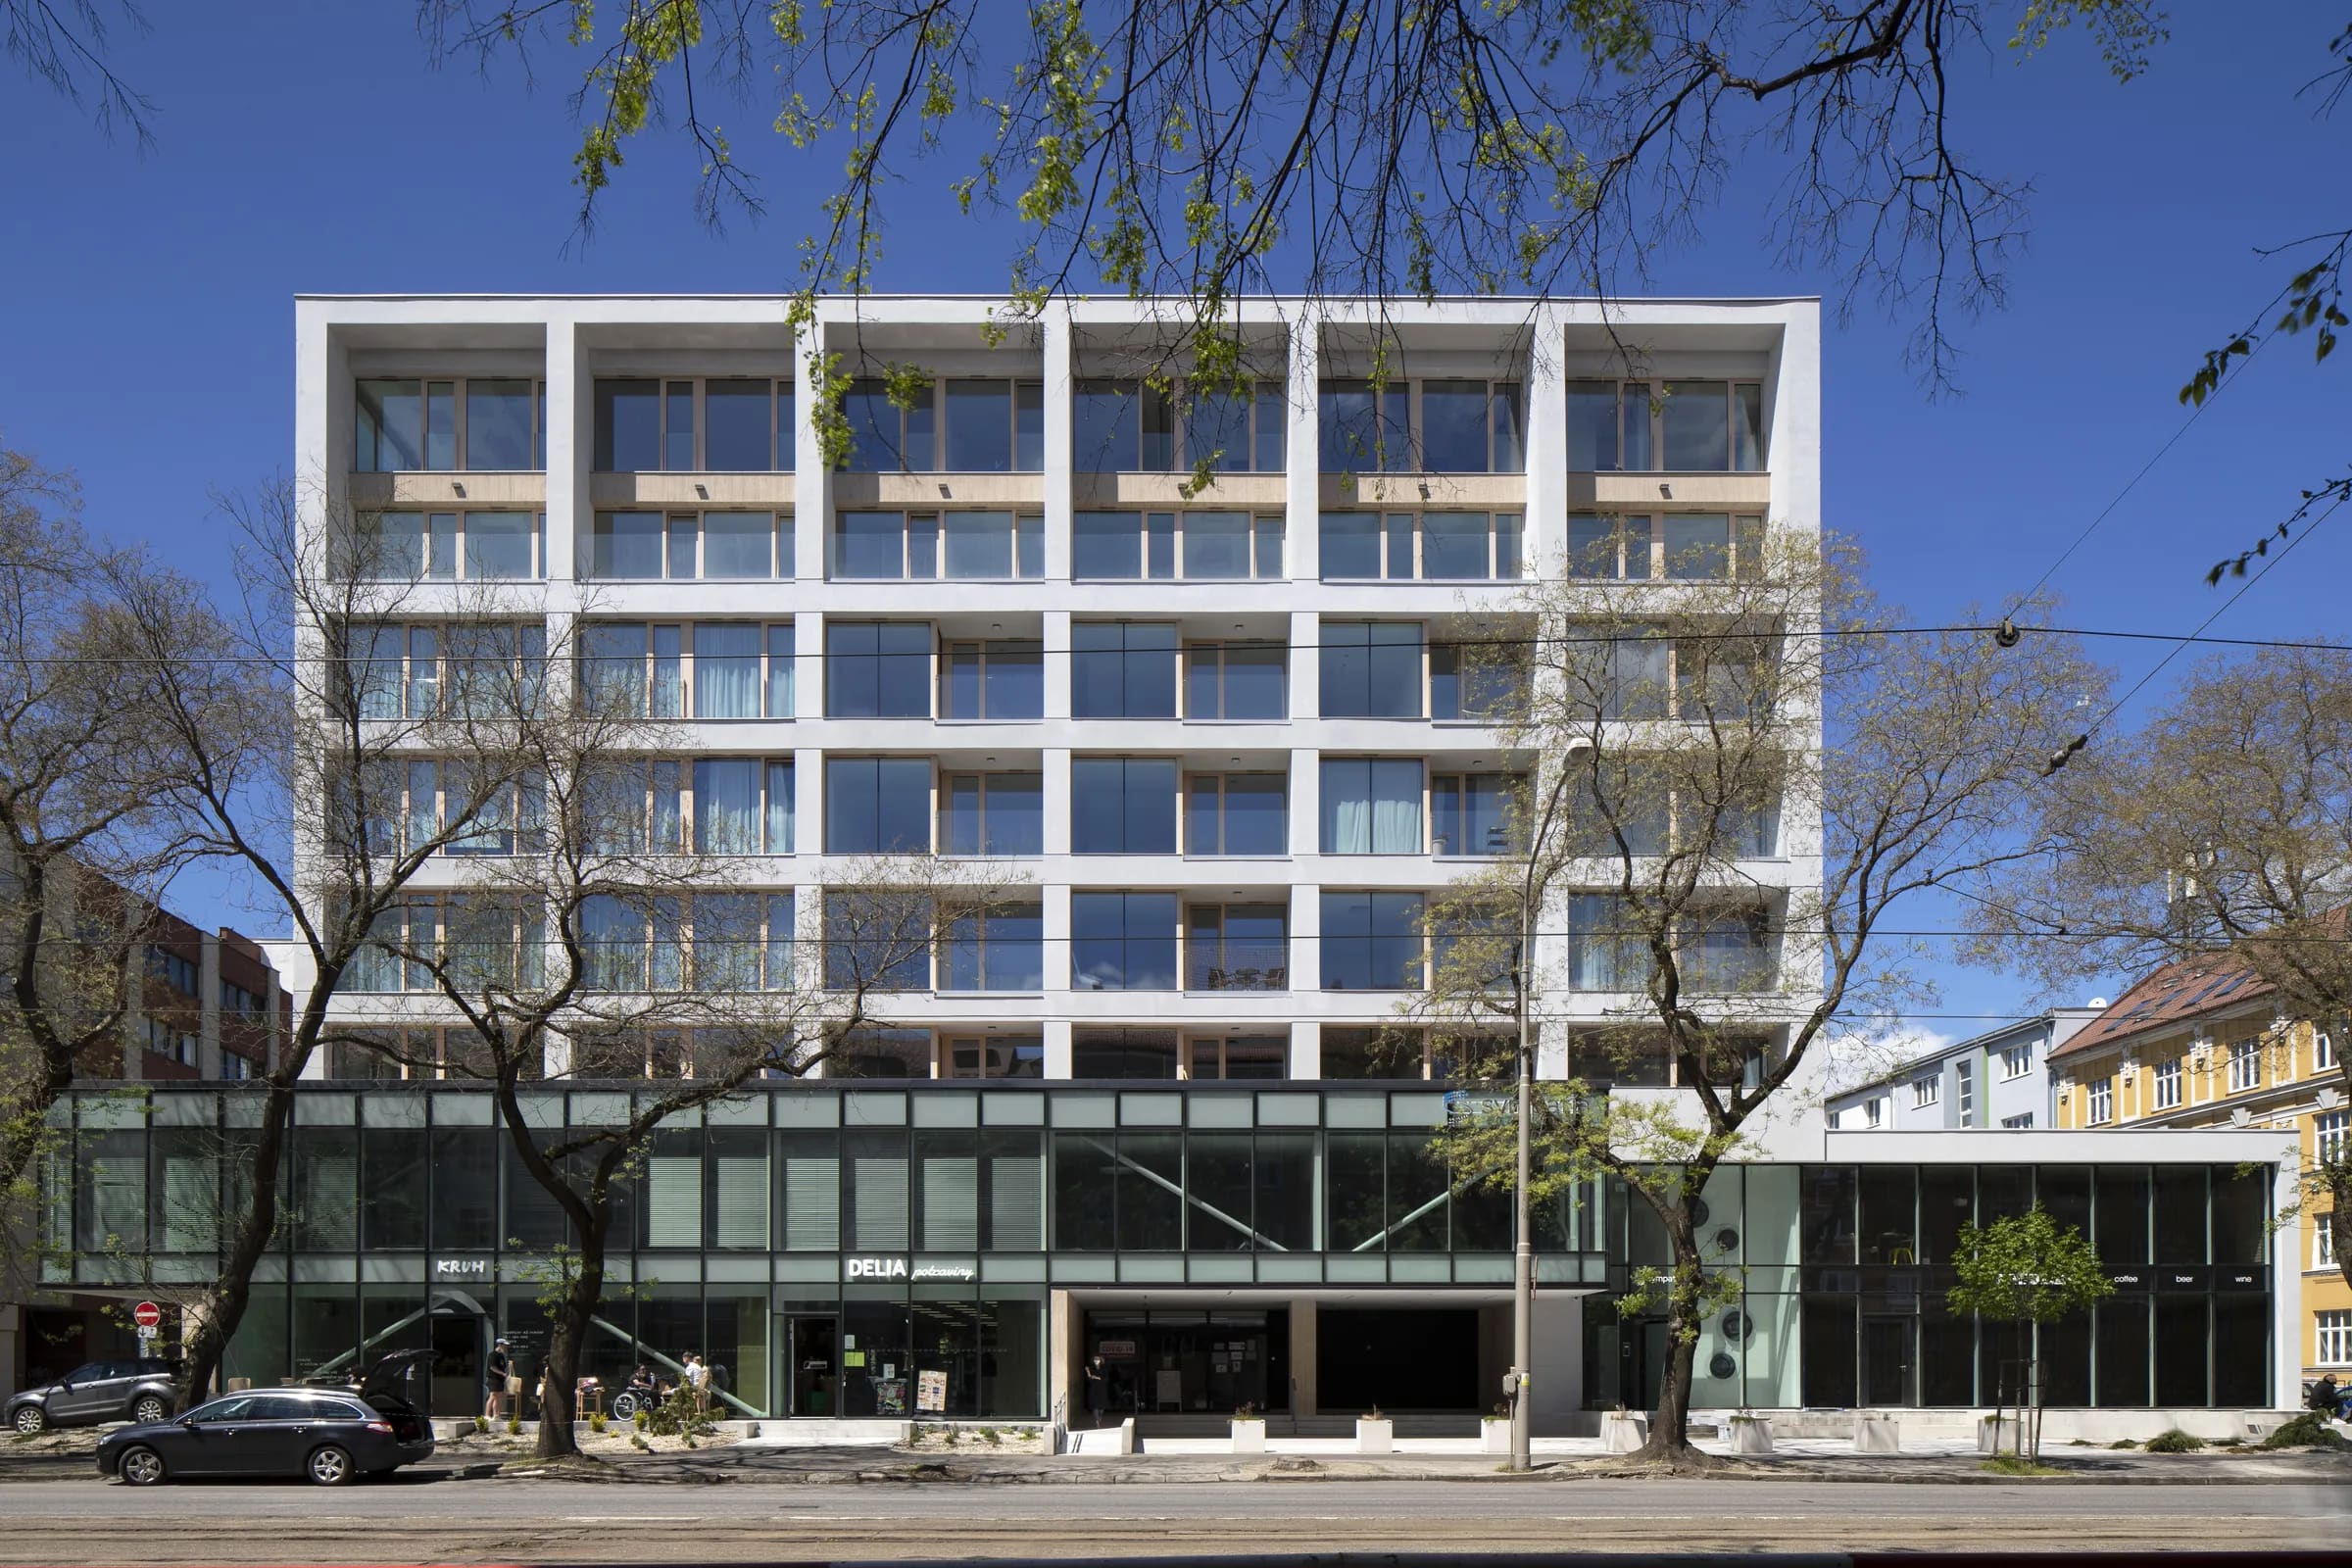
The project on Vajnorská Street in Bratislava transforms an administrative building from the 1980s into a contemporary mixed-use urban building. Rather than demolishing the existing structure, the project retains its original reinforced-concrete frame, using it as the basis for a new architectural and functional layer.
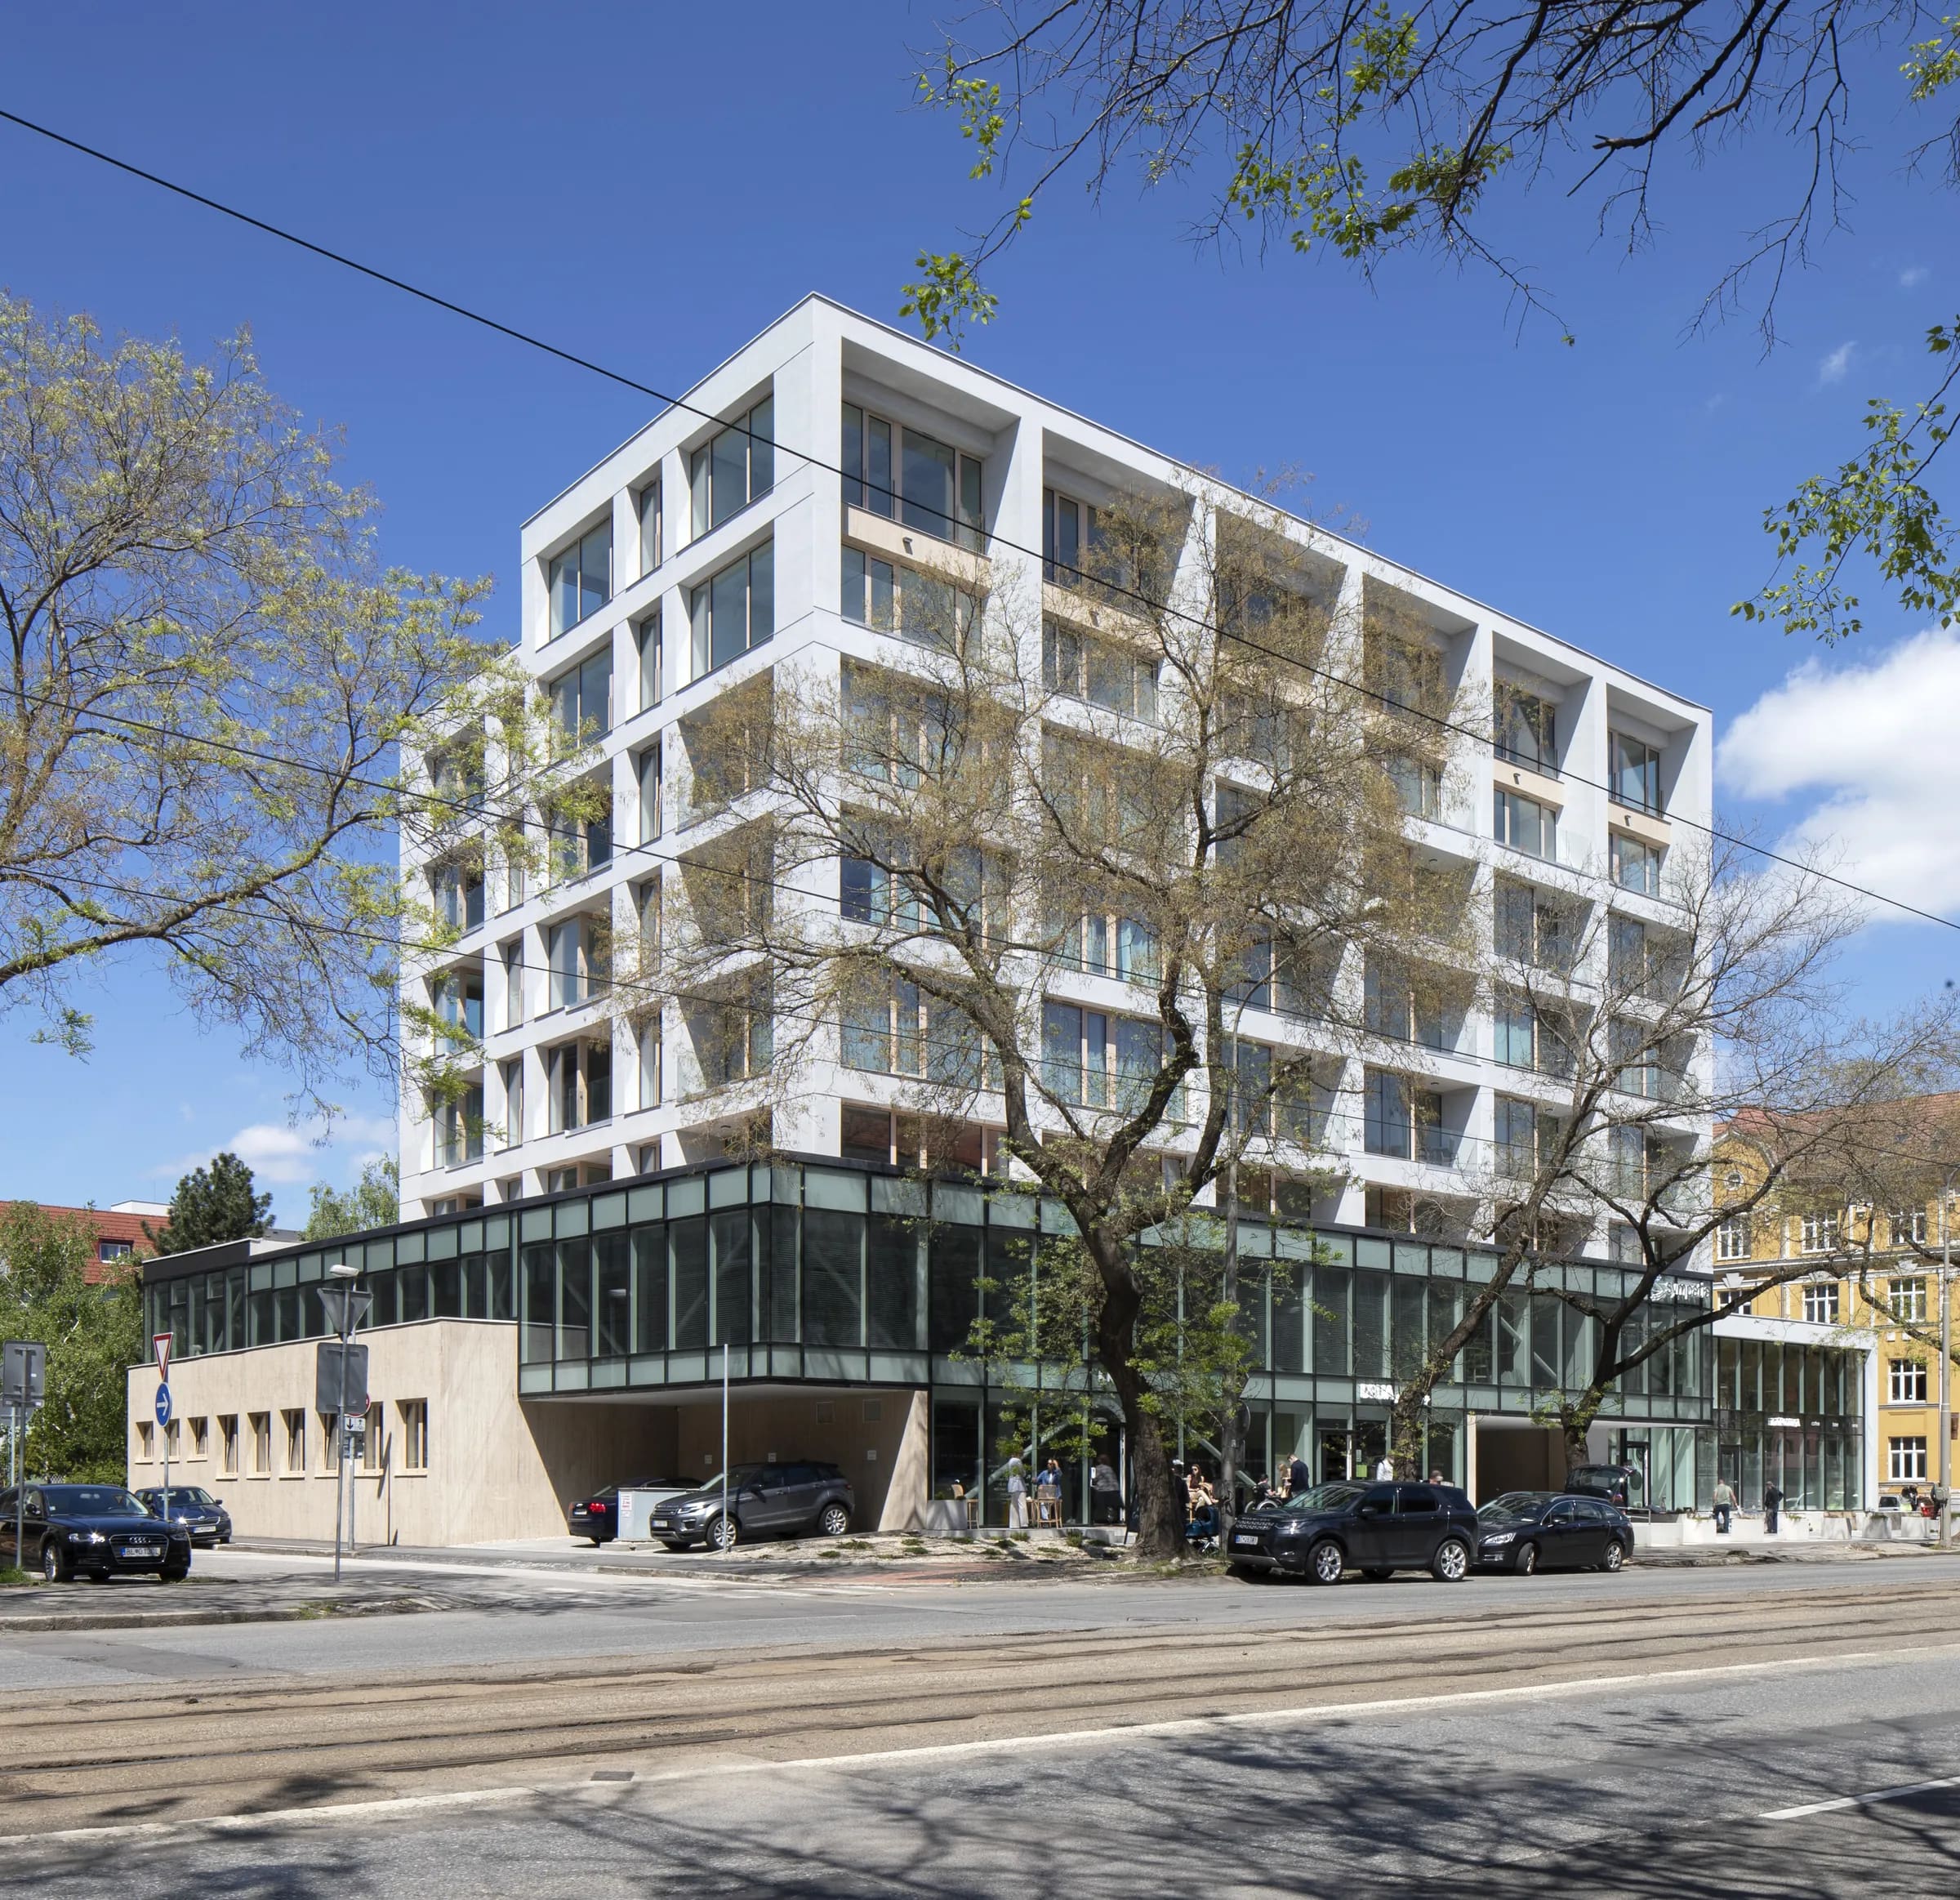
The extensions and additional floors follow the building’s original modular grid. Existing and new elements are unified by a strong façade rhythm of large-scale glazing and recessed loggias, bringing generous daylight into the interiors while establishing a clear architectural identity.
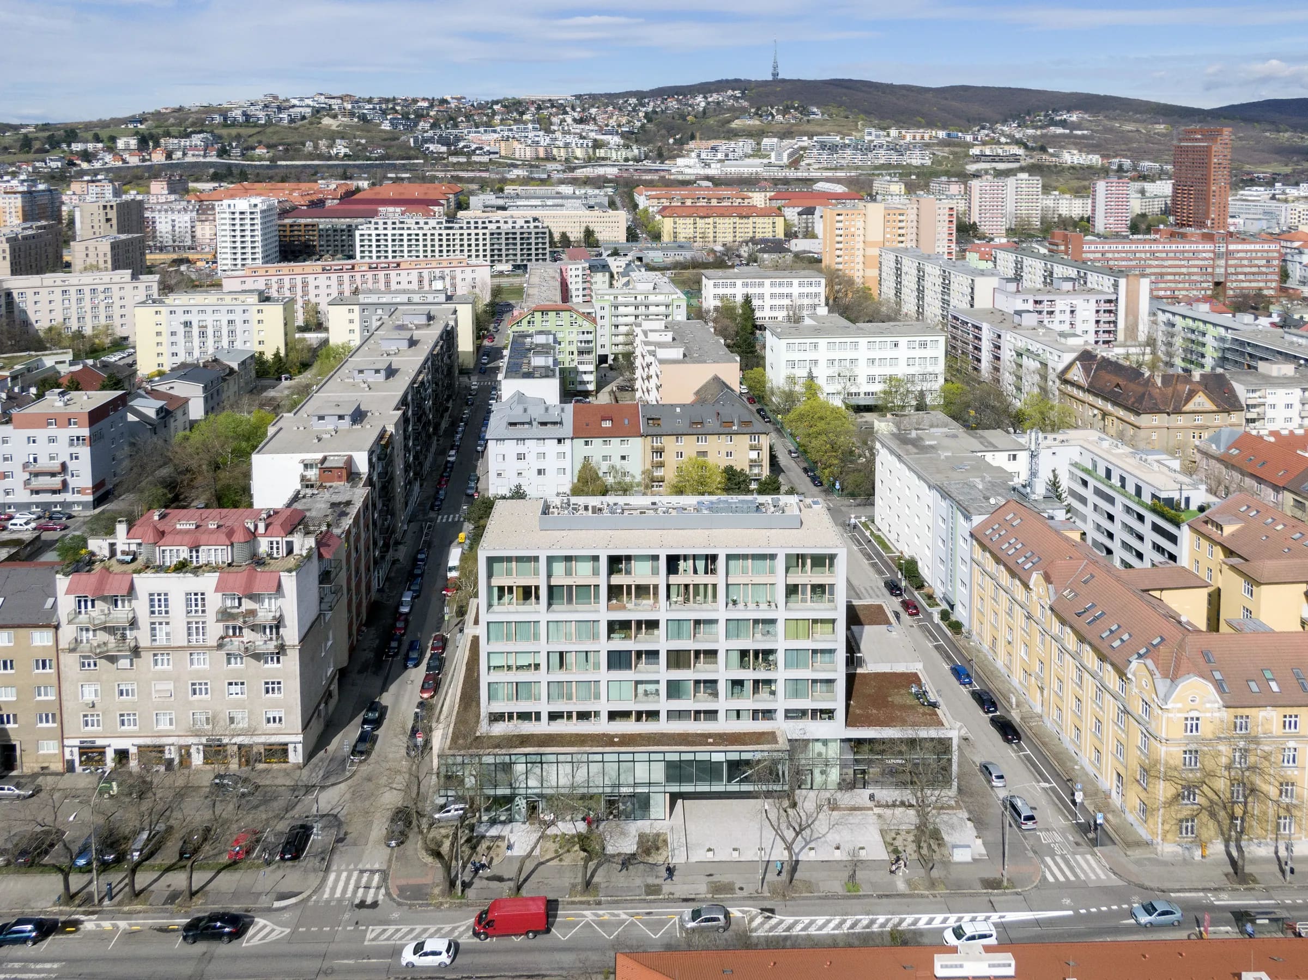
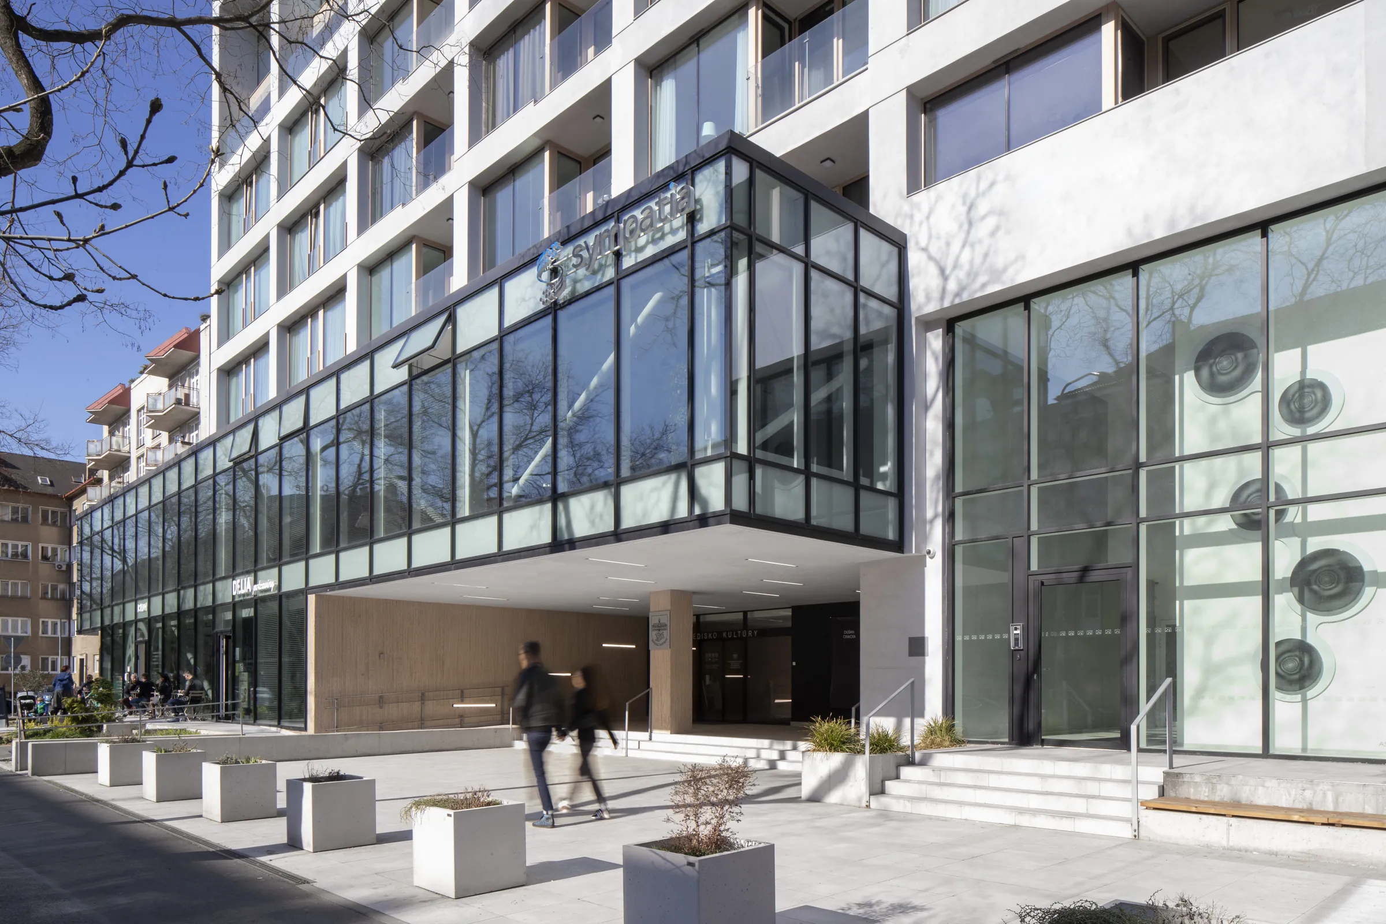
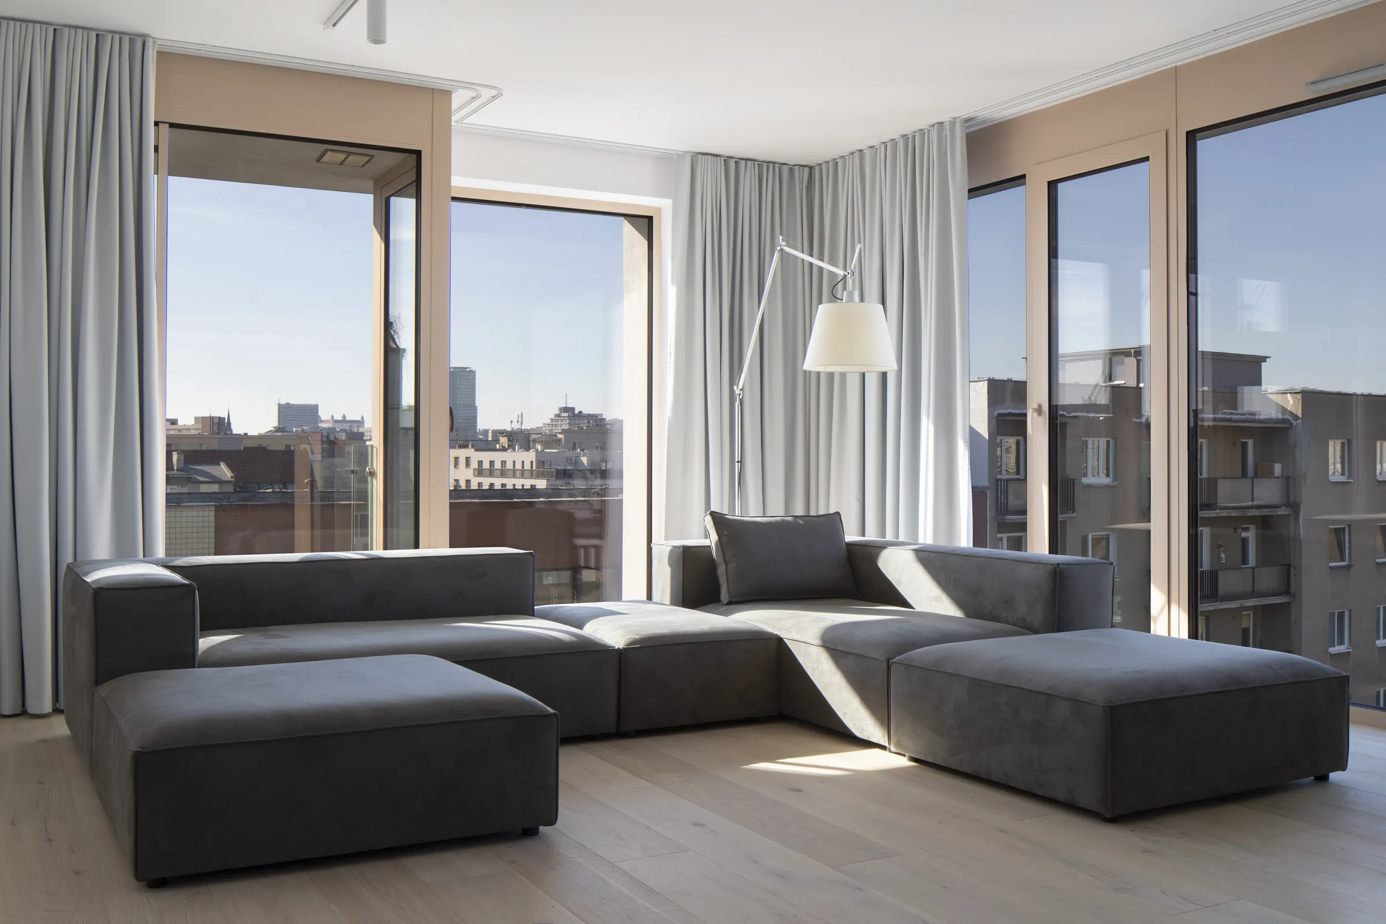
The programme is organised vertically: a transparent ground floor with retail, gastronomy and a cultural centre activates the street, with office spaces and residential units above. The upper floors accommodate generously lit apartments, including duplex units at the top of the building.
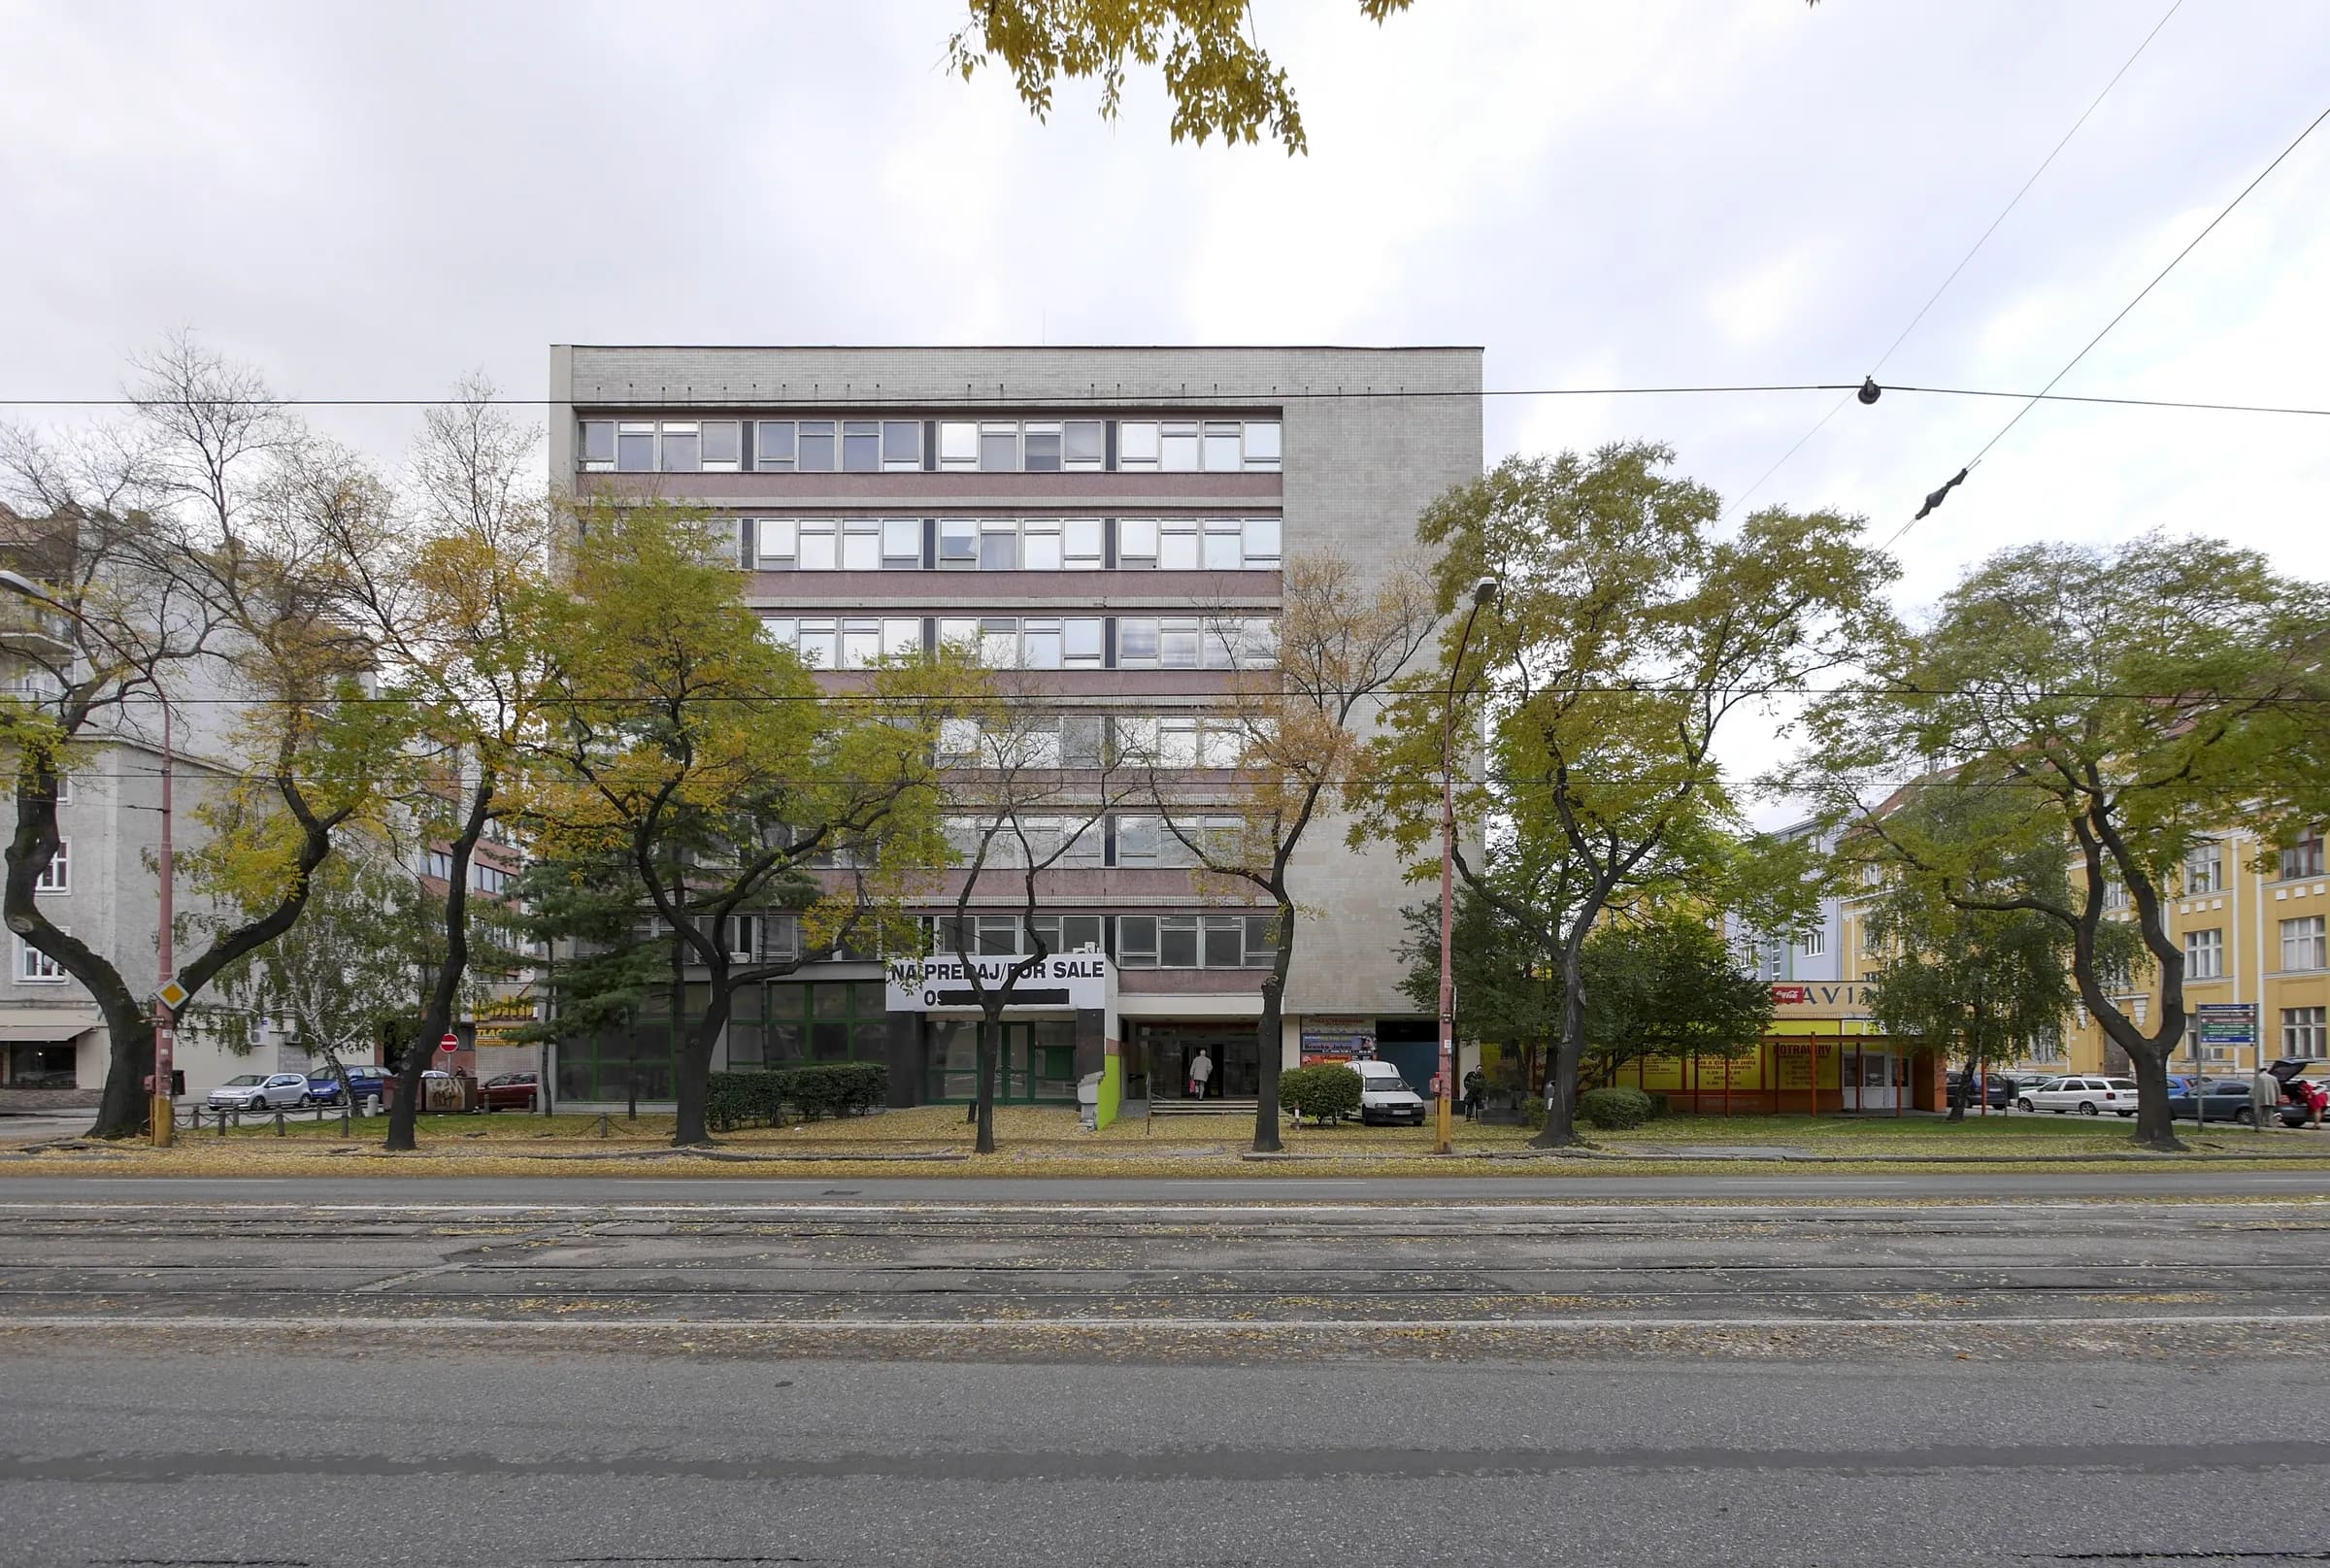
The transformation extends into the surrounding public realm. A new square connects the building’s different functions with the city, turning the former forecourt into an active public space. The project demonstrates the potential of adaptive reuse as a viable alternative to demolition, giving an existing structure a new programme, identity and urban presence.